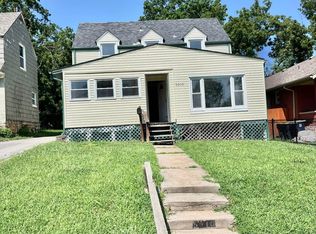
Introducing a charming Craftsman bungalow that embodies timeless elegance and modern convenience. This two-bedroom, two-bathroom home boasts classic architectural details, setting the stage for comfortable living. As you enter through the partially covered front porch, you'll be greeted by a spacious living room featuring a masonry wood-burning fireplace flanked by decorative bookshelves, creating the perfect cozy ambiance for gatherings. Just beyond the living room, the dining room provides a seamless flow for entertaining, leading to a breakfast area adjoining the tiled kitchen. The kitchen itself is a culinary delight, offering ample counter space and cabinetry for all your cooking needs. Two main floor bedrooms share a hall bath with a shower/tub combination, making this home ideal for families or guests. Downstairs, the lower level adds versatility to this property. It is partially finished with two non-conforming bedrooms and a shared bath with a shower. The additional living space is a versatile bonus, ideal for a home office, media room, or playroom. Outside, a shared driveway leads to additional parking in the fenced backyard, providing convenience and security for your vehicles. This Craftsman gem combines the best of classic architecture with modern amenities, creating a warm and inviting place to call home. Don't miss the opportunity to make this Craftsman bungalow your own, where comfort, style, and functionality come together seamlessly. Community Feel: Schell's Orchard Hill has a strong sense of community, making it a popular choice for families and individuals alike. Neighbors often come together for events and activities, fostering a close-knit atmosphere. For those who enjoy outdoor activities, there are several parks and green spaces in the vicinity. Shoal Creek Park and Hodge Park are two notable options where you can take a leisurely walk, have a picnic, or enjoy recreational sports.
Sold
Street View
Price Unknown
5504 Olive St, Kansas City, MO 64130
2beds
1,280sqft
Single Family Residence
Built in 1926
4,871 Square Feet Lot
$148,000 Zestimate®
$--/sqft
$1,522 Estimated rent
Home value
$148,000
$132,000 - $166,000
$1,522/mo
Zestimate® history
Owner options
List your home for rent
$1,522/mo
Rent Zestimate®
Find your next renter with Zillow Rental Manager. Plus, with online applications, you can quickly screen prospective tenants – for free.
$1,522/mo
Rent Zestimate®
Refinance and save
Refinancing to a lower rate could help reduce your monthly payments and save thousands over the life of the loan.
Explore your selling options
Work with a Zillow partner agent
Leverage their expertise and Zillow's premium Showcase listings to get your home seen by more buyers.
Get startedList with your own agent
Get your home in front of millions of buyers by listing it on Zillow.
Learn how to do itSell it yourself
Take full control of how buyers see your home on Zillow by listing For Sale by Owner (FSBO).
List your homeWhat's special
Zillow last checked:
Listing updated:
Listed by:
Billie Bauer 913-484-3009,
Keller Williams Realty Partners Inc.,
Ryann Hemphill 913-238-1402,
Keller Williams Realty Partners Inc.
Bought with:
Latia Martin, SP00239240
Everything Real Estate
Source: Heartland MLS as distributed by MLS GRID,MLS#: 2454021
Facts & features
Interior
Bedrooms & bathrooms
- Bedrooms: 2
- Bathrooms: 2
- Full bathrooms: 2
Primary bedroom
- Features: Wood Floor
- Level: First
- Dimensions: 11 x 11
Bedroom 2
- Features: Wood Floor
- Level: First
- Dimensions: 11 x 11
Bathroom 1
- Features: Ceramic Tiles, Shower Over Tub
- Level: First
Bathroom 2
- Features: Ceramic Tiles, Shower Only
- Level: Lower
Dining room
- Features: Wood Floor
- Level: First
- Dimensions: 12 x 11
Family room
- Level: Lower
- Dimensions: 13 x 10
Kitchen
- Features: Ceramic Tiles
- Level: First
- Dimensions: 17 x 11
Living room
- Features: Built-in Features, Fireplace, Wood Floor
- Level: First
- Dimensions: 16 x 12
Other
- Level: Lower
- Dimensions: 12 x 8
Heating
- Forced Air
Cooling
- None
Appliances
- Included: Disposal, Built-In Electric Oven
- Laundry: In Basement
Features
- Flooring: Tile, Wood
- Doors: Storm Door(s)
- Basement: Finished,Stone/Rock
- Number of fireplaces: 1
- Fireplace features: Living Room, Wood Burning
Interior area
- Total structure area: 1,280
- Total interior livable area: 1,280 sqft
- Finished area above ground: 999
- Finished area below ground: 281
Property
Parking
- Parking features: Shared Driveway
- Has uncovered spaces: Yes
Features
- Patio & porch: Deck, Patio, Covered
- Fencing: Metal,Wood
Lot
- Size: 4,871 Square Feet
- Dimensions: 34 x 140
- Features: City Limits
Details
- Parcel number: 30740033300000000
Construction
Type & style
- Home type: SingleFamily
- Architectural style: Craftsman,Traditional
- Property subtype: Single Family Residence
Materials
- Brick/Mortar
- Roof: Composition
Condition
- Year built: 1926
Utilities & green energy
- Sewer: Public Sewer
- Water: Public
Community & HOA
Community
- Subdivision: Schell's Orchard Hill
HOA
- Has HOA: No
Location
- Region: Kansas City
Financial & listing details
- Tax assessed value: $33,060
- Annual tax amount: $391
- Date on market: 9/11/2023
- Listing terms: Cash,Conventional,FHA,VA Loan
- Exclusions: Fireplace
- Ownership: Private
- Road surface type: Paved
Price history
| Date | Event | Price |
|---|---|---|
| 10/12/2025 | Listing removed | $1,725$1/sqft |
Source: Zillow Rentals Report a problem | ||
| 8/21/2025 | Listed for rent | $1,725$1/sqft |
Source: Zillow Rentals Report a problem | ||
| 12/20/2024 | Listing removed | $1,725$1/sqft |
Source: Zillow Rentals Report a problem | ||
| 10/21/2024 | Listed for rent | $1,725-6.8%$1/sqft |
Source: Zillow Rentals Report a problem | ||
| 5/20/2024 | Listing removed | -- |
Source: Zillow Rentals Report a problem | ||
| 5/8/2024 | Listed for rent | $1,850+184.6%$1/sqft |
Source: Zillow Rentals Report a problem | ||
| 3/27/2024 | Sold | -- |
Source:  Heartland MLS as distributed by MLS GRID #2454021 Report a problem Heartland MLS as distributed by MLS GRID #2454021 Report a problem | ||
| 3/18/2024 | Pending sale | $115,000$90/sqft |
Source: Heartland MLS as distributed by MLS GRID #2454021 Report a problem | ||
| 3/1/2024 | Price change | $115,000-4.2%$90/sqft |
Source: Heartland MLS as distributed by MLS GRID #2454021 Report a problem | ||
| 1/16/2024 | Price change | $120,000-4%$94/sqft |
Source: Heartland MLS as distributed by MLS GRID #2454021 Report a problem | ||
| 11/10/2023 | Price change | $125,000-3.8%$98/sqft |
Source: Heartland MLS as distributed by MLS GRID #2454021 Report a problem | ||
| 9/21/2023 | Price change | $130,000-5.1%$102/sqft |
Source: Heartland MLS as distributed by MLS GRID #2454021 Report a problem | ||
| 9/11/2023 | Listed for sale | $137,000+448%$107/sqft |
Source: Heartland MLS as distributed by MLS GRID #2454021 Report a problem | ||
| 10/28/2016 | Sold | -- |
Source: Heartland MLS as distributed by MLS GRID #45001_2015705 Report a problem | ||
| 10/10/2016 | Listed for sale | $25,000-47.4%$20/sqft |
Source: Platinum Realty LLC #2015705 Report a problem | ||
| 12/31/2014 | Listing removed | $650$1/sqft |
Source: LMJ Management, LLC Report a problem | ||
| 9/18/2014 | Price change | $650-13.3%$1/sqft |
Source: LMJ Management, LLC Report a problem | ||
| 8/21/2014 | Listed for rent | $750$1/sqft |
Source: KIK Management Group Report a problem | ||
| 7/17/2014 | Listing removed | $750$1/sqft |
Source: KIK Management Group Report a problem | ||
| 7/9/2014 | Listed for rent | $750$1/sqft |
Source: KIK Management Group Report a problem | ||
| 6/30/2014 | Listing removed | $47,500$37/sqft |
Source: Platinum Realty #1873060 Report a problem | ||
| 3/21/2014 | Price change | $47,500-10%$37/sqft |
Source: Platinum Realty #1873060 Report a problem | ||
| 12/8/2013 | Listed for sale | $52,750+139.8%$41/sqft |
Source: Option Real Estate Services Inc. #1860884 Report a problem | ||
| 10/5/2013 | Listing removed | $22,000$17/sqft |
Source: Owner Report a problem | ||
| 7/7/2013 | Listed for sale | $22,000$17/sqft |
Source: Owner Report a problem | ||
| 12/8/2009 | Sold | -- |
Source: Public Record Report a problem | ||
Public tax history
| Year | Property taxes | Tax assessment |
|---|---|---|
| 2025 | $527 -5.9% | $6,282 -11.4% |
| 2024 | $560 +1% | $7,092 |
| 2023 | $555 +41.9% | $7,092 +49.3% |
| 2022 | $391 +0.3% | $4,751 |
| 2021 | $389 -2.7% | $4,751 -1.4% |
| 2020 | $400 +2.1% | $4,820 |
| 2019 | $392 | $4,820 +8.1% |
| 2018 | $392 +5.9% | $4,458 |
| 2017 | $370 +6.5% | $4,458 +2.6% |
| 2016 | $347 -0.6% | $4,346 |
| 2014 | $349 -1% | $4,346 |
| 2013 | $353 +0.5% | $4,346 |
| 2012 | $351 +0.1% | $4,346 |
| 2011 | $351 +0.9% | $4,346 |
| 2010 | $348 -23.1% | $4,346 |
| 2009 | $452 +0.5% | $4,346 -23.4% |
| 2008 | $450 +6% | $5,675 |
| 2007 | $425 +0% | $5,675 +7% |
| 2006 | $424 +16.7% | $5,304 |
| 2005 | $364 +0.1% | $5,304 +15% |
| 2004 | $363 +14.3% | $4,611 |
| 2003 | $318 +0.3% | $4,611 +15% |
| 2002 | $317 -0.2% | $4,010 |
| 2001 | $318 | $4,010 |
Find assessor info on the county website
Neighborhood: Blue Hills
Nearby homes
- $112,9004 bd1 ba1.1k sqft5502 Olive St, Kansas City, MO 64130Off Market
- $173,7004 bd2 ba1.7k sqft5510 Olive St, Kansas City, MO 64130Off Market
- $136,1002 bd1 ba1.1k sqft5500 Olive St, Kansas City, MO 64130Off Market

- $113,1003 bd1 ba1.2k sqft5514 Olive St, Kansas City, MO 64130Off Market
- $95,6002 bd1 ba1.1k sqft5516 Olive St, Kansas City, MO 64130Off Market
- $138,3003 bd2 ba1.3k sqft5505 Park Ave, Kansas City, MO 64130Off Market
- $113,6002 bd2 ba792 sqft5503 Park Ave, Kansas City, MO 64130Off Market
- $--2 bd1 ba874 sqft5507 Park Ave, Kansas City, MO 64130Sold
Nearby schools
GreatSchools rating
- 4/10M. L. King Elementary SchoolGrades: PK-6Distance: 1 mi
- 2/10Central Middle SchoolGrades: 7-8Distance: 3 mi
- 1/10SOUTHEAST High SchoolGrades: 9-12Distance: 1.4 mi
Schools provided by the listing agent
- Elementary: Troost Academy
- High: Southeast
Source: Heartland MLS as distributed by MLS GRID. This data may not be complete. We recommend contacting the local school district to confirm school assignments for this home.
Get a cash offer in 3 minutes
Find out how much your home could sell for in as little as 3 minutes with a no-obligation cash offer.
Estimated market value
$148,000
Get a cash offer in 3 minutes
Find out how much your home could sell for in as little as 3 minutes with a no-obligation cash offer.
Estimated market value
$148,000
- Missouri
- Jackson County
- Kansas City
- 64130
- Blue Hills
- 5504 Olive St
Nearby cities
Nearby neighborhoods
Nearby zip codes
Other Kansas City Topics
