Be welcomed home to this great 2 story home on a private cul-de-sac street but close to area restaurants and shopping. Plenty of space for a growing family with 4 bedrooms, 4 full baths, 3 living areas and a 3-car garage. The formal dining room could be easily modified for a 5th bedroom with access to a full bath. The open family room and kitchen area makes for easy entertaining. Find updated flooring throughout the home with no carpet on the first level. Retreat to the master suite to find an updated bath with double vanities, soaking tub and walk-in shower. The second level features a large game room with 3 bedrooms and 2 full baths. All bedrooms have walk-in closets. The neighborhood elementary school and E. A. Randles City Park with baseball field, playground, basketball court, and splash pad are within walking distance.
Sold
Price Unknown
5504 Pinecrest Ct, McKinney, TX 75070
4beds
3,314sqft
Single Family Residence
Built in 2000
7,840 Square Feet Lot
$559,000 Zestimate®
$--/sqft
$3,124 Estimated rent
Home value
$559,000
$525,000 - $598,000
$3,124/mo
Zestimate® history
Owner options
List your home for rent
$3,124/mo
Rent Zestimate®
Find your next renter with Zillow Rental Manager. Plus, with online applications, you can quickly screen prospective tenants – for free.
$3,124/mo
Rent Zestimate®
Refinance and save
$160/mo
Est. payment
Refinancing to a lower rate could help reduce your monthly payments and save thousands over the life of the loan.
$160/mo
Est. payment
Explore your selling options
Work with a Zillow partner agent
Leverage their expertise and Zillow's premium Showcase listings to get your home seen by more buyers.
Get startedList with your own agent
Get your home in front of millions of buyers by listing it on Zillow.
Learn how to do itSell it yourself
Take full control of how buyers see your home on Zillow by listing For Sale by Owner (FSBO).
List your homeWhat's special
Updated bathPrivate cul-de-sac streetUpdated flooringSoaking tubLarge game roomWalk-in closetsDouble vanities
Zillow last checked:
Listing updated:
Listed by:
Pamela Schelldorf 0490541 972-562-3969,
Ebby Halliday Realtors 972-562-3969
Bought with:
John Bertrand
Keller Williams NO. Collin Cty
Emily Parman, 0684548
Keller Williams NO. Collin Cty
Source: NTREIS,MLS#: 20886586
Facts & features
Interior
Bedrooms & bathrooms
- Bedrooms: 4
- Bathrooms: 4
- Full bathrooms: 4
Primary bedroom
- Level: First
- Dimensions: 16 x 15
Bedroom
- Level: Second
- Dimensions: 13 x 12
Bedroom
- Level: Second
- Dimensions: 13 x 10
Bedroom
- Level: Second
- Dimensions: 15 x 10
Breakfast room nook
- Level: First
- Dimensions: 11 x 9
Dining room
- Level: First
- Dimensions: 14 x 10
Family room
- Features: Fireplace
- Level: First
- Dimensions: 16 x 15
Game room
- Level: Second
- Dimensions: 21 x 15
Kitchen
- Features: Breakfast Bar, Eat-in Kitchen, Granite Counters, Kitchen Island, Pantry, Walk-In Pantry
- Level: First
- Dimensions: 16 x 13
Living room
- Level: First
- Dimensions: 14 x 10
Heating
- Central, Natural Gas
Cooling
- Central Air, Electric
Appliances
- Included: Some Gas Appliances, Dishwasher, Gas Cooktop, Disposal, Plumbed For Gas
- Laundry: Washer Hookup, Electric Dryer Hookup, Laundry in Utility Room
Features
- Eat-in Kitchen, Granite Counters, High Speed Internet, Cable TV, Walk-In Closet(s), Wired for Sound
- Flooring: Carpet, Ceramic Tile, Vinyl
- Has basement: No
- Number of fireplaces: 1
- Fireplace features: Family Room
Interior area
- Total interior livable area: 3,314 sqft
Property
Parking
- Total spaces: 3
- Parking features: Alley Access, Garage, Tandem
- Attached garage spaces: 3
Features
- Levels: Two
- Stories: 2
- Patio & porch: Covered, Front Porch
- Pool features: None, Community
- Fencing: Wood
Lot
- Size: 7,840 Square Feet
- Features: Interior Lot, Landscaped, Subdivision, Sprinkler System
Details
- Parcel number: R437200V00901
Construction
Type & style
- Home type: SingleFamily
- Architectural style: Traditional,Detached
- Property subtype: Single Family Residence
Materials
- Brick
- Foundation: Slab
- Roof: Composition
Condition
- Year built: 2000
Utilities & green energy
- Sewer: Public Sewer
- Water: Public
- Utilities for property: Natural Gas Available, Sewer Available, Separate Meters, Underground Utilities, Water Available, Cable Available
Community & HOA
Community
- Features: Pool, Curbs, Sidewalks
- Subdivision: Pine Ridge Estates Ph One
HOA
- Has HOA: Yes
- Services included: All Facilities, Association Management
- HOA fee: $160 quarterly
- HOA name: Pine Ridge Estates HOA
- HOA phone: 972-338-9579
Location
- Region: Mckinney
Financial & listing details
- Tax assessed value: $552,818
- Annual tax amount: $9,015
- Date on market: 4/3/2025
- Cumulative days on market: 4 days
- Listing terms: Cash,Conventional,FHA,Texas Vet,VA Loan
Price history
| Date | Event | Price |
|---|---|---|
| 5/1/2025 | Sold | -- |
Source: NTREIS #20886586 Report a problem | ||
| 4/23/2025 | Pending sale | $579,000$175/sqft |
Source: NTREIS #20886586 Report a problem | ||
| 4/8/2025 | Contingent | $579,000$175/sqft |
Source: NTREIS #20886586 Report a problem | ||
| 4/3/2025 | Listed for sale | $579,000+141.3%$175/sqft |
Source: NTREIS #20886586 Report a problem | ||
| 4/25/2008 | Listing removed | $240,000$72/sqft |
Source: Visual Tour Report a problem | ||
| 4/16/2008 | Listed for sale | $240,000$72/sqft |
Source: Visual Tour Report a problem | ||
Public tax history
| Year | Property taxes | Tax assessment |
|---|---|---|
| 2025 | $7,981 +2.8% | $552,818 +8.6% |
| 2024 | $7,761 +10.8% | $508,977 +10% |
| 2023 | $7,006 | $462,706 +10% |
| 2022 | -- | $420,642 +10% |
| 2021 | $7,740 +5% | $382,402 +10% |
| 2020 | $7,374 +0.5% | $347,638 +1.5% |
| 2019 | $7,338 -7.1% | $342,653 -2.2% |
| 2018 | $7,899 +16.9% | $350,539 +4.7% |
| 2017 | $6,755 | $334,769 +9.7% |
| 2016 | $6,755 +15% | $305,232 +6.8% |
| 2015 | $5,873 | $285,863 +14.8% |
| 2014 | $5,873 | $249,048 +14.4% |
| 2013 | -- | $217,657 +3.7% |
| 2012 | -- | $209,944 -1.8% |
| 2011 | -- | $213,764 +0.7% |
| 2010 | -- | $212,322 -2.4% |
| 2009 | -- | $217,585 -2.4% |
| 2008 | -- | $222,919 +2.2% |
| 2007 | -- | $218,160 +4.5% |
| 2006 | -- | $208,760 +4.6% |
| 2005 | -- | $199,625 +0.8% |
| 2004 | -- | $198,122 -8.3% |
| 2003 | -- | $215,943 +2.8% |
| 2002 | -- | $210,061 +1650.5% |
| 2000 | -- | $12,000 |
Find assessor info on the county website
Neighborhood: Pine Ridge
Nearby homes
- $439,7004 bd2 ba2.4k sqft5600 Pinecrest Ct, McKinney, TX 75070Off Market
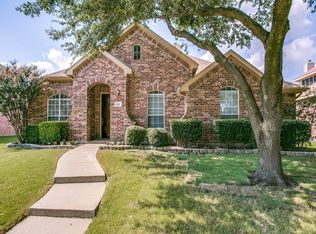
- $516,7005 bd3 ba2.6k sqft5500 Pinecrest Ct, McKinney, TX 75070Off Market

- $494,8004 bd3 ba2.8k sqft5604 Pinecrest Ct, McKinney, TX 75070Off Market
- $474,7003 bd3 ba2.8k sqft5601 White Pine Dr, McKinney, TX 75070Off Market
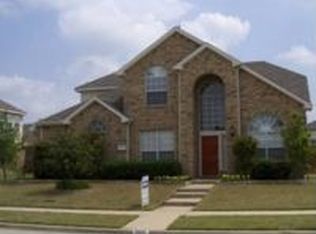
- $512,7004 bd2 ba3k sqft5505 White Pine Dr, McKinney, TX 75070Off Market
- $427,0004 bd2 ba2.1k sqft5605 White Pine Dr, McKinney, TX 75070Off Market
- $440,2004 bd2 ba2.4k sqft5501 White Pine Dr, McKinney, TX 75070Off Market
- $525,3004 bd2 ba2.7k sqft5509 Pinecrest Ct, McKinney, TX 75070Off Market
Nearby schools
GreatSchools rating
- 5/10Reuben Johnson Elementary SchoolGrades: K-5Distance: 0.3 mi
- 7/10Leonard Evans Jr Middle SchoolGrades: 6-8Distance: 1.1 mi
- 7/10McKinney High SchoolGrades: 9-12Distance: 3.5 mi
Schools provided by the listing agent
- Elementary: Johnson
- Middle: Evans
- High: Mckinney
- District: McKinney ISD
Source: NTREIS. This data may not be complete. We recommend contacting the local school district to confirm school assignments for this home.
Get a cash offer in 3 minutes
Find out how much your home could sell for in as little as 3 minutes with a no-obligation cash offer.
Estimated market value
$559,000
Get a cash offer in 3 minutes
Find out how much your home could sell for in as little as 3 minutes with a no-obligation cash offer.
Estimated market value
$559,000
- Texas
- Collin County
- McKinney
- 75070
- Pine Ridge
- 5504 Pinecrest Ct
Nearby cities
Nearby neighborhoods
Nearby zip codes
Other McKinney Topics
