Skip main navigation
Sold for $590,000
  • $590,000

    5504 Quails Call Ct, Garner, NC 27529

    3beds
    2,957sqft
    Single Family Residence
    Built in 1997
    0.71 Acres Lot
    $578,300 Zestimate®
    $200/sqft
    $2,697 Estimated rent

    Home value

    $578,300

    $544,000 - $613,000

    $2,697/mo

    Zestimate® history
    Loading
    Loading...

    Owner options

    List your home for rent

    $2,697/mo

    Rent Zestimate®

    Find your next renter with Zillow Rental Manager. Plus, with online applications, you can quickly screen prospective tenants – for free.

    Learn more

    $2,697/mo

    Rent Zestimate®

    Refinance and save

    $3,750/mo

    Est. payment

    Refinancing to a lower rate could help reduce your monthly payments and save thousands over the life of the loan.

    See today's rates

    $3,750/mo

    Est. payment

    Explore your selling options

    Work with a Zillow partner agent

    Leverage their expertise and Zillow's premium Showcase listings to get your home seen by more buyers.

    Get started

    List with your own agent

    Get your home in front of millions of buyers by listing it on Zillow.

    Learn how to do it

    Sell it yourself

    Take full control of how buyers see your home on Zillow by listing For Sale by Owner (FSBO).

    List your home

    What's special

    Stylish vanityTrex deckImproved durabilityMultiple bonus roomsWindow flower boxesTongue and groove ceilingHardwood floors
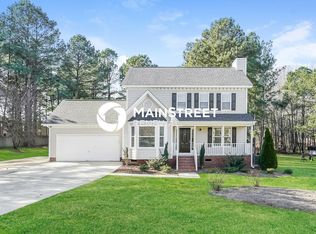
    Located just off Hwy 50 and less than a mile from I-540, this beautiful property offers unparalleled access to major routes. As you enter the cul-de-sac, you'll be welcomed by an enchanting arbor and a stunning home with window flower boxes. Step through the upgraded ProVia custom-crafted exterior door into your peaceful haven, featuring hardwood floors and new paint throughout. The bright front room can flex into a perfect space for you and your family. The updated kitchen, with gorgeous painted cabinetry, island, and granite countertops, is ideal for culinary enthusiasts. The large family room with a fireplace and expansive windows creates a bright and inviting atmosphere. The spacious screened porch with tongue and groove ceiling and ceramic tile floor is perfect for relaxing and gazing over the expansive yard. The ensuite owner's bathroom features a new walk-in shower, LVP flooring, and stylish vanity, mirrors, lighting, and linen closet. This home boasts multiple bonus rooms, with the third-floor bonus offering abundant space and additional walk-in storage. Enjoy year-round grilling on your Trex deck with a high-top counter and a covered grilling station. The garage's new epoxy floor provides improved durability and resistance to stains, chemicals, and heavy use. Don't miss out on this one-of-a-kind gem!

    Zillow last checked:

    Listing updated:

    Listed by:

    Michele Saar 919-812-8807,

    eXp Realty, LLC - C

    Bought with:

    Ida Terbet, 101494

    Coldwell Banker HPW

    Michael Terbet, 248722

    Coldwell Banker HPW

    Source: Doorify MLS,MLS#: 10082080MLS Logo

    Facts & features

    Interior

    Bedrooms & bathrooms
    • Bedrooms: 3
    • Bathrooms: 3
    • Full bathrooms: 2
    • 1/2 bathrooms: 1
    • Main level bathrooms: 1
    Primary bedroom
    • Level: Second
    • Area: 202.94 Square Feet
    • Dimensions: 13.9 x 14.6
    Bedroom 2
    • Level: Second
    • Area: 125.35 Square Feet
    • Dimensions: 11.5 x 10.9
    Bedroom 3
    • Level: Second
    • Area: 129.95 Square Feet
    • Dimensions: 11.5 x 11.3
    Bonus room
    • Level: Second
    • Area: 268.95 Square Feet
    • Dimensions: 16.3 x 16.5
    Bonus room
    • Level: Third
    • Area: 197.34 Square Feet
    • Dimensions: 13.8 x 14.3
    Bonus room
    • Level: Third
    • Area: 226.86 Square Feet
    • Dimensions: 11.4 x 19.9
    Breakfast room
    • Level: Main
    • Area: 142.2 Square Feet
    • Dimensions: 9 x 15.8
    Dining room
    • Level: Main
    • Area: 156 Square Feet
    • Dimensions: 12 x 13
    Other
    • Level: Main
    • Area: 40.6 Square Feet
    • Dimensions: 7 x 5.8
    Kitchen
    • Level: Main
    • Area: 196.35 Square Feet
    • Dimensions: 11.9 x 16.5
    Living room
    • Level: Main
    • Area: 315.36 Square Feet
    • Dimensions: 21.6 x 14.6
    Other
    • Description: Outdoor Deck
    • Level: Lower
    • Area: 155.04 Square Feet
    • Dimensions: 15.2 x 10.2
    Other
    • Description: 151 SF - Storage Room
    • Level: Third
    Sunroom
    • Level: Main
    • Area: 313.04 Square Feet
    • Dimensions: 18.2 x 17.2
    Heating
    • Heat Pump
    Cooling
    • Electric, Heat Pump
    Appliances
    • Included: Dishwasher, Electric Range, Electric Water Heater, Refrigerator
    Features
    • Ceiling Fan(s), Crown Molding, Double Vanity, Granite Counters, Kitchen Island, Pantry, Dining L, Bathtub/Shower Combination, Walk-In Shower, Smooth Ceilings
    • Flooring: Carpet, Ceramic Tile, Hardwood, Luxury Vinyl
    • Basement: Crawl Space
    • Fireplace features: Family Room, Gas Log
    Interior area
    • Total structure area: 2,957
    • Total interior livable area: 2,957 sqft
    • Finished area above ground: 2,957
    • Finished area below ground: 0

    Property

    Parking
    • Total spaces: 4
    • Parking features: Concrete, Deck, Driveway, Garage Faces Side, Garage, Garage Door Opener
    • Garage spaces: 2
    • Uncovered spaces: 2
    Features
    • Levels: Three Or More
    • Stories: 3
    • Patio & porch: Awning(s), Deck, Screened
    • Has view: Yes
    • View description: Neighborhood
    Lot
    • Size: 0.71 Acres
    • Features: Back Yard, Cul-De-Sac, Gentle Sloping, Landscaped, Wooded, Partially Cleared
    • Residential vegetation: Grassed, Partially Wooded
    Details
    • Additional structures: None
    • Parcel number: 1618649676
    • Special conditions: Standard

    Construction

    Type & style
    • Home type: SingleFamily
    • Architectural style: Transitional
    • Property subtype: Single Family Residence
    Materials
    • Fiber Cement
    • Foundation: Brick/Mortar
    • Roof: Architectural Shingle
    Condition
    • Updated/Remodeled
    • New construction: No
    • Year built: 1997

    Utilities & green energy

    • Sewer: Septic Tank
    • Water: Community Water
    • Utilities for property: Cable Available, Electricity Available, Septic Connected

    Community & HOA

    Community
    • Subdivision: Turner Farms
    HOA
    • Has HOA: Yes
    • Services included: Unknown
    • HOA fee: $101 annually
    • HOA name: CAMS
    • HOA phone: 877-672-2267
    Location
    • Region: Garner

    Financial & listing details

    • Price per square foot: $200/sqft
    • Tax assessed value: $462,308
    • Annual tax amount: $2,890
    • Date on market: 3/13/2025
    • Listing agreement: Exclusive Right To Sell
    • Listing terms: Cash,Conventional,Other
    • Road surface type: Asphalt

    Price history

    DateEventPrice
    5/16/2025Sold$590,000$200/sqft
    Source: Doorify MLS #10082080 Report a problem
    3/28/2025Pending sale$590,000$200/sqft
    Source: Doorify MLS #10082080 Report a problem
    3/13/2025Listed for sale$590,000+100%$200/sqft
    Source: Doorify MLS #10082080 Report a problem
    4/24/2017Sold$295,000$100/sqft
    Source: Public Record Report a problem
    3/20/2017Pending sale$295,000$100/sqft
    Source: Be Home Realty #2108220 Report a problem
    3/13/2017Listed for sale$295,000$100/sqft
    Source: Be Home Realty #2108220 Report a problem
    2/14/2017Pending sale$295,000$100/sqft
    Source: Be Home Realty #2108220 Report a problem
    2/2/2017Listed for sale$295,000+9.3%$100/sqft
    Source: Be Home Realty #2108220 Report a problem
    4/27/2016Sold$270,000-3.2%$91/sqft
    Source: Public Record Report a problem
    3/8/2016Price change$279,000-7%$94/sqft
    Source: Keller Williams - Cary #2043604 Report a problem
    1/5/2016Listed for sale$299,900+3.6%$101/sqft
    Source: Keller Williams - Cary #2043604 Report a problem
    12/2/2015Listing removed$289,500$98/sqft
    Source: Keller Williams - Cary #2032432 Report a problem
    10/17/2015Price change$289,500-3.3%$98/sqft
    Source: Keller Williams - Cary #2032432 Report a problem
    6/6/2015Price change$299,500-3.1%$101/sqft
    Source: Keller Williams - Cary #2009405 Report a problem
    5/23/2015Listed for sale$309,000+36.7%$104/sqft
    Source: Keller Williams - Cary #2009405 Report a problem
    4/22/2015Sold$226,000-5.8%$76/sqft
    Source: Agent Provided Report a problem
    4/13/2015Pending sale$239,900$81/sqft
    Source: Fonville Morisey/Kim Pardue & Associates #1984161 Report a problem
    3/19/2015Price change$239,900-2%$81/sqft
    Source: Fonville Morisey/Kim Pardue & Associates #1984161 Report a problem
    2/10/2015Price change$244,900-3.9%$83/sqft
    Source: Homepath #1984161 Report a problem
    1/6/2015Listed for sale$254,900-5.2%$86/sqft
    Source: Fonville Morisey Realty #1984161 Report a problem
    9/11/2014Sold$268,800+17.4%$91/sqft
    Source: Public Record Report a problem
    3/1/2002Sold$229,000+7%$77/sqft
    Source: Public Record Report a problem
    12/16/1997Sold$214,000$72/sqft
    Source: Public Record Report a problem

    Public tax history

    YearProperty taxesTax assessment
    2025$2,977 +3%$462,308
    2024$2,891 +23.8%$462,308 +55.7%
    2023$2,335 +7.9%$296,949
    2022$2,165 +2.7%$296,949
    2021$2,107 +1.7%$296,949
    2020$2,072 +1.9%$296,949 +20.5%
    2019$2,033 $246,532
    2018$2,033 +14.7%$246,532
    2017$1,773 +2.1%$246,532
    2016$1,737 -11.3%$246,532 -11.7%
    2015$1,959 +5.5%$279,216
    2014$1,857 $279,216
    2013-- $279,216
    2012-- $279,216
    2011-- $279,216
    2010-- $279,216
    2009-- $279,216
    2008-- --
    2007-- --
    2006-- --
    2005-- --
    2004-- --
    Find assessor info on the county website

    Neighborhood: 27529

    Nearby schools

    GreatSchools rating
    Schools provided by the listing agent
    • Elementary: Wake - Aversboro Elementary
    • Middle: Wake - East Garner Middle
    • High: Wake - South Garner High

    Source: Doorify MLS. This data may not be complete. We recommend contacting the local school district to confirm school assignments for this home.

    Get a cash offer in 3 minutes
    Find out how much your home could sell for in as little as 3 minutes with a no-obligation cash offer.
    Estimated market value
    $578,300
    Get a cash offer in 3 minutes
    Find out how much your home could sell for in as little as 3 minutes with a no-obligation cash offer.
    Estimated market value
    $578,300