Welcome to this beautifully upgraded home located on a premium corner lot in a highly sought-after neighborhood. This 3-bedroom, 2.5-bath residence features a bright open floor plan with high ceilings throughout, creating a spacious and airy feel. All three bedrooms are conveniently located on the first floor, offering comfort and easy living. The private office is enhanced with elegant French doors, ideal for working from home. The primary suite boasts charming bay windows, adding natural light and extra space. Step outside to a relaxing covered patio, perfect for outdoor entertaining. Enjoy the added lifestyle benefit of a community swimming pool just a 2-minute walk away. Ideally located with easy access to Highway 121, making commuting effortless and placing shopping, dining, and major employment centers within minutes. Zoned to the highly reputed Allen Independent School District, this home offers the perfect blend of style, upgrades, and unbeatable convenience.
Sold
Price Unknown
5504 Ripasso St, McKinney, TX 75070
3beds
2,448sqft
Single Family Residence
Built in 2018
6,708 Square Feet Lot
$522,200 Zestimate®
$--/sqft
$2,923 Estimated rent
Home value
$522,200
$496,000 - $554,000
$2,923/mo
Zestimate® history
Owner options
List your home for rent
$2,923/mo
Rent Zestimate®
Find your next renter with Zillow Rental Manager. Plus, with online applications, you can quickly screen prospective tenants – for free.
$2,923/mo
Rent Zestimate®
Refinance and save
$795/mo
Est. payment
Refinancing to a lower rate could help reduce your monthly payments and save thousands over the life of the loan.
$795/mo
Est. payment
Explore your selling options
Work with a Zillow partner agent
Leverage their expertise and Zillow's premium Showcase listings to get your home seen by more buyers.
Get startedList with your own agent
Get your home in front of millions of buyers by listing it on Zillow.
Learn how to do itSell it yourself
Take full control of how buyers see your home on Zillow by listing For Sale by Owner (FSBO).
List your homeWhat's special
Bright open floor planHigh ceilings throughoutRelaxing covered patioPremium corner lot
Zillow last checked:
Listing updated:
Listed by:
Aarzoo Patel 0816564 845-636-3767,
HomeSmart Stars 972-798-5333
Bought with:
PRITHVIRAJ PATIL, 0764174
REKonnection, LLC
Source: NTREIS,MLS#: 21161355
Facts & features
Interior
Bedrooms & bathrooms
- Bedrooms: 3
- Bathrooms: 3
- Full bathrooms: 2
- 1/2 bathrooms: 1
Primary bedroom
- Features: Ceiling Fan(s), En Suite Bathroom, Walk-In Closet(s)
- Level: First
- Dimensions: 16 x 13
Bedroom
- Level: First
- Dimensions: 12 x 10
Bedroom
- Level: First
- Dimensions: 12 x 10
Breakfast room nook
- Features: Kitchen Island
- Level: First
- Dimensions: 9 x 9
Dining room
- Level: First
- Dimensions: 11 x 13
Other
- Features: Dual Sinks, Garden Tub/Roman Tub, Separate Shower
- Level: First
- Dimensions: 6 x 8
Other
- Level: First
- Dimensions: 8 x 10
Game room
- Features: Ceiling Fan(s), Other
- Level: Second
- Dimensions: 20 x 13
Half bath
- Level: Second
- Dimensions: 4 x 6
Laundry
- Level: First
- Dimensions: 6 x 8
Living room
- Features: Ceiling Fan(s)
- Level: First
- Dimensions: 15 x 18
Office
- Level: First
- Dimensions: 12 x 13
Heating
- Central
Cooling
- Central Air
Appliances
- Included: Dishwasher, Electric Oven, Gas Cooktop, Disposal, Microwave, Water Softener, Vented Exhaust Fan, Water Purifier
Features
- Double Vanity, Eat-in Kitchen, Open Floorplan, Pantry, Cable TV
- Flooring: Carpet, Ceramic Tile, Hardwood
- Windows: Bay Window(s)
- Has basement: No
- Has fireplace: No
Interior area
- Total interior livable area: 2,448 sqft
Property
Parking
- Total spaces: 4
- Parking features: Driveway, Epoxy Flooring, Garage Faces Front, Garage, Garage Door Opener, Lighted
- Attached garage spaces: 2
- Carport spaces: 2
Features
- Levels: One and One Half
- Patio & porch: Covered
- Pool features: None, Community
- Fencing: Back Yard
Lot
- Size: 6,708 Square Feet
- Features: Corner Lot
Details
- Parcel number: R1142400H01701
Construction
Type & style
- Home type: SingleFamily
- Architectural style: Contemporary/Modern,Other,Traditional,Detached
- Property subtype: Single Family Residence
Materials
- Brick, Stone Veneer
- Roof: Asphalt
Condition
- Year built: 2018
Utilities & green energy
- Sewer: Public Sewer
- Water: Public
- Utilities for property: Electricity Connected, Natural Gas Available, Sewer Available, Separate Meters, Water Available, Cable Available
Community & HOA
Community
- Features: Pool, Sidewalks
- Security: Carbon Monoxide Detector(s)
- Subdivision: Vineyards Ph 2, The
HOA
- Has HOA: Yes
- Services included: Association Management
- HOA fee: $795 annually
- HOA name: The Vineyards Of Mckinney
- HOA phone: 972-359-1548
Location
- Region: Mckinney
Financial & listing details
- Tax assessed value: $555,829
- Annual tax amount: $9,831
- Date on market: 2/1/2026
- Cumulative days on market: 37 days
- Listing terms: Cash,Conventional,FHA,Other
Price history
| Date | Event | Price |
|---|---|---|
| 4/27/2026 | Sold | -- |
Source: NTREIS #21161355 Report a problem | ||
| 3/25/2026 | Pending sale | $549,999$225/sqft |
Source: NTREIS #21161355 Report a problem | ||
| 3/11/2026 | Contingent | $549,999$225/sqft |
Source: NTREIS #21161355 Report a problem | ||
| 2/1/2026 | Listed for sale | $549,999$225/sqft |
Source: NTREIS #21161355 Report a problem | ||
| 11/30/2018 | Sold | -- |
Source: Agent Provided Report a problem | ||
Public tax history
| Year | Property taxes | Tax assessment |
|---|---|---|
| 2025 | $8,123 +3.3% | $555,829 +7.8% |
| 2024 | $7,863 +10% | $515,386 +10% |
| 2023 | $7,150 -11% | $468,533 +10% |
| 2022 | $8,034 -3.7% | $425,939 +10% |
| 2021 | $8,340 +4.3% | $387,217 +6.3% |
| 2020 | $7,993 -3% | $364,158 -1.5% |
| 2019 | $8,244 +424.9% | $369,557 +449.9% |
| 2018 | $1,571 | $67,200 |
Find assessor info on the county website
Neighborhood: 75070
Nearby homes
- $590,8004 bd3 ba3k sqft5508 Ripasso St, McKinney, TX 75070Off Market
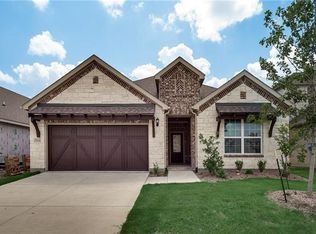
- $639,0004 bd2 ba3.2k sqft5505 Vivace Way, McKinney, TX 75070Off Market
- $540,0005,501 Square Feet5512 Ripasso St, McKinney, TX 75070Off Market
- $572,0004 bd3 ba2.7k sqft5509 Vivace Way, McKinney, TX 75070Off Market
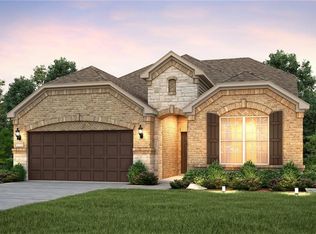
- $632,2005 bd4 ba3k sqft5208 Amphora Ave, McKinney, TX 75070Off Market
- $603,5004 bd3 ba3k sqft5204 Amphora Ave, McKinney, TX 75070Off Market
- $553,4005 bd3 ba2.6k sqft5212 Amphora Ave, McKinney, TX 75070Off Market
- $702,0004 bd4 ba3.7k sqft5200 Amphora Ave, McKinney, TX 75070Off Market
Nearby schools
GreatSchools rating
- 10/10Lois Lindsey ElementaryGrades: PK-6Distance: 0.4 mi
- 10/10Walter & Lois Curtis Middle SchoolGrades: 7-8Distance: 4.4 mi
- 8/10Allen High SchoolGrades: 9-12Distance: 3 mi
Schools provided by the listing agent
- Elementary: Lois Lindsey
- Middle: Curtis
- High: Allen
- District: Allen ISD
Source: NTREIS. This data may not be complete. We recommend contacting the local school district to confirm school assignments for this home.
Get a cash offer in 3 minutes
Find out how much your home could sell for in as little as 3 minutes with a no-obligation cash offer.
Estimated market value
$522,200
Get a cash offer in 3 minutes
Find out how much your home could sell for in as little as 3 minutes with a no-obligation cash offer.
Estimated market value
$522,200
- Texas
- Collin County
- McKinney
- 75070
- 5504 Ripasso St
Nearby cities
Nearby neighborhoods
Nearby zip codes
Other McKinney Topics
