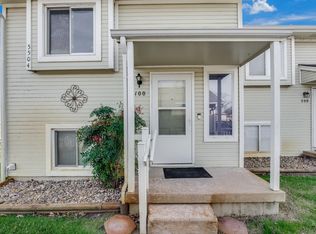
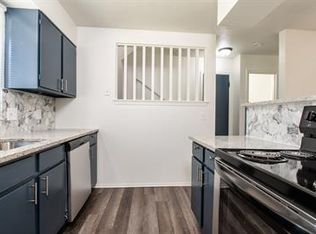
Enjoy easy, low-maintenance living at 5504 S. Gold St. This inviting 2-bedroom, 1½-bath waterfront condo offers 1,080 sq. ft. of thoughtfully updated living space, featuring new flooring throughout for a fresh, modern feel. Start your morning with coffee on the covered deck, unwind on the covered patio, and take in the peaceful waterfront setting. With the washer and dryer included, this move-in-ready condo is as convenient as it is comfortable. Whether you're looking for a full-time residence or a place to enjoy a simpler lifestyle, this well-maintained home is ready for you to make it your own.
Active
$85,000
5504 S Gold St APT 200, Wichita, KS 67217
2beds
1,080sqft
Comm Hsing/Condo/TH/Co-Op
Built in 1985
-- sqft lot
$82,700 Zestimate®
$79/sqft
$300/mo HOA
What's special
- 70 days
- 410
- 27
Zillow last checked:
Listing updated:
Listed by:
Kale Kendrick 316-789-3115,
Reece Nichols South Central Kansas
Source: SCKMLS as distributed by MLS GRID,MLS#: 676777
Facts & features
Interior
Bedrooms & bathrooms
- Bedrooms: 2
- Bathrooms: 2
- Full bathrooms: 1
- 1/2 bathrooms: 1
Primary bedroom
- Description: Luxury Vinyl
- Level: Upper
- Area: 174
- Dimensions: 15x11.6
Bedroom
- Description: Luxury Vinyl
- Level: Upper
- Area: 126.88
- Dimensions: 12.2x10.4
Kitchen
- Description: Luxury Vinyl
- Level: Lower
- Area: 86
- Dimensions: 10x8.6
Living room
- Description: Luxury Vinyl
- Level: Lower
- Area: 185.6
- Dimensions: 16x11.6
Heating
- Forced Air
Cooling
- Central Air, Electric
Appliances
- Included: Dishwasher, Disposal, Refrigerator, Range, Washer, Dryer
- Laundry: Upper Level, 220 equipment
Features
- Ceiling Fan(s)
- Doors: Storm Door(s)
- Windows: Window Coverings-All
- Basement: Lower Level
- Number of fireplaces: 1
- Fireplace features: One
Interior area
- Total interior livable area: 1,080 sqft
- Finished area above ground: 540
- Finished area below ground: 540
Video & virtual tour
Property
Parking
- Total spaces: 1
- Parking features: Detached
- Garage spaces: 1
Features
- Levels: Bi-Level
- Patio & porch: Patio, Covered, Deck
- Exterior features: Balcony, Guttering - ALL
- On waterfront: Yes
- Waterfront features: Pond/Lake, Waterfront
Lot
- Features: Irregular Lot
Details
- Parcel number: 2142003105017.11
Construction
Type & style
- Home type: Condo
- Architectural style: Contemporary
- Property subtype: Comm Hsing/Condo/TH/Co-Op
Materials
- Frame w/Less than 50% Mas
- Foundation: Walk Out At Grade, Day Light
- Roof: Composition
Condition
- Year built: 1985
Utilities & green energy
- Gas: Natural Gas Available
- Utilities for property: Natural Gas Available, Public
Community & HOA
Community
- Features: Sidewalks, Lake
- Subdivision: SENECA GARDEN
HOA
- Has HOA: Yes
- Services included: Maintenance Structure, Trash, Water
- HOA fee: $3,600 annually
Location
- Region: Wichita
Financial & listing details
- Price per square foot: $79/sqft
- Tax assessed value: $71,800
- Annual tax amount: $809
- Date on market: 7/31/2026
- Cumulative days on market: 34 days
- Ownership: Individual
- Road surface type: Paved
Estimated market value
$82,700
$79,000 - $87,000
$1,230/mo
Price history
Price history is unavailable.
Public tax history
| Year | Property taxes | Tax assessment |
|---|---|---|
| 2025 | $814 +3.1% | $8,258 +5% |
| 2024 | $789 +3.6% | $7,866 +11% |
| 2023 | $762 +33% | $7,084 |
| 2022 | $573 -0.5% | -- |
| 2021 | $576 | -- |
| 2020 | -- | $4,944 |
| 2019 | -- | $4,944 |
| 2018 | -- | $4,944 |
| 2017 | -- | -- |
| 2016 | -- | -- |
| 2015 | -- | -- |
| 2014 | -- | -- |
| 2013 | -- | -- |
| 2012 | -- | -- |
| 2011 | -- | $6,164 |
| 2008 | -- | $6,164 |
| 2007 | -- | $6,164 |
| 2006 | -- | $6,164 +19.4% |
| 2005 | -- | $5,164 +3% |
| 2004 | -- | $5,014 |
| 2003 | -- | $5,014 +9% |
| 2002 | -- | $4,601 +28.2% |
| 2000 | -- | $3,589 |
Find assessor info on the county website
Monthly payment
Est. payment
Payment breakdown
Explore the cost of this home by adjusting the details. Changes won't be saved.Climate risks
Neighborhood: South Seneca
Nearby schools
Schools provided by the listing agent
- Elementary: Ruth Clark
- Middle: Haysville
- High: Campus
Source: SCKMLS as distributed by MLS GRID. This data may not be complete. We recommend contacting the local school district to confirm school assignments for this home.

Similar homes
- $79,5002 bd2 ba1k sqft5590 S Gold St APT 300, Wichita, KS 67217For Sale
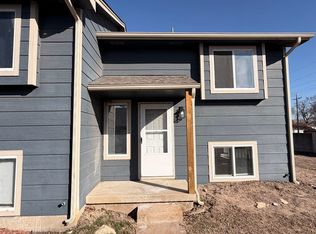 MLS ID #679741, Randa Wilson, Heritage 1st Realty. SCKMLS as distributed by MLS GRID
 - $77,5002 bd2 ba1k sqft5490 S Gold St APT 300, Wichita, KS 67217For Sale
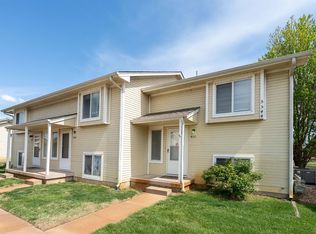 MLS ID #679742, Randa Wilson, Heritage 1st Realty. SCKMLS as distributed by MLS GRID
 - $85,5002 bd1 ba880 sqft2236 E 53rd St S, Wichita, KS 67216For Sale
 MLS ID #680251, Lindsey Magana, At Home Wichita Real Estate. SCKMLS as distributed by MLS GRID
 - $78,0002 bd2 ba1.4k sqft1915 S Topeka Ave, Wichita, KS 67211For Sale
 MLS ID #680047, Nancy Shih, RE/MAX Associates. SCKMLS as distributed by MLS GRID
