Skip main navigation
Pending
  • Price cut: $25K (6/18)
    $495,000

    5504 SE Ankeny St, Portland, OR 97215

    3beds
    1,485sqft
    : 
    Loading
    Get pre-qualified
    Residential, Single Family Residence
    Built in 1924
    2,613 Square Feet Lot
    $-- Zestimate®
    $333/sqft
    $-- HOA

    What's special

    Stylish lightingIncredibly unique millwork trimTool shedCreative detailsDelightful lofted storage spaceRemodeled bathroomSun filled rooms
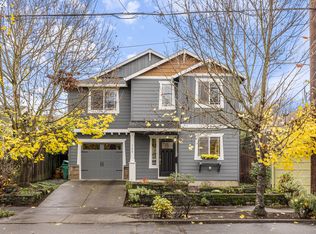
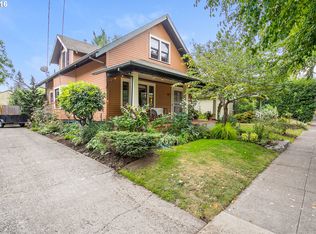
    If happiness were a house it would look like this!  Preserved 1924 character plus significant modern upgrades make this a rare find! Perched on a treed corner lot in the vibrant Mt. Tabor neighborhood and ready to make your dreams come true. Incredibly unique millwork trim is the first sign of how special this home is. Sun filled rooms and period details bring the timeless appeal you want while the scope of improvements makes it worry-free.  An unbelievable amount of work has been done to make this bungalow equal parts cozy storybook and smart investment.  New furnace in 2025, new H2O heater in 2023, new sewer, new high quality main level windows in 2025, sump and thorough basement waterproofing by TerraFirma, radon mitigation and seismic retro fit and newer interior paint are just a few ways this home stands apart.  Step into the nearly wall of windows living room made even cozier with the cutest gas stove!   The fresh, classic and high functioning kitchen will melt your heart.  Creative details, stylish lighting, granite countertops, wood floors and room for more than 1 cook!  Dining area and vintage built in buffet add to the charm. Nice sized bedrooms with high ceilings are perfectly positioned aside the nice sized remodeled bathroom. Fir and Hardwoods throughout. Delightful lofted storage space adds to the whimsy of this sweet home. Great care and attention to detail was taken to add a true 3rd bedroom with egress to the lower level . Central air, Loads of storage, laundry area and Utility space add to the convenience!  You'll love the low maintenance, fully fenced, secret garden with mature landscaping and flowering trees plus a Tool shed!   You can shop daily at QFC like it is your own pantry:) It is a gift to live so close to Mt. Tabor and Laurelhurst Park they are practically your neighbors! Homes like this do not come around often.  Don't miss this special opportunity, such a great value! [Home Energy Score = 3. HES Report at https://rpt.greenbuildingregistry.com/hes/OR10248414]
    51 days
    |
    2,854
    |
    234
    |

    Likely to sell faster than

    Zillow last checked:

    Listing updated:

    Listed by:

    Declan O'Connor 503-422-1013,

    Cascade Hasson Sotheby's International Realty,

    Ronda Joseph 503-515-2793,

    Cascade Hasson Sotheby's International Realty

    Source: RMLS (OR),MLS#: 145039153MLS Logo

      Facts & features

      Interior

      Bedrooms & bathrooms
      • Bedrooms: 3
      • Bathrooms: 1
      • Full bathrooms: 1
      • Main level bathrooms: 1
      Rooms
      • Room types: Loft, Laundry, EatingArea, Bedroom 2, Bedroom 3, Dining Room, Family Room, Kitchen, Living Room, Primary Bedroom
      Primary bedroom
      • Features: Closet, Walkin Closet, Wood Floors
      • Level: Main
      • Area: 110
      • Dimensions: 10 x 11
      Bedroom 2
      • Features: Closet, Walkin Closet, Wood Floors
      • Level: Main
      • Area: 99
      • Dimensions: 9 x 11
      Bedroom 3
      • Features: Wallto Wall Carpet
      • Level: Lower
      • Area: 130
      • Dimensions: 10 x 13
      Kitchen
      • Features: Builtin Features, Dishwasher, Eating Area, Galley, Gas Appliances, Granite, Wood Floors
      • Level: Main
      • Area: 100
      • Width: 10
      Living room
      • Features: Hardwood Floors
      • Level: Main
      • Area: 238
      • Dimensions: 14 x 17
      Heating
      • Forced Air, Forced Air 90
      Cooling
      • Central Air
      Appliances
      • Included: Dishwasher, Disposal, Free-Standing Range, Free-Standing Refrigerator, Gas Appliances, Stainless Steel Appliance(s), Washer/Dryer, Gas Water Heater
      • Laundry: Laundry Room
      Features
      • Granite, High Ceilings, Sink, Built-in Features, Kitchen Dining Room Combo, Closet, Walk-In Closet(s), Eat-in Kitchen, Galley
      • Flooring: Hardwood, Wall to Wall Carpet, Wood
      • Windows: Double Pane Windows
      • Basement: Full,Partially Finished,Storage Space
      • Number of fireplaces: 1
      • Fireplace features: Gas, Stove
      Interior area
      • Total structure area: 1,485
      • Total interior livable area: 1,485 sqft

      Property

      Parking
      • Parking features: On Street
      • Has uncovered spaces: Yes
      Features
      • Stories: 2
      • Patio & porch: Porch
      • Exterior features: Garden, Yard
      • Fencing: Fenced
      Lot
      • Size: 2,613 Square Feet
      • Dimensions: 50 x 50
      • Features: Corner Lot, Level, Trees, SqFt 0K to 2999
      Details
      • Additional structures: ToolShed
      • Parcel number: R222034

      Construction

      Type & style
      • Home type: SingleFamily
      • Architectural style: Bungalow
      • Property subtype: Residential, Single Family Residence
      Materials
      • Lap Siding
      • Foundation: Concrete Perimeter
      • Roof: Composition
      Condition
      • Restored
      • New construction: No
      • Year built: 1924

      Utilities & green energy

      • Gas: Gas
      • Sewer: Public Sewer
      • Water: Public

      Community & HOA

      Community
      • Security: Security Lights
      HOA
      • Has HOA: No
      Location
      • Region: Portland

      Financial & listing details

      • Price per square foot: $333/sqft
      • Tax assessed value: $489,460
      • Annual tax amount: $6,265
      • Date on market: 5/21/2026
      • Cumulative days on market: 51 days
      • Listing terms: Cash,Conventional,VA Loan
      • Road surface type: Paved

        Estimated market value

        Not available

        Estimated sales range

        Not available

        Not available

        Price history

        DateEventPrice
        6/25/2026Pending sale$495,000$333/sqft
        Source: RMLS (OR) #145039153 Report a problem
        6/18/2026Price change$495,000-4.8%$333/sqft
        Source: RMLS (OR) #145039153 Report a problem
        6/4/2026Price change$520,000-3.7%$350/sqft
        Source: RMLS (OR) #145039153 Report a problem
        5/22/2026Listed for sale$540,000+8%$364/sqft
        Source: RMLS (OR) #145039153 Report a problem
        1/4/2022Sold$499,900$337/sqft
        Source: RMLS (OR) #21499926 Report a problem
        11/19/2021Pending sale$499,900$337/sqft
        Source: RMLS (OR) #21499926 Report a problem
        11/5/2021Price change$499,900-9.1%$337/sqft
        Source: RMLS (OR) #21499926 Report a problem
        10/21/2021Listed for sale$549,900+103.7%$370/sqft
        Source: RMLS (OR) #21499926 Report a problem
        2/20/2017Listing removed$2,000$1/sqft
        Source: MAINLANDER PROPERTY MANAGEMENT Report a problem
        2/7/2017Listed for rent$2,000$1/sqft
        Source: MAINLANDER PROPERTY MANAGEMENT Report a problem
        6/3/2008Sold$269,950$182/sqft
        Source: Public Record Report a problem
        4/10/2008Listed for sale$269,950-21.6%$182/sqft
        Source: Homes & Land #7090375 Report a problem
        5/4/2007Sold$344,500+53.1%$232/sqft
        Source: Public Record Report a problem
        6/21/2004Sold$225,000+125%$152/sqft
        Source: Public Record Report a problem
        8/24/1998Sold$100,000$67/sqft
        Source: Public Record Report a problem

        Public tax history

        YearProperty taxesTax assessment
        2025$6,266 +3.7%$232,540 +3%
        2024$6,041 +4%$225,770 +3%
        2023$5,809 +2.2%$219,200 +3%
        2022$5,683 +1.7%$212,820 +3%
        2021$5,587 +9%$206,630 +3%
        2020$5,125 +3.8%$200,620 +3%
        2019$4,937 $194,780 +3%
        2018$4,937 +3%$189,110 +3%
        2017$4,792 +14%$183,610 +3%
        2016$4,203 $178,270 +3%
        2015$4,203 +2.7%$173,080 +3%
        2014$4,093 +3.9%$168,040 +3%
        2013$3,937 +10.5%$163,150 +3%
        2012$3,562 +3.9%$158,400 +3%
        2011$3,428 +5.4%$153,790 +3%
        2010$3,252 +2.7%$149,320 +3%
        2009$3,167 +6%$144,980 +3%
        2008$2,989 +24.3%$140,760 +27.6%
        2007$2,405 +11.4%$110,300 +3%
        2006$2,160 +4.7%$107,090 +3%
        2005$2,063 +7.4%$103,980 +20.5%
        2004$1,921 +2.3%$86,300 +3%
        2003$1,879 +8.9%$83,790 +3%
        2002$1,725 +7.4%$81,350 +6.1%
        2000$1,607 $76,690
        Find assessor info on the county website

        Monthly payment

        Est. payment

        Payment breakdown

        Explore the cost of this home by adjusting the details. Changes won't be saved.
        All calculations are estimates and provided by Zillow, Inc. for informational purposes only. Actual amounts may vary.
        HOA fees may include property taxes on listings classified as Co-Ops. Contact the listing agent and/or owner for fee details.
        Mortgage interest rates are dependent on a number of factors, including credit score, down payment, and repayment length. Interest rate data provided by Zillow Group Marketplace, Inc. as of 1/1/1970 from various mortgage lenders with which we have lead or other similar arrangements; the Estimated Payment is an average of those rates.
        See how much you could borrow to make a competitive offer.

        Climate risks

        Neighborhood: Mount Tabor

        Getting around

        80 / 100
        Very Walkable
        64 / 100
        Good Transit
        95 / 100
        Biker's Paradise

        Nearby schools

        GreatSchools rating
        Schools provided by the listing agent
        • Elementary: Glencoe
        • Middle: Mt Tabor
        • High: Franklin

        Source: RMLS (OR). This data may not be complete. We recommend contacting the local school district to confirm school assignments for this home.

        A local agent can set up tours, give advice and negotiate with sellers.

        Browse local experts

        Similar homes