Skip main navigation
Sold
  • Price Unknown

    5504 SW Cantabella St, Topeka, KS 66614

    2beds
    1,031sqft
    Half Duplex, Residential
    Built in 2008
    3,484 Square Feet Lot
    $197,500 Zestimate®
    $--/sqft
    $1,469 Estimated rent

    Home value

    $197,500

    $188,000 - $207,000

    $1,469/mo

    Zestimate® history
    Loading
    Loading...

    Owner options

    List your home for rent

    $1,469/mo

    Rent Zestimate®

    Find your next renter with Zillow Rental Manager. Plus, with online applications, you can quickly screen prospective tenants – for free.

    Learn more

    $1,469/mo

    Rent Zestimate®

    Refinance and save

    $180/mo

    Est. payment

    Refinancing to a lower rate could help reduce your monthly payments and save thousands over the life of the loan.

    See today's rates

    $180/mo

    Est. payment

    Explore your selling options

    Work with a Zillow partner agent

    Leverage their expertise and Zillow's premium Showcase listings to get your home seen by more buyers.

    Get started

    List with your own agent

    Get your home in front of millions of buyers by listing it on Zillow.

    Learn how to do it

    Sell it yourself

    Take full control of how buyers see your home on Zillow by listing For Sale by Owner (FSBO).

    List your home

    What's special

    Zero-entry double garageAll appliances stayLarge kitchenFlat drivewayOpen floor plan
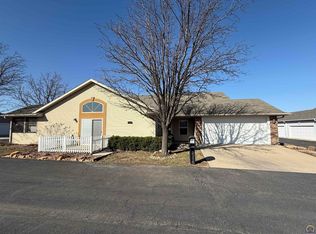
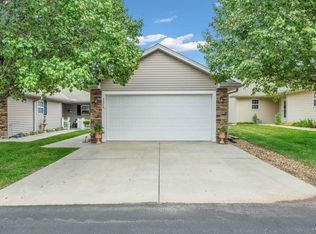
    Perfect location on the southwest side of Topeka in the sought after Ventana Estates. The subdivision is quiet and well-kept, with easy access to highways,restaurants, and everyday conveniences offering maintance free living! This home was designed to be truly zero entry and ADA accessible. From the moment you pull into the flat driveway and step straight inside there are no stairs, no thresholds and 36 inch wide doorways to help in manaeuvering with ease through your home. The owner has taken great care of the home and it shows in how clean, open, and comfortable everything feels. The open floor plan is highlighted with vaulted ceilings in the living room which flows effortlessly into the large kitchen. The kitchen island is purposedly a bit lower to make it easier for the use of a wheelchair. All appliances stay and the stackable washer and dryer (located in the 2nd bathroom) also stay—simple details that make moving in feel effortless. The primary suite is thoughtfully designed, featuring a large tiled zero-entry shower that’s both beautiful and practical. This is a home built with accessibility in mind, offering true ADA-friendly living without sacrificing style. Doors, spaces, and transitions all feel intentional and easy to navigate. One of the most impressive features is the concrete safe room, constructed with concrete block, rebar, and a steel door. This also is the primary suites walk-in closet. It’s peace of mind built right into the home. Outside, the patio offers a shaded, comfortable spot to unwind,while the zero-entry double garage makes coming and going simple. Don't miss this 2 bdrm, 2 bath, 2 car garage half-duplex tucked away in the back of the neighborhood, making it even more quite and peaceful. This one is priced to move and easy to show!

    Zillow last checked:

    Listing updated:

    Listed by:

    Kelley Hughes 913-982-6415,

    Better Homes and Gardens Real

    Bought with:

    Kevin Swift, SN00045029

    Realty Professionals

    Source: Sunflower AOR as distributed by MLS GRID,MLS#: 244509MLS Logo

    Facts & features

    Interior

    Bedrooms & bathrooms
    • Bedrooms: 2
    • Bathrooms: 2
    • Full bathrooms: 2
    Rooms
    • Room types: Formal Living Room, 1st Floor Primary Bedroom, Primary Bath, 1st Fl Full Bath
    Primary bedroom
    • Level: Main
    • Area: 156.24
    • Dimensions: 12.6x12.4
    Bedroom 2
    • Level: Main
    • Area: 120
    • Dimensions: 12x10
    Kitchen
    • Level: Main
    • Area: 132
    • Dimensions: 12x11
    Laundry
    • Level: Main
    Living room
    • Level: Main
    • Area: 281.2
    • Dimensions: 19x14.8
    Heating
    • Electric
    Cooling
    • Central Air
    Appliances
    • Included: Electric Range, Microwave, Dishwasher, Refrigerator, Disposal, Cable TV Available, Washer, Dryer
    • Laundry: Main Level
    Features
    • 8' Ceiling, Vaulted Ceiling(s)
    • Flooring: Ceramic Tile, Carpet
    • Doors: Storm Door(s)
    • Windows: Insulated Windows
    • Basement: Concrete,Slab
    • Has fireplace: No
    Interior area
    • Total structure area: 1,031
    • Total interior livable area: 1,031 sqft
    • Finished area above ground: 1,031
    • Finished area below ground: 0

    Property

    Parking
    • Total spaces: 2
    • Parking features: Attached, Auto Garage Opener(s), Garage Door Opener
    • Attached garage spaces: 2
    Accessibility
    • Accessibility features: Handicap Features
    Features
    • Entry location: Zero Step Entry
    • Patio & porch: Patio
    • Exterior features: Zero Step Entry
    • On waterfront: Yes
    Lot
    • Size: 3,484 Square Feet
    • Dimensions: 34 x 95
    • Features: Sprinklers In Front, Corner Lot
    Details
    • Parcel number: R302772
    • Special conditions: Standard,Arm's Length

    Construction

    Type & style
    • Home type: SingleFamily
    • Architectural style: Ranch
    • Property subtype: Half Duplex, Residential
    • Attached to another structure: Yes
    Materials
    • Stone, Vinyl Siding
    • Roof: Composition
    Condition
    • Year built: 2008

    Utilities & green energy

    • Water: Public
    • Utilities for property: Cable Available

    Community & HOA

    Community
    • Subdivision: Ventana Estates
    HOA
    • Has HOA: Yes
    • Services included: Trash, Maintenance Grounds, Snow Removal, Road Maintenance
    • HOA fee: $180 monthly
    • HOA name: 785-213-3191
    Location
    • Region: Topeka

    Financial & listing details

    • Tax assessed value: $189,770
    • Annual tax amount: $3,126
    • Date on market: 5/14/2026
    • Cumulative days on market: 17 days

    Price history

    DateEventPrice
    6/30/2026Sold--
    Source: Sunflower AOR as distributed by MLS GRID #244509 Report a problem
    6/9/2026Pending sale$199,000$193/sqft
    Source: Sunflower AOR as distributed by MLS GRID #244509 Report a problem
    5/27/2026Listed for sale$199,000$193/sqft
    Source: Sunflower AOR as distributed by MLS GRID #244509 Report a problem
    5/18/2026Pending sale$199,000$193/sqft
    Source: Sunflower AOR as distributed by MLS GRID #244509 Report a problem
    5/14/2026Listed for sale$199,000+7.6%$193/sqft
    Source: Sunflower AOR as distributed by MLS GRID #244509 Report a problem
    1/19/2024Sold--
    Source: Sunflower AOR as distributed by MLS GRID #231463 Report a problem
    12/20/2023Pending sale$185,000$179/sqft
    Source: Sunflower AOR as distributed by MLS GRID #231463 Report a problem
    10/16/2023Listed for sale$185,000$179/sqft
    Source: Sunflower AOR as distributed by MLS GRID #231463 Report a problem

    Public tax history

    YearProperty taxesTax assessment
    2025$3,127 +3.7%$21,824 +2%
    2024$3,014 -0.9%$21,396 +2%
    2023$3,042 +7.5%$20,976 +11%
    2022$2,830 +9.5%$18,897 +15%
    2021$2,584 $16,432 +5%
    2020-- $15,650
    2019$2,446 +2.9%$15,650 +3%
    2018$2,377 +1.3%$15,195 +1.5%
    2017$2,346 +1.9%$14,971 +2%
    2014$2,302 $14,677 -1.1%
    2010-- $14,835
    Find assessor info on the county website

    Neighborhood: Foxcroft

    Nearby schools

    GreatSchools rating
    Schools provided by the listing agent
    • Elementary: McClure Elementary School/USD 501
    • Middle: French Middle School/USD 501
    • High: Topeka West High School/USD 501

    Source: Sunflower AOR as distributed by MLS GRID. This data may not be complete. We recommend contacting the local school district to confirm school assignments for this home.

    Sell for more on Zillow
    Get a Zillow Showcase℠ listing at no additional cost and you could sell for .
    $197,500
    2% more
    +$3,950
    With Zillow Showcase(estimated)
    $201,450