Skip main navigation
Sold
  • Price Unknown

    5504 SW Ojai St, Topeka, KS 66614

    2beds
    1,512sqft
    Single Family Residence, Residential
    Built in 2014
    5,662 Square Feet Lot
    $309,400 Zestimate®
    $--/sqft
    $2,152 Estimated rent

    Home value

    $309,400

    $294,000 - $325,000

    $2,152/mo

    Zestimate® history
    Loading
    Loading...

    Owner options

    List your home for rent

    $2,152/mo

    Rent Zestimate®

    Find your next renter with Zillow Rental Manager. Plus, with online applications, you can quickly screen prospective tenants – for free.

    Learn more

    $2,152/mo

    Rent Zestimate®

    Refinance and save

    Refinancing to a lower rate could help reduce your monthly payments and save thousands over the life of the loan.

    See today's rates

    Explore your selling options

    Work with a Zillow partner agent

    Leverage their expertise and Zillow's premium Showcase listings to get your home seen by more buyers.

    Get started

    List with your own agent

    Get your home in front of millions of buyers by listing it on Zillow.

    Learn how to do it

    Sell it yourself

    Take full control of how buyers see your home on Zillow by listing For Sale by Owner (FSBO).

    List your home

    What's special

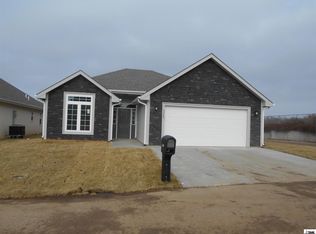
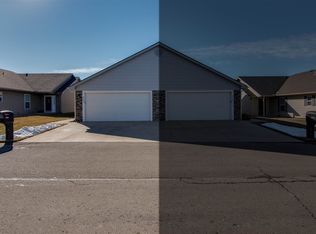
    Back on Market due to no fault of seller. Stunning one owner home has been meticulously maintained and move in ready. Located in the maintenance free community of Ventana in SW Topeka conveniently close to restaurants, shopping, and highway access. The welcoming entryway lets in natural light and you will love the well thought out floor plan with 10 foot ceilings. Beautifully appointed eat in kitchen is loaded with upgrades including plenty of cabinets and ample counter space, pantry, and an oversized center island that overlooks the spacious great room. Double French doors access the covered patio and fenced yard. Upgraded lighting and ceiling fans throughout. Large primary suite with walk in closet/ storm shelter. Dual sink vanity and oversized custom tiled shower. Separate laundry room, 2 car garage, thermal pane windows throughout, and much more. Enjoy Maintenance free living and schedule your showing today!

    Zillow last checked:

    Listing updated:

    Listed by:

    Tracy O'Brien 785-969-1111,

    KW One Legacy Partners, LLC,

    Jessica Seeley-Rivera 785-596-5259,

    KW One Legacy Partners, LLC

    Bought with:

    Cathy Lutz, BR00053158

    Berkshire Hathaway First

    Source: Sunflower AOR as distributed by MLS GRID,MLS#: 232438MLS Logo

    Facts & features

    Interior

    Bedrooms & bathrooms
    • Bedrooms: 2
    • Bathrooms: 2
    • Full bathrooms: 2
    Rooms
    • Room types: 1st Floor Primary Bedroom, Pantry, 1st Fl Full Bath
    Primary bedroom
    • Level: Main
    • Area: 227.52
    • Dimensions: 15.8 X 14.4
    Bedroom 2
    • Level: Main
    • Area: 125.4
    • Dimensions: 11.4 X 11
    Great room
    • Level: Main
    • Area: 487.2
    • Dimensions: 24 X 20.3
    Kitchen
    • Level: Main
    • Area: 267.6
    • Dimensions: 22.3 X 12
    Laundry
    • Level: Main
    Heating
    • Heat Pump
    Cooling
    • Heat Pump
    Appliances
    • Included: Electric Range, Microwave, Dishwasher, Refrigerator, Disposal
    • Laundry: Main Level, Separate Room
    Features
    • Sheetrock, High Ceilings, Coffered Ceiling(s), Cathedral Ceiling(s)
    • Flooring: Ceramic Tile, Carpet
    • Windows: Insulated Windows
    • Basement: Slab
    • Has fireplace: No
    Interior area
    • Total structure area: 1,512
    • Total interior livable area: 1,512 sqft
    • Finished area above ground: 1,512
    • Finished area below ground: 0

    Property

    Parking
    • Parking features: Attached, Auto Garage Opener(s)
    • Has attached garage: Yes
    Accessibility
    • Accessibility features: Handicap Features
    Features
    • Fencing: Fenced
    • On waterfront: Yes
    Lot
    • Size: 5,662 Square Feet
    • Dimensions: .13 acre
    • Features: Sprinklers In Front
    Details
    • Parcel number: R324687
    • Special conditions: Standard,Arm's Length

    Construction

    Type & style
    • Home type: SingleFamily
    • Architectural style: Ranch
    • Property subtype: Single Family Residence, Residential
    Materials
    • Roof: Architectural Style
    Condition
    • Year built: 2014

    Utilities & green energy

    • Water: Public

    Community & HOA

    Community
    • Subdivision: Ventana Estates
    HOA
    • Has HOA: Yes
    • Services included: Trash, Maintenance Grounds, Snow Removal, Road Maintenance
    • HOA fee: $180 monthly
    • HOA name: 785-248-1158
    Location
    • Region: Topeka

    Financial & listing details

    • Tax assessed value: $266,000
    • Annual tax amount: $2,117
    • Date on market: 2/7/2024
    • Cumulative days on market: 29 days

    Price history

    DateEventPrice
    4/12/2024Sold--
    Source: Sunflower AOR as distributed by MLS GRID #232438 Report a problem
    2/20/2024Pending sale$275,000$182/sqft
    Source: Sunflower AOR as distributed by MLS GRID #232438 Report a problem
    2/7/2024Listed for sale$275,000$182/sqft
    Source: Sunflower AOR as distributed by MLS GRID #232438 Report a problem
    1/30/2024Listing removed--
    Source: Sunflower AOR as distributed by MLS GRID #232438 Report a problem
    1/22/2024Listed for sale$275,000$182/sqft
    Source: Sunflower AOR as distributed by MLS GRID #232438 Report a problem
    3/13/2015Sold--
    Source: Sunflower AOR as distributed by MLS GRID #182290 Report a problem

    Public tax history

    YearProperty taxesTax assessment
    2025$4,452 +5.4%$30,590 +3.6%
    2024$4,224 -0.2%$29,519 +2%
    2023$4,234 +8.5%$28,941 +12%
    2022$3,904 +5.7%$25,841 +10.6%
    2021$3,694 $23,363 +5%
    2020-- $22,251
    2019$3,498 -0.1%$22,251
    2018$3,501 -0.2%$22,251
    2017$3,509 $22,251
    Find assessor info on the county website

    Neighborhood: Foxcroft

    Nearby schools

    GreatSchools rating
    Schools provided by the listing agent
    • Elementary: McClure Elementary School/USD 501
    • Middle: French Middle School/USD 501
    • High: Topeka West High School/USD 501

    Source: Sunflower AOR as distributed by MLS GRID. This data may not be complete. We recommend contacting the local school district to confirm school assignments for this home.

    Sell for more on Zillow
    Get a Zillow Showcase℠ listing at no additional cost and you could sell for .
    $309,400
    2% more
    +$6,188
    With Zillow Showcase(estimated)
    $315,588