Looking for space, comfort, and something that just makes sense?
5504 Sabine Dr. delivers all that and more. What sets this home apart: a whole-home generator, two separate living areas, a bonus room right off the primary, and so much more—keep reading!
This solid, all-brick ranch is designed for everyday ease. Four bedrooms and two full baths sit on one side of the house, offering privacy when you need it. On the other side, two spacious living areas give you plenty of room to relax, entertain, or spread out.
Out back?
You’ve got options. Paved side access to the backyard, an extended concrete slab, and a covered back patio makes the space weekend-ready, whether you're grilling, gardening, or letting the kids and pups run wild. There's also a large storage shed for tools, gear, or your next project. The fenced-in yard adds peace of mind and room to relax, complete with a large utility sink for rinsing off gear, cleaning up after yard work, or prepping the next boil.
The home includes a single car garage and driveway. All appliances included, including washer and dryer. It’s also equipped with hurricane shutters for added protection during storm season. And best of all, a whole-home natural gas generator keeps you powered up when the power goes out—no scrambling, no stress you're covered during unexpected outages.
Location perks?
Easy location for commuters, just 5-minute drive from the elevated expressway and a 10- minute drive to Lafitte for those who live for fishing weekends or just need to get out on the water.
Whether you're trading up or looking to simplify with single-level living, this home brings practicality without compromising comfort. Marrero keeps you close to the city, close to nature, and close to home.
Available furnished as-is with a strong offer.
Closed
Price Unknown
5504 Sabine Dr, Marrero, LA 70072
4beds
1,832sqft
Single Family Residence
Built in 1976
7,200 Square Feet Lot
$188,600 Zestimate®
$--/sqft
$2,037 Estimated rent
Home value
$188,600
$168,000 - $211,000
$2,037/mo
Zestimate® history
Owner options
List your home for rent
$2,037/mo
Rent Zestimate®
Find your next renter with Zillow Rental Manager. Plus, with online applications, you can quickly screen prospective tenants – for free.
$2,037/mo
Rent Zestimate®
Refinance and save
Refinancing to a lower rate could help reduce your monthly payments and save thousands over the life of the loan.
Explore your selling options
Work with a Zillow partner agent
Leverage their expertise and Zillow's premium Showcase listings to get your home seen by more buyers.
Get startedList with your own agent
Get your home in front of millions of buyers by listing it on Zillow.
Learn how to do itSell it yourself
Take full control of how buyers see your home on Zillow by listing For Sale by Owner (FSBO).
List your homeWhat's special
Single car garageLarge utility sinkFour bedroomsFenced-in yardBonus roomCovered back patioAll-brick ranch
Zillow last checked:
Listing updated:
Listed by:
Darcie Braai 504-723-5079,
Cool Murphy, LLC,
Elisa Cool Murphy 504-321-3194,
Cool Murphy, LLC
Bought with:
Darcie Braai
Cool Murphy, LLC
Source: GSREIN,MLS#: 2500617
Facts & features
Interior
Bedrooms & bathrooms
- Bedrooms: 4
- Bathrooms: 2
- Full bathrooms: 2
Primary bedroom
- Description: Flooring: Carpet
- Level: Lower
- Dimensions: 13.8 X 14.8
Bedroom
- Description: Flooring: Wood
- Level: Lower
- Dimensions: 10.9 X 13.3
Bedroom
- Description: Flooring: Wood
- Level: Lower
- Dimensions: 10.07 X 11.2
Bedroom
- Description: Flooring: Wood
- Level: Lower
- Dimensions: 10.1 X 11.2
Bathroom
- Description: Flooring: Tile
- Level: Lower
- Dimensions: 5.3 X 10.0
Bathroom
- Description: Flooring: Tile
- Level: Lower
- Dimensions: 5.3 X 10.0
Den
- Description: Flooring: Carpet
- Level: Lower
Dining room
- Description: Flooring: Tile
- Level: Lower
- Dimensions: 15.9 X 13.4
Kitchen
- Description: Flooring: Tile
- Level: Lower
- Dimensions: 8.3 X 13.4
Living room
- Description: Flooring: Wood
- Level: Lower
- Dimensions: 12.3 X 15.8
Heating
- Central
Cooling
- Central Air
Appliances
- Included: Cooktop, Dryer, Dishwasher, Microwave, Oven, Range, Refrigerator, Washer
Features
- Attic, Ceiling Fan(s), Pull Down Attic Stairs
- Attic: Pull Down Stairs
- Has fireplace: No
- Fireplace features: None
Interior area
- Total structure area: 2,373
- Total interior livable area: 1,832 sqft
Property
Parking
- Parking features: Garage, Off Street, One Space, Garage Door Opener
- Has garage: Yes
Features
- Levels: One
- Stories: 1
- Patio & porch: Concrete, Covered, Porch
- Exterior features: Fence, Porch
- Pool features: None
Lot
- Size: 7,200 Square Feet
- Dimensions: 60 x 120
- Features: City Lot, Rectangular Lot
Details
- Additional structures: Shed(s)
- Parcel number: 0420004061
- Special conditions: None
Construction
Type & style
- Home type: SingleFamily
- Architectural style: Ranch
- Property subtype: Single Family Residence
Materials
- Brick
- Foundation: Slab
- Roof: Shingle
Condition
- Very Good Condition
- Year built: 1976
Utilities & green energy
- Sewer: Public Sewer
- Water: Public
Community & HOA
Community
- Security: Smoke Detector(s)
HOA
- Has HOA: No
Location
- Region: Marrero
Financial & listing details
- Tax assessed value: $161,100
- Annual tax amount: $1,130
- Date on market: 5/15/2025
Price history
| Date | Event | Price |
|---|---|---|
| 9/19/2025 | Sold | -- |
Source:  GSREIN #2500617 Report a problem GSREIN #2500617 Report a problem | ||
| 9/13/2025 | Contingent | $200,000$109/sqft |
Source: GSREIN #2500617 Report a problem | ||
| 6/24/2025 | Listed for sale | $200,000$109/sqft |
Source: GSREIN #2500617 Report a problem | ||
| 5/22/2025 | Contingent | $200,000$109/sqft |
Source: GSREIN #2500617 Report a problem | ||
| 5/16/2025 | Price change | $200,000-3.8%$109/sqft |
Source: GSREIN #2500617 Report a problem | ||
| 10/15/2024 | Listed for sale | $208,000$114/sqft |
Source: GSREIN #2467300 Report a problem | ||
| 10/5/2024 | Pending sale | $208,000$114/sqft |
Source: GSREIN #2467300 Report a problem | ||
| 9/13/2024 | Listed for sale | $208,000+22.4%$114/sqft |
Source: GSREIN #2467300 Report a problem | ||
| 8/4/2015 | Sold | -- |
Source: GSREIN #2010122 Report a problem | ||
| 3/6/2015 | Listed for sale | $169,900$93/sqft |
Source: Owner Report a problem | ||
Public tax history
| Year | Property taxes | Tax assessment |
|---|---|---|
| 2024 | $1,130 -1.4% | $16,110 +1.6% |
| 2023 | $1,146 +2.5% | $15,860 |
| 2022 | $1,119 +5.8% | $15,860 |
| 2021 | $1,057 +2.2% | $15,860 |
| 2020 | $1,035 -4.7% | $15,860 |
| 2019 | $1,086 +6.6% | $15,860 |
| 2018 | $1,019 | $15,860 |
| 2017 | $1,019 +4% | $15,860 |
| 2016 | $980 +108.2% | $15,860 +31.8% |
| 2015 | $471 | $12,030 +4% |
| 2014 | $471 | $11,570 |
| 2013 | -- | $11,570 |
| 2012 | -- | $11,570 |
| 2011 | -- | $11,570 |
| 2010 | -- | $11,570 |
| 2009 | -- | $11,570 |
| 2008 | -- | $11,570 |
| 2007 | -- | $11,570 |
| 2006 | -- | -- |
| 2005 | -- | -- |
| 2004 | -- | -- |
| 2003 | -- | -- |
| 2002 | -- | -- |
| 2001 | -- | -- |
| 2000 | -- | -- |
Find assessor info on the county website
Neighborhood: 70072
Nearby homes
- $226,000-- bd-- ba-- sqft5508 Sabine Dr, Marrero, LA 70072Off Market
- $273,400-- bd-- ba-- sqft2112 Suwanee Dr, Marrero, LA 70072Off Market
- $--2 bd2 ba1.4k sqft2108 Suwanee Dr, Marrero, LA 70072Sold
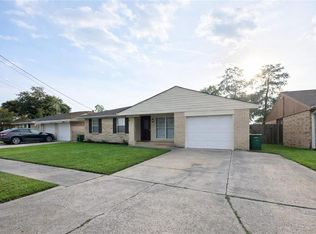
- $291,2004 bd2 ba1.8k sqft5512 Sabine Dr, Marrero, LA 70072Off Market
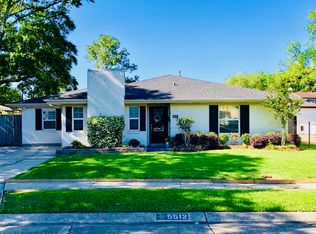
- $197,000-- bd-- ba-- sqft5505 Wabash Dr, Marrero, LA 70072Off Market
- $188,900-- bd-- ba-- sqft2104 Suwanee Dr, Marrero, LA 70072Off Market
- $185,700-- bd-- ba-- sqft5509 Wabash Dr, Marrero, LA 70072Off Market
- $--3 bd2 ba1.7k sqft2120 Suwanee Dr, Marrero, LA 70072Sold
Nearby schools
GreatSchools rating
- 3/10Harry S. Truman Middle SchoolGrades: PK-8Distance: 0.7 mi
- 2/10John Ehret High SchoolGrades: 9-12Distance: 1.2 mi
Get a cash offer in 3 minutes
Find out how much your home could sell for in as little as 3 minutes with a no-obligation cash offer.
Estimated market value
$188,600
Get a cash offer in 3 minutes
Find out how much your home could sell for in as little as 3 minutes with a no-obligation cash offer.
Estimated market value
$188,600
- Louisiana
- Jefferson Parish
- Marrero
- 70072
- 5504 Sabine Dr
Nearby cities
Nearby zip codes
Other Marrero Topics
