Welcome to 5504 St. James, a beautifully designed 4-bedroom, 3-bathroom home with a dedicated office, offering the perfect blend of classic craftsmanship and modern comfort. From the charming brick and stone exterior to the elegant interior details, this home is move-in ready and full of character.
Step inside to a grand entry with rich wood trim and elegant tile flooring. The spacious living room features a cozy stone fireplace, crown molding, and large windows that fill the space with natural light. An open floor plan seamlessly connects the living area to the kitchen and dining spaces — ideal for entertaining or everyday living.
The kitchen is a chef’s dream, featuring granite countertops, warm wood cabinetry, a gas cooktop, stainless steel appliances, and a stylish herringbone tile backsplash. A large center island with seating provides additional prep space and a perfect spot for casual meals.
A separate office with built-in shelving offers privacy and functionality — perfect for working from home, homeschooling, or creating a peaceful study space.
The primary suite is a serene retreat with a vaulted ceiling, abundant natural light, and plush carpet. The ensuite bathroom includes dual vanities, a soaking tub, and a walk-in shower with beautiful tile work. Additional bedrooms are generously sized and thoughtfully arranged, providing flexibility for guests, kids, or hobbies.
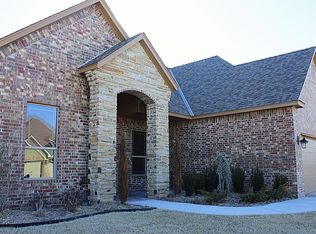
The curb appeal is undeniable, with a combination of stone and brick exterior, mature landscaping, and a welcoming front entry. The backyard offers plenty of room for outdoor living, entertaining, or simply relaxing.
? Additional Highlights
• 3 full bathrooms
• 3-car garage
• Crown molding & wood trim throughout
• Neutral finishes, move-in ready
• Open concept layout with designated dining space
Sold for $385,000
$385,000
5504 Saint James Pl, Oklahoma City, OK 73179
4beds
2,438sqft
Single Family Residence
Built in 2014
9,016 Square Feet Lot
$388,400 Zestimate®
$158/sqft
$2,367 Estimated rent
Home value
$388,400
$369,000 - $412,000
$2,367/mo
Zestimate® history
Owner options
List your home for rent
$2,367/mo
Rent Zestimate®
Find your next renter with Zillow Rental Manager. Plus, with online applications, you can quickly screen prospective tenants – for free.
$2,367/mo
Rent Zestimate®
Refinance and save
$2,461/mo
Est. payment
Refinancing to a lower rate could help reduce your monthly payments and save thousands over the life of the loan.
$2,461/mo
Est. payment
Explore your selling options
Work with a Zillow partner agent
Leverage their expertise and Zillow's premium Showcase listings to get your home seen by more buyers.
Get startedList with your own agent
Get your home in front of millions of buyers by listing it on Zillow.
Learn how to do itSell it yourself
Take full control of how buyers see your home on Zillow by listing For Sale by Owner (FSBO).
List your homeWhat's special
Mature landscapingBuilt-in shelvingWalk-in showerOpen floor planDual vanitiesEnsuite bathroomSoaking tub
Zillow last checked:
Listing updated:
Listed by:
Darcy J Jones 405-609-4894,
Wise Oak Realty LLC
Bought with:
Lara Hensley, 178778
Stetson Bentley
Source: MLSOK/OKCMAR as distributed by MLS GRID,MLS#: 1196232
Facts & features
Interior
Bedrooms & bathrooms
- Bedrooms: 4
- Bathrooms: 3
- Full bathrooms: 3
Heating
- Central
Cooling
- Has cooling: Yes
Appliances
- Included: Built-In Electric Oven
Features
- Flooring: Tile
- Number of fireplaces: 1
- Fireplace features: Gas Log
Interior area
- Total structure area: 2,438
- Total interior livable area: 2,438 sqft
Property
Parking
- Total spaces: 3
- Parking features: Garage
- Garage spaces: 3
Features
- Levels: One
- Stories: 1
- Patio & porch: Patio
- Fencing: Wood
Lot
- Size: 9,016 Square Feet
- Features: Interior Lot
Details
- Parcel number: 5504NONEStJames73179
- Special conditions: None
Construction
Type & style
- Home type: SingleFamily
- Architectural style: Traditional
- Property subtype: Single Family Residence
Materials
- Brick & Frame
- Foundation: Slab
- Roof: Composition
Condition
- Year built: 2014
Community & HOA
HOA
- Has HOA: Yes
- Services included: Gated Entry, Common Area Maintenance
- HOA fee: $500 annually
Location
- Region: Oklahoma City
Financial & listing details
- Price per square foot: $158/sqft
- Tax assessed value: $309,524
- Annual tax amount: $3,979
- Date on market: 10/15/2025
Price history
| Date | Event | Price |
|---|---|---|
| 11/25/2025 | Sold | $385,000-3.8%$158/sqft |
Source:  MLSOK/OKCMAR as distributed by MLS GRID #1196232 Report a problem MLSOK/OKCMAR as distributed by MLS GRID #1196232 Report a problem | ||
| 10/27/2025 | Pending sale | $400,000$164/sqft |
Source: MLSOK/OKCMAR as distributed by MLS GRID #1196232 Report a problem | ||
| 10/15/2025 | Listed for sale | $400,000+44.9%$164/sqft |
Source: MLSOK/OKCMAR as distributed by MLS GRID #1196232 Report a problem | ||
| 12/5/2016 | Sold | $276,000-10.9%$113/sqft |
Source: MLSOK/OKCMAR as distributed by MLS GRID #715344 Report a problem | ||
| 7/12/2015 | Listing removed | $309,900$127/sqft |
Source: BOLD Property Professionals #583096 Report a problem | ||
| 6/12/2015 | Listed for sale | $309,900$127/sqft |
Source: BOLD Property Professionals #583096 Report a problem | ||
Public tax history
| Year | Property taxes | Tax assessment |
|---|---|---|
| 2025 | $4,150 +4.3% | $34,046 +3% |
| 2024 | $3,980 +5.2% | $33,055 +3% |
| 2023 | $3,784 +1.6% | $32,092 +3% |
| 2022 | $3,723 +3.6% | $31,158 +3% |
| 2021 | $3,595 +1.9% | $30,251 +3% |
| 2020 | $3,528 +28.3% | $29,370 -3.1% |
| 2019 | $2,749 +1.7% | $30,305 +1.7% |
| 2018 | $2,703 -25.8% | $29,810 -1.1% |
| 2017 | $3,641 | $30,139 +107.7% |
| 2016 | $3,641 +100.4% | $14,514 +2751.5% |
| 2015 | $1,816 | $509 |
Find assessor info on the county website
Neighborhood: 73179
Nearby homes
- $367,6004 bd3 ba2.4k sqft5508 Saint James Pl, Oklahoma City, OK 73179Off Market
- $383,4003 bd2 ba2.2k sqft5500 Saint James Pl, Oklahoma City, OK 73179Off Market
- $407,1003 bd3 ba2.2k sqft5512 Saint James Pl, Oklahoma City, OK 73179Off Market

- $426,8004 bd4 ba2.8k sqft5505 Shiloh Dr, Oklahoma City, OK 73179Off Market

- $374,4004 bd3 ba2.3k sqft5509 Shiloh Dr, Oklahoma City, OK 73179Off Market
- $413,2004 bd3 ba2.4k sqft5501 Saint James Pl, Oklahoma City, OK 73179Off Market
- $343,5004 bd2 ba1.9k sqft5505 Saint James Pl, Oklahoma City, OK 73179Off Market
- $330,6004 bd2 ba1.9k sqft5505 St James Pl, Oklahoma City, OK 73179Off Market
Nearby schools
GreatSchools rating
- 7/10Prairie View Elementary SchoolGrades: PK-4Distance: 0.6 mi
- 9/10Mustang North Middle SchoolGrades: 7-8Distance: 4 mi
- 8/10Mustang High SchoolGrades: 9-12Distance: 4 mi
Schools provided by the listing agent
- Elementary: Prairie View ES
- Middle: Canyon Ridge IES,Mustang North MS
- High: Mustang HS
Source: MLSOK/OKCMAR as distributed by MLS GRID. This data may not be complete. We recommend contacting the local school district to confirm school assignments for this home.
Get a cash offer in 3 minutes
Find out how much your home could sell for in as little as 3 minutes with a no-obligation cash offer.
Estimated market value
$388,400
Get a cash offer in 3 minutes
Find out how much your home could sell for in as little as 3 minutes with a no-obligation cash offer.
Estimated market value
$388,400
- Oklahoma
- Oklahoma County
- Oklahoma City
- 73179
- 5504 Saint James Pl
Nearby cities
Nearby neighborhoods
Nearby zip codes
Other Oklahoma City Topics
