Charming Family Home with modern updates in a quiet, convenient neighborhood. Original owner. Built by Grand Homes. Nestled in a serene subdivision just steps from scenic walking trails and the beloved Breckinridge Park, this beautifully updated residence offers the perfect blend of comfort, style, and convenience. flooded with bright natural light through all windows have new energy-efficient 366 low E glass. The home feels airy and welcoming from the moment you step inside. New paint, floor to ceiling May 2025. Only the best Sherwin Williams Super Paint. Color is Assessable Beige. Oils are extra white. New vinyl plank floors, fans, lights, smoke alarms, blinds and more. Kitchen has new colonial white granite and new stainless-steel built in oven, built in microwave, cooktop and dishwasher to be installed soon. `Ample cabinet and counter space with island and a built-in desk. Gorgeous wall of windows surrounding fireplace in family room overlooks backyard. Master bedroom and one other room downstairs with adjacent full bath could be 6th bedroom. Formal dining and office also down as well as huge utility with room for refrigerator. 4 beds 2 full baths up and huge lofted living room at the top of beautiful staircase. Dallas Door Co. just refinished the front door to the original color and the fence has been stained. Roof replaced and exterior painted in 2017. Well-kept neighborhood with low HOA dues. Zoned for a highly acclaimed school district with excellent elementary, middle, and high schools. If you have a large or extended family, don't let this be another one that got away. This move-in-ready home combines modern efficiency with timeless neighborhood charm. Don’t miss the opportunity to make it yours—schedule a showing today!
Sold
Price Unknown
5504 Seneca Dr, Plano, TX 75094
5beds
3,761sqft
Single Family Residence
Built in 2001
8,276 Square Feet Lot
$555,100 Zestimate®
$--/sqft
$4,182 Estimated rent
Home value
$555,100
$522,000 - $588,000
$4,182/mo
Zestimate® history
Owner options
List your home for rent
$4,182/mo
Rent Zestimate®
Find your next renter with Zillow Rental Manager. Plus, with online applications, you can quickly screen prospective tenants – for free.
$4,182/mo
Rent Zestimate®
Refinance and save
$404/mo
Est. payment
Refinancing to a lower rate could help reduce your monthly payments and save thousands over the life of the loan.
$404/mo
Est. payment
Explore your selling options
Work with a Zillow partner agent
Leverage their expertise and Zillow's premium Showcase listings to get your home seen by more buyers.
Get startedList with your own agent
Get your home in front of millions of buyers by listing it on Zillow.
Learn how to do itSell it yourself
Take full control of how buyers see your home on Zillow by listing For Sale by Owner (FSBO).
List your homeWhat's special
New paintBuilt-in deskBright natural lightGorgeous wall of windowsVinyl plank floorsBeautifully updated residenceNew colonial white granite
Zillow last checked:
Listing updated:
Listed by:
Tim Buck 0346369 972-499-6900,
Hicor Realty Group, LLC 972-499-6900
Bought with:
Al Hamza Ibrahim
RE/MAX Dallas Suburbs
Source: NTREIS,MLS#: 20936594
Facts & features
Interior
Bedrooms & bathrooms
- Bedrooms: 5
- Bathrooms: 4
- Full bathrooms: 4
Primary bedroom
- Features: Ceiling Fan(s)
- Level: First
- Dimensions: 15 x 21
Bedroom
- Features: Ceiling Fan(s)
- Level: Second
- Dimensions: 14 x 10
Bedroom
- Features: Ceiling Fan(s)
- Level: Second
- Dimensions: 13 x 11
Bedroom
- Features: Ceiling Fan(s)
- Level: Second
- Dimensions: 14 x 14
Bedroom
- Features: Ceiling Fan(s)
- Level: Second
- Dimensions: 12 x 12
Bonus room
- Level: First
- Dimensions: 12 x 15
Breakfast room nook
- Level: First
- Dimensions: 9 x 12
Dining room
- Level: First
- Dimensions: 12 x 12
Family room
- Features: Fireplace
- Level: First
- Dimensions: 18 x 19
Kitchen
- Features: Eat-in Kitchen, Pantry, Stone Counters
- Level: First
- Dimensions: 12 x 12
Laundry
- Level: First
- Dimensions: 12 x 6
Living room
- Features: Ceiling Fan(s)
- Level: Second
- Dimensions: 17 x 23
Office
- Level: First
- Dimensions: 12 x 13
Heating
- Central
Cooling
- Central Air
Appliances
- Included: Dishwasher, Electric Cooktop, Electric Oven, Disposal, Gas Water Heater
Features
- Granite Counters
- Has basement: No
- Number of fireplaces: 1
- Fireplace features: Gas Log
Interior area
- Total interior livable area: 3,761 sqft
Property
Parking
- Parking features: Garage, Garage Door Opener, Garage Faces Side
Features
- Levels: Two
- Stories: 2
- Pool features: None
Lot
- Size: 8,276 Square Feet
Details
- Parcel number: R457700H01201
Construction
Type & style
- Home type: SingleFamily
- Architectural style: Traditional,Detached
- Property subtype: Single Family Residence
Materials
- Brick
- Foundation: Slab
- Roof: Composition
Condition
- Year built: 2001
Utilities & green energy
- Sewer: Public Sewer
- Water: Public
- Utilities for property: Sewer Available, Water Available
Community & HOA
Community
- Subdivision: Woodlands Of Plano
HOA
- Has HOA: Yes
- Services included: Association Management, Maintenance Grounds
- HOA fee: $404 annually
- HOA name: Woodlands
- HOA phone: 214-368-4030
Location
- Region: Plano
Financial & listing details
- Tax assessed value: $579,842
- Annual tax amount: $9,489
- Date on market: 5/15/2025
- Cumulative days on market: 97 days
Price history
| Date | Event | Price |
|---|---|---|
| 9/22/2025 | Sold | -- |
Source: NTREIS #20936594 Report a problem | ||
| 8/31/2025 | Pending sale | $569,900$152/sqft |
Source: NTREIS #20936594 Report a problem | ||
| 8/20/2025 | Contingent | $569,900$152/sqft |
Source: NTREIS #20936594 Report a problem | ||
| 7/27/2025 | Price change | $569,900-1.7%$152/sqft |
Source: NTREIS #20936594 Report a problem | ||
| 7/7/2025 | Price change | $579,900-1.7%$154/sqft |
Source: NTREIS #20936594 Report a problem | ||
| 6/20/2025 | Price change | $589,900-1.7%$157/sqft |
Source: NTREIS #20936594 Report a problem | ||
| 6/10/2025 | Price change | $600,000-3.2%$160/sqft |
Source: NTREIS #20936594 Report a problem | ||
| 5/15/2025 | Listed for sale | $619,900$165/sqft |
Source: NTREIS #20936594 Report a problem | ||
| 5/29/2017 | Listing removed | $2,495$1/sqft |
Source: Hicor Realty Group, LLC #13596556 Report a problem | ||
| 5/13/2017 | Listed for rent | $2,495$1/sqft |
Source: Hicor Realty Group, LLC #13596556 Report a problem | ||
Public tax history
| Year | Property taxes | Tax assessment |
|---|---|---|
| 2025 | $9,902 +4.4% | $579,842 +3.3% |
| 2024 | $9,489 +40.6% | $561,268 +13.8% |
| 2023 | $6,750 -11.6% | $493,261 +10% |
| 2022 | $7,631 +1.9% | $448,419 +10% |
| 2021 | $7,488 -0.5% | $407,654 0% |
| 2020 | $7,523 +6.2% | $407,682 +6.7% |
| 2019 | $7,084 +0.5% | $381,927 +5.8% |
| 2018 | $7,048 +20.4% | $360,991 -2.8% |
| 2017 | $5,854 | $371,439 +6.3% |
| 2016 | $5,854 +3.2% | $349,356 +28.8% |
| 2015 | $5,670 | $271,218 -6.7% |
| 2014 | $5,670 | $290,612 +16.2% |
| 2013 | -- | $250,000 -0.2% |
| 2012 | -- | $250,550 -9.1% |
| 2011 | -- | $275,545 +10.2% |
| 2010 | -- | $250,022 -13.2% |
| 2009 | -- | $287,931 -0.2% |
| 2008 | -- | $288,410 +5% |
| 2007 | -- | $274,804 +2.1% |
| 2006 | -- | $269,025 +2.3% |
| 2005 | -- | $263,080 -2.3% |
| 2004 | -- | $269,360 -0.8% |
| 2003 | -- | $271,550 +18.4% |
| 2002 | -- | $229,306 +555.2% |
| 2001 | -- | $35,000 |
Find assessor info on the county website
Neighborhood: Woodlands of Plano
Nearby homes
- $477,8004 bd2 ba2.7k sqft5508 Seneca Dr, Plano, TX 75094Off Market
- $543,5004 bd3 ba3.4k sqft5500 Seneca Dr, Plano, TX 75094Off Market
- $410,9003 bd2 ba2k sqft5505 Tribune Way, Plano, TX 75094Off Market
- $398,4003 bd2 ba1.9k sqft5501 Tribune Way, Plano, TX 75094Off Market
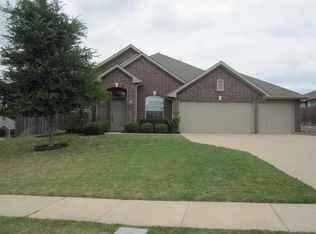
- $504,8003 bd3 ba2.6k sqft5512 Seneca Dr, Plano, TX 75094Off Market
- $473,6004 bd3 ba2.7k sqft5509 Tribune Way, Plano, TX 75094Off Market
- $432,9004 bd2 ba2.6k sqft5505 Seneca Dr, Plano, TX 75094Off Market
- $161,429-- bd-- ba-- sqft5505 Seneca Dr, Plano, TX 75094Off Market
Nearby schools
GreatSchools rating
- 7/10Schell Elementary SchoolGrades: K-5Distance: 0.4 mi
- 8/10Otto Middle SchoolGrades: 6-8Distance: 1.4 mi
- 7/10C A McMillen High SchoolGrades: 9-10Distance: 1.8 mi
Schools provided by the listing agent
- Elementary: Schell
- Middle: Otto
- High: Williams
- District: Plano ISD
Source: NTREIS. This data may not be complete. We recommend contacting the local school district to confirm school assignments for this home.
Get a cash offer in 3 minutes
Find out how much your home could sell for in as little as 3 minutes with a no-obligation cash offer.
Estimated market value
$555,100
Get a cash offer in 3 minutes
Find out how much your home could sell for in as little as 3 minutes with a no-obligation cash offer.
Estimated market value
$555,100
- Texas
- Collin County
- Plano
- 75094
- Woodlands of Plano
- 5504 Seneca Dr
Nearby cities
Nearby neighborhoods
Nearby zip codes
Other Plano Topics
