Skip main navigation
Sold for $750,000
  • $750,000

    5504 Sequoia Farms Dr, Centreville, VA 20120

    3beds
    2,260sqft
    Single Family Residence
    Built in 1987
    8,509 Square Feet Lot
    $805,100 Zestimate®
    $332/sqft
    $3,562 Estimated rent

    Home value

    $805,100

    $765,000 - $845,000

    $3,562/mo

    Zestimate® history
    Loading
    Loading...

    Owner options

    List your home for rent

    $3,562/mo

    Rent Zestimate®

    Find your next renter with Zillow Rental Manager. Plus, with online applications, you can quickly screen prospective tenants – for free.

    Learn more

    $3,562/mo

    Rent Zestimate®

    Refinance and save

    $5,445/mo

    Est. payment

    Refinancing to a lower rate could help reduce your monthly payments and save thousands over the life of the loan.

    See today's rates

    $5,445/mo

    Est. payment

    Explore your selling options

    Work with a Zillow partner agent

    Leverage their expertise and Zillow's premium Showcase listings to get your home seen by more buyers.

    Get started

    List with your own agent

    Get your home in front of millions of buyers by listing it on Zillow.

    Learn how to do it

    Sell it yourself

    Take full control of how buyers see your home on Zillow by listing For Sale by Owner (FSBO).

    List your home

    What's special

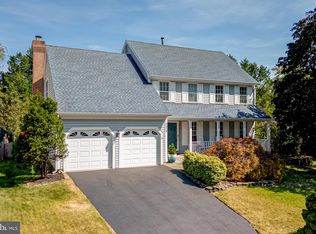
    OFFER Deadline has been set for Monday 8/5 at 9:00 AM. *** Move in right in time for the upcoming school year and enjoy the rest of the summer in the Amenity Rich Sequoia Farm community! *** This home features 3 finished levels, 3 bedrooms and 3 full baths. *** The UPDATED Kitchen & Baths, New carpet and Fresh paint create the MOVE-IN ready appeal. *** An Inviting foyer with cathedral vaulted ceiling and Hardwoods that flow in the living and dining area. *** The kitchen is a model of efficiency and freshness with white cabinets, granite counter tops, SS appliances and stylish backsplash. *** The light-filled breakfast area offers a perfect place for starting your day or for casual meals. *** The family room seamlessly opens from the kitchen, hosts a wood burning fireplace, high ceiling and provides direct access to deck ready for summertime bbq’s. *** The upper level welcomes the spacious primary bedroom, UPDATED primary bath with separate shower & tub and large walk-in closet. *** Rounding out the upper level are 2 additional bedrooms and UPDATED hall bath. *** The lower level features a recreation room, FULL bath and a bonus room that could serve as a private office or over-night guest space. And you are sure to enjoy the separate media room with custom “secret” door access. *** All of this conveniently located to Rt. 28, Rt. 66 and Dulles Airport and the surrounding area offers plenty of shopping & dining options!

    Zillow last checked:

    Listing updated:

    Listed by:

    Carla Unterkofler 703-201-8156,

    CENTURY 21 New Millennium

    Bought with:

    Jennifer Young

    Keller Williams Chantilly Ventures, LLC

    Source: Bright MLS,MLS#: VAFX2192296MLS Logo

    Facts & features

    Interior

    Bedrooms & bathrooms
    • Bedrooms: 3
    • Bathrooms: 4
    • Full bathrooms: 3
    • 1/2 bathrooms: 1
    • Main level bathrooms: 1
    Basement
    • Area: 300
    Heating
    • Forced Air, Natural Gas
    Cooling
    • Central Air, Ceiling Fan(s), Electric
    Appliances
    • Included: Microwave, Dishwasher, Disposal, Dryer, Oven/Range - Gas, Refrigerator, Stainless Steel Appliance(s), Washer, Water Heater, Gas Water Heater
    • Laundry: Lower Level
    Features
    • Breakfast Area, Family Room Off Kitchen, Formal/Separate Dining Room, Eat-in Kitchen, Kitchen - Gourmet, Kitchen - Table Space, Primary Bath(s), Upgraded Countertops, Walk-In Closet(s)
    • Flooring: Carpet, Ceramic Tile, Hardwood, Wood
    • Basement: Connecting Stairway,Rear Entrance,Sump Pump,Partial,Finished,Heated
    • Number of fireplaces: 1
    • Fireplace features: Equipment, Wood Burning
    Interior area
    • Total structure area: 2,260
    • Total interior livable area: 2,260 sqft
    • Finished area above ground: 1,960
    • Finished area below ground: 300

    Property

    Parking
    • Total spaces: 1
    • Parking features: Garage Door Opener, Asphalt, Attached
    • Attached garage spaces: 1
    • Has uncovered spaces: Yes
    Accessibility
    • Accessibility features: None
    Features
    • Levels: Three
    • Stories: 3
    • Patio & porch: Deck
    • Exterior features: Sidewalks
    • Pool features: Community
    Lot
    • Size: 8,509 Square Feet
    • Features: Landscaped, Rear Yard
    Details
    • Additional structures: Above Grade, Below Grade
    • Parcel number: 0541 11040001
    • Zoning: 131
    • Special conditions: Standard

    Construction

    Type & style
    • Home type: SingleFamily
    • Architectural style: Colonial
    • Property subtype: Single Family Residence
    Materials
    • Vinyl Siding
    • Foundation: Slab
    Condition
    • Excellent
    • New construction: No
    • Year built: 1987

    Utilities & green energy

    • Sewer: Public Sewer
    • Water: Public

    Community & HOA

    Community
    • Subdivision: Sequoia Farms
    HOA
    • Has HOA: Yes
    • Amenities included: Pool, Tennis Court(s), Tot Lots/Playground, Jogging Path
    • Services included: Common Area Maintenance, Snow Removal, Trash
    • HOA fee: $748 annually
    • HOA name: SEQUOIA FARMS HOA
    Location
    • Region: Centreville

    Financial & listing details

    • Price per square foot: $332/sqft
    • Tax assessed value: $715,830
    • Annual tax amount: $8,053
    • Date on market: 8/1/2024
    • Listing agreement: Exclusive Right To Sell
    • Ownership: Fee Simple

    Price history

    DateEventPrice
    9/3/2024Sold$750,000+1.4%$332/sqft
    Source: Bright MLS #VAFX2192296 Report a problem
    8/5/2024Pending sale$739,900$327/sqft
    Source: Bright MLS #VAFX2192296 Report a problem
    8/1/2024Listed for sale$739,900+38.3%$327/sqft
    Source: Bright MLS #VAFX2192296 Report a problem
    12/18/2019Listing removed$2,600$1/sqft
    Source: Real Property Management Pros Report a problem
    12/13/2019Listed for rent$2,600$1/sqft
    Source: Zillow Rental Network Report a problem
    9/7/2018Sold$535,000-0.9%$237/sqft
    Source: Public Record Report a problem
    8/1/2018Pending sale$539,900$239/sqft
    Source: Edge Realty LLC #1002114784 Report a problem
    7/27/2018Listed for sale$539,900+184.2%$239/sqft
    Source: Edge Realty LLC #1002114784 Report a problem
    1/29/1998Sold$190,000+5.6%$84/sqft
    Source: Public Record Report a problem
    10/21/1996Sold$180,000$80/sqft
    Source: Public Record Report a problem

    Public tax history

    YearProperty taxesTax assessment
    2025$8,647 +4.3%$747,980 +4.5%
    2024$8,293 +2.7%$715,830
    2023$8,078 +7.3%$715,830 +8.8%
    2022$7,526 $658,180 +14.5%
    2021-- $574,730 +4.4%
    2020$6,514 +3.9%$550,370 +3.9%
    2019$6,272 +11.7%$529,940 +11.7%
    2018$5,614 +5.3%$474,360 +3.3%
    2017$5,331 +0.2%$459,200
    2016$5,320 +3.8%$459,200
    2015$5,125 +4.5%$459,200 +4.3%
    2014$4,902 $440,270 +9.7%
    2013-- $401,260
    2012-- $401,260
    2011-- $401,260 +3.7%
    2010-- $386,900 -8%
    2009-- $420,350 -10.3%
    2008-- $468,450 -8.6%
    2007-- $512,580 +59.7%
    2003-- $320,900 +13.7%
    2002-- $282,255 +21%
    2001-- $233,270
    Find assessor info on the county website

    Neighborhood: 20120

    Nearby schools

    GreatSchools rating
    Schools provided by the listing agent
    • Elementary: Cub Run
    • Middle: Stone
    • High: Westfield
    • District: Fairfax County Public Schools

    Source: Bright MLS. This data may not be complete. We recommend contacting the local school district to confirm school assignments for this home.

    Get a cash offer in 3 minutes
    Find out how much your home could sell for in as little as 3 minutes with a no-obligation cash offer.
    Estimated market value
    $805,100
    Get a cash offer in 3 minutes
    Find out how much your home could sell for in as little as 3 minutes with a no-obligation cash offer.
    Estimated market value
    $805,100