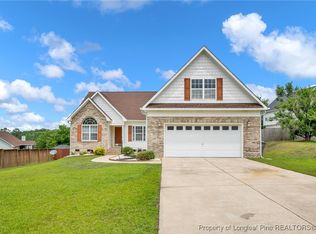
Don't miss seeing this well-kept 3-bedroom, 2.5-bath home nestled in a well-established neighborhood that’s perfect for family living. The beautiful front porch welcomes you home and sets the tone for comfort, charm, and everyday ease.
Step inside to a spacious family room with a cozy fireplace, perfect for movie nights or family gatherings. The formal dining room with its elegant tray ceiling is ideal for family dinners and celebrations, while the open eat-in kitchen keeps everyone connected. A convenient half bath is located on the main floor for guests.
Upstairs, you’ll find all three bedrooms, offering privacy and comfort for everyone. The primary suite provides a relaxing retreat, while the additional bedrooms are perfect for kids, guests, or a home office.
The fenced backyard is ready for fun and play—complete with a playset that stays with the home! The washer and dryer remain as gifts from the sellers, and an upgraded security system gives you peace of mind from day one.
The exterior has been professionally pressure washed, and the home has been lovingly maintained—truly move-in ready!
Located just off the new I-295 corridor, this home is a quick hop to Fort Bragg and all of Fayetteville’s best shopping, dining, and amenities—making it as convenient as it is comfortable.
Don’t miss your chance to make this your NextHome—schedule your showing today!
Sold for $256,000
$256,000
5504 Shady Pine Ct, Hope Mills, NC 28348
3beds
1,644sqft
Single Family Residence
Built in 2003
0.25 Acres Lot
$260,400 Zestimate®
$156/sqft
$1,768 Estimated rent
Home value
$260,400
$237,000 - $286,000
$1,768/mo
Zestimate® history
Owner options
List your home for rent
$1,768/mo
Rent Zestimate®
Find your next renter with Zillow Rental Manager. Plus, with online applications, you can quickly screen prospective tenants – for free.
$1,768/mo
Rent Zestimate®
Refinance and save
$1,586/mo
Est. payment
Refinancing to a lower rate could help reduce your monthly payments and save thousands over the life of the loan.
$1,586/mo
Est. payment
Explore your selling options
Work with a Zillow partner agent
Leverage their expertise and Zillow's premium Showcase listings to get your home seen by more buyers.
Get startedList with your own agent
Get your home in front of millions of buyers by listing it on Zillow.
Learn how to do itSell it yourself
Take full control of how buyers see your home on Zillow by listing For Sale by Owner (FSBO).
List your homeWhat's special
Cozy fireplaceBeautiful front porchTray ceilingSpacious family roomOpen eat-in kitchenFenced backyardFormal dining room
Zillow last checked:
Listing updated:
Listed by:
JENNIFER FAATZ,
NEXTHOME INTEGRITY FIRST
Bought with:
PAULETTE HUTTON, 352031
REAL BROKER LLC
Source: LPRMLS,MLS#: 751678 Originating MLS: Longleaf Pine Realtors
Originating MLS: Longleaf Pine RealtorsFacts & features
Interior
Bedrooms & bathrooms
- Bedrooms: 3
- Bathrooms: 3
- Full bathrooms: 2
- 1/2 bathrooms: 1
Heating
- Heat Pump
Cooling
- Electric
Appliances
- Included: Dishwasher, Refrigerator
- Laundry: In Garage
Features
- Tray Ceiling(s), Ceiling Fan(s), Dining Area, Coffered Ceiling(s), Separate/Formal Dining Room, Double Vanity, Eat-in Kitchen, Kitchen/Dining Combo, Window Treatments
- Flooring: Carpet, Hardwood, Vinyl
- Windows: Blinds
- Basement: Crawl Space
- Number of fireplaces: 1
- Fireplace features: Masonry
Interior area
- Total interior livable area: 1,644 sqft
Property
Parking
- Total spaces: 2
- Parking features: Attached, Garage
- Attached garage spaces: 2
Features
- Levels: Two
- Stories: 2
- Patio & porch: Covered, Deck, Front Porch, Porch
- Exterior features: Deck, Fence, Porch
- Fencing: Yard Fenced
Lot
- Size: 0.25 Acres
- Features: < 1/4 Acre, Cleared, Dead End, Level
- Topography: Cleared,Level
Details
- Parcel number: 0403885517
- Zoning description: R10 - Residential District
- Special conditions: Standard
Construction
Type & style
- Home type: SingleFamily
- Architectural style: Two Story
- Property subtype: Single Family Residence
Materials
- Fiber Cement
Condition
- New construction: No
- Year built: 2003
Details
- Warranty included: Yes
Utilities & green energy
- Sewer: Public Sewer
- Water: Public
Community & HOA
Community
- Features: Gutter(s)
- Security: Security System
- Subdivision: Woodland Hills
HOA
- Has HOA: No
Location
- Region: Hope Mills
Financial & listing details
- Price per square foot: $156/sqft
- Tax assessed value: $266,100
- Annual tax amount: $3,251
- Date on market: 10/10/2025
- Cumulative days on market: 5 days
- Listing terms: Cash,New Loan
- Inclusions: Refrigerator in the kitchen, washing machine and dryer, Outside play set, Security system
- Exclusions: None
- Ownership: More than a year
Price history
| Date | Event | Price |
|---|---|---|
| 11/18/2025 | Sold | $256,000-3.4%$156/sqft |
Source:  LPRMLS #751678 Report a problem LPRMLS #751678 Report a problem | ||
| 10/15/2025 | Pending sale | $265,000$161/sqft |
Source: LPRMLS #751678 Report a problem | ||
| 10/10/2025 | Listed for sale | $265,000+50.6%$161/sqft |
Source: LPRMLS #751678 Report a problem | ||
| 6/16/2023 | Listing removed | -- |
Source: Zillow Rentals Report a problem | ||
| 6/13/2023 | Listed for rent | $1,650+41%$1/sqft |
Source: Zillow Rentals Report a problem | ||
| 6/21/2021 | Sold | $176,000+2%$107/sqft |
Source: LPRMLS #656750 Report a problem | ||
| 5/17/2021 | Pending sale | $172,500$105/sqft |
Source: LPRMLS #656750 Report a problem | ||
| 5/14/2021 | Listed for sale | $172,500+7.8%$105/sqft |
Source: LPRMLS #656750 Report a problem | ||
| 3/15/2019 | Listing removed | $1,170$1/sqft |
Source: Team Harris Rentals Report a problem | ||
| 2/2/2019 | Listed for rent | $1,170$1/sqft |
Source: Team Harris Rentals Report a problem | ||
| 8/21/2018 | Listing removed | $1,170$1/sqft |
Source: Team Harris Rentals Report a problem | ||
| 6/8/2018 | Listed for rent | $1,170+6.4%$1/sqft |
Source: Team Harris Rentals Report a problem | ||
| 10/7/2016 | Listing removed | $1,100-4.3%$1/sqft |
Source: TEAM HARRIS, INC. #466084 Report a problem | ||
| 4/20/2016 | Listing removed | $1,150$1/sqft |
Source: Tara Wallace Report a problem | ||
| 3/11/2016 | Listed for rent | $1,150+4.5%$1/sqft |
Source: Tara Wallace Report a problem | ||
| 5/17/2015 | Listing removed | $1,100$1/sqft |
Source: Tara Wallace Report a problem | ||
| 3/18/2015 | Price change | $1,100-8.3%$1/sqft |
Source: TEAM HARRIS, INC. #435004 Report a problem | ||
| 10/30/2014 | Listed for rent | $1,200$1/sqft |
Source: TEAM HARRIS, INC. #435004 Report a problem | ||
| 11/28/2012 | Listing removed | $1,200$1/sqft |
Source: Team Harris, Inc #385267 Report a problem | ||
| 7/24/2012 | Price change | $1,200-7.7%$1/sqft |
Source: Team Harris, Inc #385267 Report a problem | ||
| 5/25/2012 | Listed for rent | $1,300$1/sqft |
Source: Team Harris, Inc #385267 Report a problem | ||
| 7/2/2008 | Sold | $160,000+9.6%$97/sqft |
Source: Public Record Report a problem | ||
| 7/28/2005 | Sold | $146,000+9%$89/sqft |
Source: Public Record Report a problem | ||
| 7/25/2003 | Sold | $134,000$82/sqft |
Source: Public Record Report a problem | ||
Public tax history
| Year | Property taxes | Tax assessment |
|---|---|---|
| 2025 | $3,251 +31% | $266,100 +82.1% |
| 2024 | $2,483 +5.4% | $146,100 |
| 2023 | $2,356 +2.2% | $146,100 |
| 2022 | $2,304 +1.6% | $146,100 |
| 2021 | $2,267 | $146,100 +5.1% |
| 2020 | -- | $138,985 -4.9% |
| 2019 | $2,256 +1.1% | $146,100 |
| 2018 | $2,232 | $146,100 |
| 2017 | $2,232 -2.8% | $146,100 -8% |
| 2016 | $2,297 | $158,800 |
| 2015 | $2,297 | $158,800 |
| 2014 | $2,297 +2.8% | $158,800 |
| 2013 | $2,233 +1.1% | $158,800 |
| 2012 | $2,209 | $158,800 |
| 2011 | $2,209 | $158,800 |
| 2010 | -- | $158,800 |
| 2009 | -- | $158,800 +43.3% |
| 2008 | -- | $110,800 |
| 2007 | -- | $110,800 |
| 2006 | -- | $110,800 |
| 2005 | -- | -- |
| 2004 | -- | $110,800 +551.8% |
| 2003 | -- | $17,000 |
Find assessor info on the county website
Neighborhood: 28348
Nearby homes
- $270,0003 bd2 ba1.9k sqft5532 Shady Pine Ct, Hope Mills, NC 28348Sold

- $280,0003 bd2 ba2k sqft5544 Shady Pine Ct, Hope Mills, NC 28348Sold

- $282,0003 bd2 ba1.8k sqft5533 Shady Pine Ct, Hope Mills, NC 28348Sold
- $270,4004 bd3 ba1.8k sqft5528 Shady Pine Ct, Hope Mills, NC 28348Off Market

- $272,6004 bd3 ba1.8k sqft5536 Shady Pine Ct, Hope Mills, NC 28348Off Market
- $280,0003 bd2 ba1.8k sqft5525 Ascent Dr, Hope Mills, NC 28348Sold
- $287,7003 bd2 ba2.1k sqft5524 Shady Pine Ct, Hope Mills, NC 28348Off Market
- $277,5004 bd2 ba1.9k sqft5541 Shady Pine Ct, Hope Mills, NC 28348Off Market
Nearby schools
GreatSchools rating
- 6/10Rockfish ElementaryGrades: PK-5Distance: 1.5 mi
- 7/10Hope Mills MiddleGrades: 6-8Distance: 2 mi
- 3/10South View HighGrades: 9-12Distance: 3 mi
Schools provided by the listing agent
- Elementary: Rockfish Elementary
- Middle: Hope Mills Middle School
- High: South View Senior High
Source: LPRMLS. This data may not be complete. We recommend contacting the local school district to confirm school assignments for this home.
Get a cash offer in 3 minutes
Find out how much your home could sell for in as little as 3 minutes with a no-obligation cash offer.
Estimated market value
$260,400
Get a cash offer in 3 minutes
Find out how much your home could sell for in as little as 3 minutes with a no-obligation cash offer.
Estimated market value
$260,400
- North Carolina
- Cumberland County
- Hope Mills
- 28348
- 5504 Shady Pine Ct
Nearby cities
Nearby zip codes
Other Hope Mills Topics
