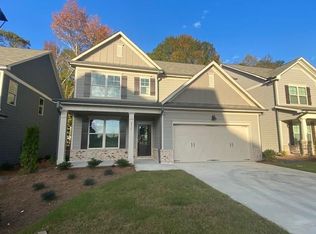
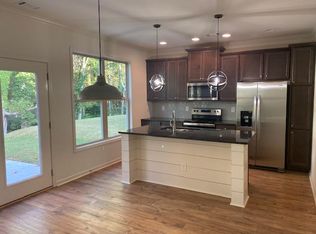
Welcome to the biggest lot and best floorplan in Branches at East Main, ideally positioned offering ample privacy and a generously sized fenced backyard. Upon entry, you'll be greeted by a spacious formal dining room (which could be converted into a guest room, featuring a closet), leading into a large open floor plan adorned with laminate flooring on both levels, perfect for accommodating any family's needs. The kitchen boasts an oversized island, abundant cabinet space, leathered countertops, stained cabinets, an open dining area, and a walk-in pantry. The living room is bathed in natural light streaming through the rear windows, offering a serene view and featuring an electric fireplace. Upstairs, you'll discover an expansive loft with additional storage, along with a generously sized master bedroom boasting sizable his and her closets. Two more bedrooms upstairs feature large walk-in closets and share a hallway double vanity bathroom. The centrally located laundry room offers convenient access from the master bathroom and hallway, serving additional bedrooms. Outside, the property features a privacy fence encompassing the largest lot in the neighborhood, complemented by a covered rear porch and patio, ideal for entertaining guests. This welcoming community is conveniently walkable to the rapidly developing downtown Flowery Branch, just a five-minute stroll from the charming downtown area. Additionally, it's conveniently located within a half-mile radius of various shopping destinations such as Target, Publix, Home Depot, Kohl's, TJ Maxx, and Ross. Just a mile away lies Hideaway Bay Marina and Fish Tails on Lake Lanier. Residents can enjoy activities throughout the spring to fall months, including weekly Farmer's Markets on Thursdays, lively music and dance festival-style events on Fridays through Sundays, and regular family-friendly experiences.
Closed
$450,000
5504 Shallow Branch Dr, Flowery Branch, GA 30542
3beds
2,765sqft
Single Family Residence, Residential
Built in 2019
9,147 Square Feet Lot
$446,100 Zestimate®
$163/sqft
$2,380 Estimated rent
Home value
$446,100
$424,000 - $468,000
$2,380/mo
Zestimate® history
Owner options
List your home for rent
$2,380/mo
Rent Zestimate®
Find your next renter with Zillow Rental Manager. Plus, with online applications, you can quickly screen prospective tenants – for free.
$2,380/mo
Rent Zestimate®
Refinance and save
$3,905/mo
Est. payment
Refinancing to a lower rate could help reduce your monthly payments and save thousands over the life of the loan.
$3,905/mo
Est. payment
Explore your selling options
Work with a Zillow partner agent
Leverage their expertise and Zillow's premium Showcase listings to get your home seen by more buyers.
Get startedList with your own agent
Get your home in front of millions of buyers by listing it on Zillow.
Learn how to do itSell it yourself
Take full control of how buyers see your home on Zillow by listing For Sale by Owner (FSBO).
List your homeWhat's special
Zillow last checked:
Listing updated:
Listed by:
Ryan Reed,
RE/MAX Center 678-409-2413
Bought with:
Brooke Kilcrease, 420567
Atlanta Communities
Source: FMLS GA,MLS#: 7348832
Facts & features
Interior
Bedrooms & bathrooms
- Bedrooms: 3
- Bathrooms: 3
- Full bathrooms: 2
- 1/2 bathrooms: 1
Rooms
- Room types: Loft
Primary bedroom
- Features: Oversized Master
- Level: Oversized Master
Bedroom
- Features: Oversized Master
Primary bathroom
- Features: Double Vanity, Separate His/Hers, Separate Tub/Shower, Whirlpool Tub
Dining room
- Features: Open Concept, Separate Dining Room
Kitchen
- Features: Breakfast Bar, Eat-in Kitchen, Kitchen Island, Pantry, Stone Counters, View to Family Room
Heating
- Central
Cooling
- Central Air
Appliances
- Included: Dishwasher, Disposal, Electric Oven, Electric Range, Microwave
- Laundry: In Hall, Laundry Room, Upper Level
Features
- Crown Molding, Double Vanity, Entrance Foyer, High Ceilings 9 ft Main, High Speed Internet, His and Hers Closets, Walk-In Closet(s)
- Flooring: Carpet, Laminate
- Windows: None
- Basement: None
- Number of fireplaces: 1
- Fireplace features: Electric, Family Room, Living Room
- Common walls with other units/homes: No Common Walls
Interior area
- Total structure area: 2,765
- Total interior livable area: 2,765 sqft
- Finished area above ground: 2,765
- Finished area below ground: 0
Property
Parking
- Total spaces: 2
- Parking features: Attached, Garage, Garage Faces Front
- Attached garage spaces: 2
Accessibility
- Accessibility features: None
Features
- Levels: Two
- Stories: 2
- Patio & porch: Covered, Front Porch, Rear Porch
- Exterior features: None
- Pool features: None
- Has spa: Yes
- Spa features: Bath, None
- Fencing: Back Yard,Privacy,Wood
- Has view: Yes
- View description: City
- Waterfront features: None
- Body of water: None
Lot
- Size: 9,147 Square Feet
- Features: Back Yard, Front Yard, Landscaped, Level, Private, Wooded
Details
- Additional structures: None
- Parcel number: 08113 002132
- Other equipment: None
- Horse amenities: None
Construction
Type & style
- Home type: SingleFamily
- Architectural style: Craftsman
- Property subtype: Single Family Residence, Residential
Materials
- Brick Front, Cement Siding
- Foundation: Slab
- Roof: Composition,Shingle
Condition
- Resale
- New construction: No
- Year built: 2019
Utilities & green energy
- Electric: 110 Volts
- Sewer: Public Sewer
- Water: Public
- Utilities for property: Cable Available, Electricity Available, Natural Gas Available, Sewer Available, Underground Utilities, Water Available
Green energy
- Energy efficient items: None
- Energy generation: None
Community & HOA
Community
- Features: None
- Security: None
- Subdivision: Branches At East Main
HOA
- Has HOA: Yes
- HOA fee: $1,100 annually
Location
- Region: Flowery Branch
Financial & listing details
- Price per square foot: $163/sqft
- Tax assessed value: $447,400
- Annual tax amount: $3,849
- Date on market: 3/6/2024
- Cumulative days on market: 67 days
- Electric utility on property: Yes
- Road surface type: Asphalt
Price history
| Date | Event | Price |
|---|---|---|
| 6/17/2024 | Sold | $450,000$163/sqft |
Source:  FMLS GA #7348832 Report a problem FMLS GA #7348832 Report a problem | ||
| 5/19/2024 | Pending sale | $450,000$163/sqft |
Source:  GAMLS #10263596 Report a problem GAMLS #10263596 Report a problem | ||
| 5/13/2024 | Price change | $450,000-2.2%$163/sqft |
Source: GAMLS #10263596 Report a problem | ||
| 4/15/2024 | Listed for sale | $460,000$166/sqft |
Source: GAMLS #10263596 Report a problem | ||
| 4/9/2024 | Contingent | $460,000$166/sqft |
Source: GAMLS #10263596 Report a problem | ||
| 3/27/2024 | Price change | $460,000-1.1%$166/sqft |
Source: GAMLS #10263596 Report a problem | ||
| 3/8/2024 | Listed for sale | $465,000+62.6%$168/sqft |
Source: FMLS GA #7348832 Report a problem | ||
| 11/26/2019 | Sold | $285,900$103/sqft |
Source: Public Record Report a problem | ||
Public tax history
| Year | Property taxes | Tax assessment |
|---|---|---|
| 2025 | $4,666 -0.2% | $178,960 +3.7% |
| 2024 | $4,677 -3.1% | $172,520 +0.3% |
| 2023 | $4,827 +32.8% | $171,920 +37.2% |
| 2022 | $3,634 +2.9% | $125,280 +4.5% |
| 2021 | $3,531 +0.1% | $119,840 +5.1% |
| 2020 | $3,527 | $114,040 |
Find assessor info on the county website
Neighborhood: 30542
Nearby homes
- $430,0004 bd3 ba2.7k sqft5508 Shallow Branch Dr, Flowery Branch, GA 30542Sold

- $412,4004 bd2 ba2.6k sqft5512 Shallow Branch Dr, Flowery Branch, GA 30542Off Market
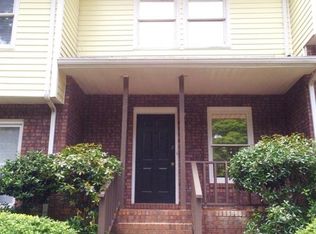
- $--4 bd2 ba2.6k sqft5512 Shallow Branch Dr #43, Flowery Branch, GA 30542Off Market
- $245,3002 bd1 ba1k sqft5164 Spring St APT F3, Flowery Branch, GA 30542Off Market
- $245,3002 bd1 ba1k sqft5164 Spring St #F-4, Flowery Branch, GA 30542Off Market
- $382,9003 bd2 ba2k sqft5438 Long Branch Way, Flowery Branch, GA 30542Off Market
- $1,237,5002 bd1 ba900 sqft5465 E Main St, Flowery Branch, GA 30542Sold
- $439,5004 bd2 ba2.2k sqft5516 Shallow Branch Dr, Flowery Branch, GA 30542Off Market
Nearby schools
GreatSchools rating
- 4/10Flowery Branch Elementary SchoolGrades: PK-5Distance: 1.3 mi
- 3/10West Hall Middle SchoolGrades: 6-8Distance: 2.7 mi
- 4/10West Hall High SchoolGrades: 9-12Distance: 2.4 mi
Schools provided by the listing agent
- Elementary: Flowery Branch
- Middle: West Hall
- High: West Hall
Source: FMLS GA. This data may not be complete. We recommend contacting the local school district to confirm school assignments for this home.
Get a cash offer in 3 minutes
Find out how much your home could sell for in as little as 3 minutes with a no-obligation cash offer.
Estimated market value
$446,100
Get a cash offer in 3 minutes
Find out how much your home could sell for in as little as 3 minutes with a no-obligation cash offer.
Estimated market value
$446,100
- Georgia
- Hall County
- Flowery Branch
- 30542
- 5504 Shallow Branch Dr
Nearby cities
Nearby zip codes
Other Flowery Branch Topics
