Estimated August Completion Date. This ever-popular Georgetown home features 3 bedrooms, 2 baths. The marvelous kitchen boasts 42" crisp white cabinets, Kempton Park Granite countertops, Whirlpool Stainless Steel Kitchen appliances (natural gas range, over the range microwave vented outside, dishwasher), Level 2 Mythology 4x12 undulated tile backsplash, and Progress Lighting pendant lights over the Island. The kitchen Island is a fabulous open space for meal prep, dining, buffet style entertaining, baking, and more. The foyer is bathed in natural light from the transom window over the front door. The Great room is open to the dining room and kitchen. Both baths feature Simply White quartz counter tops. The primary bath boasts a 5ft walk in tile shower and double bowl vanity. Mohawk REV Wood laminate flooring is included in the living areas. 100% Energy Star Certified and EPA Indoor AirPlus Qualified with the complete Tyvek house wrap system, spray foam insulation, which means improved energy efficiency and indoor air quality to give you a healthier, and more comfortable home with less pests, less moisture, less air loss, and a lower utility cost. Amenities include a premier location (2 miles to the shopping and dining venues in Carolina Forest, 6 miles to the beach, 7 miles to Market Common, and minutes to Highway 31), a community pool and clubhouse with a catering kitchen, gathering hall, and exercise room. DISCLOSURE: Photos are of the Georgetown decorated model home and a previously sold Georgetown. Features will vary.
Sold for $389,900
$389,900
5504 Shelly Lynn Dr. Lot 390, Myrtle Beach, SC 29579
3beds
1,835sqft
Single Family Residence
Built in 2025
7,840 Square Feet Lot
$388,200 Zestimate®
$212/sqft
$2,304 Estimated rent
Home value
$388,200
$361,000 - $415,000
$2,304/mo
Zestimate® history
Owner options
List your home for rent
$2,304/mo
Rent Zestimate®
Find your next renter with Zillow Rental Manager. Plus, with online applications, you can quickly screen prospective tenants – for free.
$2,304/mo
Rent Zestimate®
Refinance and save
$2,352/mo
Est. payment
Refinancing to a lower rate could help reduce your monthly payments and save thousands over the life of the loan.
$2,352/mo
Est. payment
Explore your selling options
Work with a Zillow partner agent
Leverage their expertise and Zillow's premium Showcase listings to get your home seen by more buyers.
Get startedList with your own agent
Get your home in front of millions of buyers by listing it on Zillow.
Learn how to do itSell it yourself
Take full control of how buyers see your home on Zillow by listing For Sale by Owner (FSBO).
List your homeWhat's special
Marvelous kitchenKempton park granite countertopsKitchen islandFabulous open spaceProgress lighting pendant lightsTransom windowCrisp white cabinets
Zillow last checked:
Listing updated:
Listed by:
Michael Chiodo 215-272-2910,
Beazer Homes LLC
Bought with:
Jennifer Truxton, 128856
Keller Williams Innovate South
Source: CCAR,MLS#: 2507743 Originating MLS: Coastal Carolinas Association of Realtors
Originating MLS: Coastal Carolinas Association of RealtorsFacts & features
Interior
Bedrooms & bathrooms
- Bedrooms: 3
- Bathrooms: 2
- Full bathrooms: 2
Primary bedroom
- Level: Main
Primary bedroom
- Dimensions: 11'10x17'7
Bedroom 2
- Level: Main
Bedroom 2
- Dimensions: 12'4x10'11
Bedroom 3
- Level: Main
Bedroom 3
- Dimensions: 12'3x10'11
Dining room
- Features: Family/Dining Room
Dining room
- Dimensions: 12'8x10
Great room
- Dimensions: 15'3x19
Kitchen
- Features: Pantry, Stainless Steel Appliances, Solid Surface Counters
Kitchen
- Dimensions: 10'9x19
Heating
- Electric, Forced Air, Gas
Appliances
- Included: Dishwasher, Disposal, Microwave, Range
- Laundry: Washer Hookup
Features
- Stainless Steel Appliances, Solid Surface Counters
- Flooring: Carpet, Laminate, Tile
Interior area
- Total structure area: 2,506
- Total interior livable area: 1,835 sqft
Property
Parking
- Total spaces: 4
- Parking features: Attached, Garage, Two Car Garage, Garage Door Opener
- Attached garage spaces: 2
Features
- Levels: One
- Stories: 1
- Patio & porch: Rear Porch
- Exterior features: Porch
- Pool features: Community, Outdoor Pool
Lot
- Size: 7,840 Square Feet
- Features: Outside City Limits, Rectangular, Rectangular Lot
Details
- Additional parcels included: ,
- Parcel number: 41811020060
- Zoning: RES
- Special conditions: None
Construction
Type & style
- Home type: SingleFamily
- Architectural style: Ranch
- Property subtype: Single Family Residence
Materials
- Vinyl Siding
- Foundation: Slab
Condition
- Never Occupied
- New construction: Yes
- Year built: 2025
Details
- Builder model: Georgetown COL
- Builder name: Beazer Homes LLC
- Warranty included: Yes
Utilities & green energy
- Water: Public
- Utilities for property: Cable Available, Electricity Available, Natural Gas Available, Phone Available, Sewer Available, Underground Utilities, Water Available
Community & HOA
Community
- Features: Clubhouse, Golf Carts OK, Recreation Area, Long Term Rental Allowed, Pool
- Security: Smoke Detector(s)
- Subdivision: Bella Vita
HOA
- Has HOA: Yes
- Amenities included: Clubhouse, Owner Allowed Golf Cart, Owner Allowed Motorcycle, Pet Restrictions
- Services included: Common Areas, Trash
- HOA fee: $95 monthly
Location
- Region: Myrtle Beach
Financial & listing details
- Price per square foot: $212/sqft
- Date on market: 3/28/2025
- Listing terms: Cash,Conventional,FHA,VA Loan
- Electric utility on property: Yes
Price history
| Date | Event | Price |
|---|---|---|
| 8/26/2025 | Sold | $389,900$212/sqft |
Source:  CCAR #2507743 Report a problem CCAR #2507743 Report a problem | ||
| 7/12/2025 | Contingent | $389,900$212/sqft |
Source: CCAR #2507743 Report a problem | ||
| 7/4/2025 | Price change | $389,900-1.8%$212/sqft |
Source: CCAR #2507743 Report a problem | ||
| 6/13/2025 | Price change | $396,900-0.8%$216/sqft |
Source:  Beazer Homes Report a problem Beazer Homes Report a problem | ||
| 5/20/2025 | Price change | $399,900-2.7%$218/sqft |
Source: CCAR #2507743 Report a problem | ||
| 3/28/2025 | Listed for sale | $410,900$224/sqft |
Source: CCAR #2507743 Report a problem | ||
Public tax history
Tax history is unavailable.
Neighborhood: 29579
Nearby homes
- $428,3273 bd2 ba2k sqft5498 Shelly Lynn Dr LOT 391, Myrtle Beach, SC 29579Sold

- $379,4423 bd2 ba1.8k sqft5497 Shelly Lynn Dr LOT 387, Myrtle Beach, SC 29579Sold

- $401,1504 bd4 ba2.3k sqft3131 Hannon Dr, Myrtle Beach, SC 29579Sold
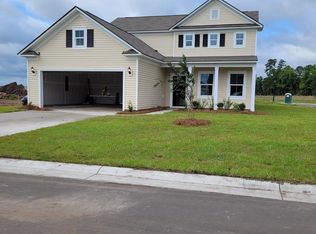
- $495,0004 bd3 ba2.7k sqft5493 Shelly Lynn Dr, Myrtle Beach, SC 29579Sold
- $420,0003 bd2 ba2k sqft5489 Shelly Lynn Dr, Myrtle Beach, SC 29579Sold
- $458,5657,840 Square Feet3127 Hannon Dr, Myrtle Beach, SC 29579Sold
- $405,0004 bd3 ba2.6k sqft3123 Hannon Dr, Myrtle Beach, SC 29579Sold
- $410,6654 bd3 ba2.3k sqft109 Skyler Dayle Dr, Myrtle Beach, SC 29579Sold
Nearby schools
GreatSchools rating
- 6/10Bridgewater Academy CharterGrades: K-8Distance: 1.4 mi
- 10/10Ocean Bay Middle SchoolGrades: 6-8Distance: 4.1 mi
- 7/10Carolina Forest High SchoolGrades: 9-12Distance: 3.8 mi
Schools provided by the listing agent
- Elementary: River Oaks Elementary
- Middle: Ocean Bay Middle School
- High: Carolina Forest High School
Source: CCAR. This data may not be complete. We recommend contacting the local school district to confirm school assignments for this home.


Get pre-qualified for a loan
At Zillow Home Loans, we can pre-qualify you in as little as 5 minutes with no impact to your credit score.An equal housing lender. NMLS #10287.
Sell for more on Zillow
Get a Zillow Showcase℠ listing at no additional cost and you could sell for .
$388,200
2% more
+$7,764
With Zillow Showcase(estimated)
$395,964
- South Carolina
- Horry County
- Myrtle Beach
- 29579
- 5504 Shelly Lynn Dr. Lot 390
Nearby cities
Nearby neighborhoods
Nearby zip codes
Other Myrtle Beach Topics
