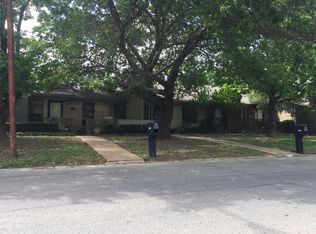
This is an older home with nice sized rooms in a well established neighborhood. As you enter the home, to your right there is a formal dining room and to your left is a flex room which could serve as an office, exercise room, fourth bedroom (no closet), children's playroom or a second living area for a parent’s retreat. Straight ahead is the living area featuring a wood burning fireplace to keep you and your family toasty on those chilly evenings. The built-in cabinets are the perfect home for family pictures, books and games. The kitchen features gas appliances for those who love cooking with gas and an open pantry for colorful can goods and favorite cookbooks. Just off the kitchen is a cozy breakfast area. Split bedrooms allow for parent and child(ren's) privacy. There are two water heaters so you will always have plenty of hot water. The oversized garage is big enough for two cars and has a storage area. This home is ready for your loving touches (TLC project) to make it the perfect home for you and your family and has plenty of room to grow. The backyard has alley access, room for a “granny flat”, shop or storage building which are pluses. There is a qualifying assumable VA loan with 2.49 APR. Possible owner finance is also available with suitable terms.
Sold
Street View
Price Unknown
5504 Stonewall St, Greenville, TX 75402
3beds
1,966sqft
Single Family Residence
Built in 1957
0.35 Acres Lot
$188,000 Zestimate®
$--/sqft
$1,746 Estimated rent
Home value
$188,000
$164,000 - $216,000
$1,746/mo
Zestimate® history
Owner options
List your home for rent
$1,746/mo
Rent Zestimate®
Find your next renter with Zillow Rental Manager. Plus, with online applications, you can quickly screen prospective tenants – for free.
$1,746/mo
Rent Zestimate®
Refinance and save
Refinancing to a lower rate could help reduce your monthly payments and save thousands over the life of the loan.
Explore your selling options
Work with a Zillow partner agent
Leverage their expertise and Zillow's premium Showcase listings to get your home seen by more buyers.
Get startedList with your own agent
Get your home in front of millions of buyers by listing it on Zillow.
Learn how to do itSell it yourself
Take full control of how buyers see your home on Zillow by listing For Sale by Owner (FSBO).
List your homeWhat's special
Formal dining roomBackyard has alley accessFlex roomNice sized roomsKitchen features gas appliancesBuilt-in cabinetsOpen pantry
Zillow last checked:
Listing updated:
Listed by:
Tana Fedric 0468526 (888)455-6040,
Fathom Realty, LLC 888-455-6040
Bought with:
Unrepresented Buyer
NON MLS
Source: NTREIS,MLS#: 21176820
Facts & features
Interior
Bedrooms & bathrooms
- Bedrooms: 3
- Bathrooms: 2
- Full bathrooms: 2
Primary bedroom
- Features: Walk-In Closet(s)
- Level: First
- Dimensions: 13 x 15
Bedroom
- Level: First
- Dimensions: 11 x 12
Bedroom
- Level: First
- Dimensions: 11 x 12
Kitchen
- Features: Built-in Features
- Level: First
- Dimensions: 10 x 10
Living room
- Features: Built-in Features, Ceiling Fan(s), Fireplace
- Level: First
- Dimensions: 18 x 15
Office
- Level: First
- Dimensions: 12 x 13
Heating
- Central, Fireplace(s), Natural Gas
Cooling
- Central Air, Ceiling Fan(s), Electric
Appliances
- Included: Some Gas Appliances, Dishwasher, Gas Cooktop, Plumbed For Gas
- Laundry: Washer Hookup, Dryer Hookup, Laundry in Utility Room
Features
- High Speed Internet, Cable TV, Walk-In Closet(s)
- Flooring: Carpet, Luxury Vinyl Plank
- Has basement: No
- Number of fireplaces: 1
- Fireplace features: Living Room, Masonry, Wood Burning
Interior area
- Total interior livable area: 1,966 sqft
Property
Parking
- Total spaces: 2
- Parking features: Additional Parking, Alley Access, Covered, Driveway, Garage Faces Front, Garage, Garage Door Opener, Inside Entrance, Oversized, Storage
- Attached garage spaces: 2
- Has uncovered spaces: Yes
Features
- Levels: One
- Stories: 1
- Patio & porch: Front Porch
- Pool features: None
Lot
- Size: 0.35 Acres
- Features: Interior Lot, Subdivision, Few Trees
Details
- Parcel number: 51678
Construction
Type & style
- Home type: SingleFamily
- Architectural style: Ranch,Detached
- Property subtype: Single Family Residence
- Attached to another structure: Yes
Materials
- Brick
- Foundation: Pillar/Post/Pier
- Roof: Composition
Condition
- Year built: 1957
Utilities & green energy
- Sewer: Public Sewer
- Water: Public
- Utilities for property: Electricity Connected, Natural Gas Available, Sewer Available, Separate Meters, Water Available, Cable Available
Community & HOA
Community
- Features: Curbs
- Subdivision: Mineral Heights Sub
HOA
- Has HOA: No
Location
- Region: Greenville
Financial & listing details
- Tax assessed value: $252,810
- Annual tax amount: $5,247
- Date on market: 2/11/2026
- Cumulative days on market: 16 days
- Listing terms: Assumable,Cash,Conventional,FHA,Owner Will Carry,VA Loan
- Electric utility on property: Yes
- Road surface type: Asphalt
Price history
| Date | Event | Price |
|---|---|---|
| 3/10/2026 | Sold | -- |
Source: NTREIS #21176820 Report a problem | ||
| 2/27/2026 | Pending sale | $189,900$97/sqft |
Source: NTREIS #21176820 Report a problem | ||
| 2/11/2026 | Listed for sale | $189,900+1%$97/sqft |
Source: NTREIS #21176820 Report a problem | ||
| 2/6/2026 | Listing removed | -- |
Source: Owner Report a problem | ||
| 2/1/2026 | Price change | $187,950-5.8%$96/sqft |
Source: Owner Report a problem | ||
| 11/30/2025 | Price change | $199,500-4.8%$101/sqft |
Source: Owner Report a problem | ||
| 10/9/2025 | Listed for sale | $209,500-8.5%$107/sqft |
Source: Owner Report a problem | ||
| 3/14/2024 | Sold | -- |
Source: NTREIS #20444777 Report a problem | ||
| 2/26/2024 | Pending sale | $229,000$116/sqft |
Source: NTREIS #20444777 Report a problem | ||
| 1/7/2024 | Price change | $229,000-8%$116/sqft |
Source: NTREIS #20444777 Report a problem | ||
| 11/27/2023 | Price change | $249,000-6%$127/sqft |
Source: NTREIS #20444777 Report a problem | ||
| 10/19/2023 | Listed for sale | $265,000+82.9%$135/sqft |
Source: NTREIS #20444777 Report a problem | ||
| 6/6/2019 | Listing removed | $144,900$74/sqft |
Source: CENTURY 21 First Group #14037355 Report a problem | ||
| 5/24/2019 | Price change | $144,900-6.5%$74/sqft |
Source: CENTURY 21 First Group #14037355 Report a problem | ||
| 4/15/2019 | Price change | $154,900+3.3%$79/sqft |
Source: CENTURY 21 First Group #14037355 Report a problem | ||
| 4/14/2019 | Listed for sale | $149,900$76/sqft |
Source: CENTURY 21 First Group #14037355 Report a problem | ||
| 3/26/2019 | Pending sale | $149,900$76/sqft |
Source: CENTURY 21 First Group #14037355 Report a problem | ||
| 1/29/2019 | Listed for sale | $149,900+160.7%$76/sqft |
Source: Owner Report a problem | ||
| 9/2/2011 | Listing removed | $57,500$29/sqft |
Source: CENTURY 21 Patterson Agency #11637336 Report a problem | ||
| 8/4/2011 | Listed for sale | $57,500$29/sqft |
Source: Patterson Agency #11637336 Report a problem | ||
Public tax history
| Year | Property taxes | Tax assessment |
|---|---|---|
| 2025 | $5,247 +1.6% | $252,810 +0.3% |
| 2024 | $5,165 +108.7% | $252,120 +14.8% |
| 2023 | $2,474 -29.3% | $219,651 +10% |
| 2022 | $3,502 -6.6% | $199,683 +10% |
| 2021 | $3,750 -12.8% | $181,530 +5.2% |
| 2020 | $4,303 +35.4% | $172,490 +41.6% |
| 2019 | $3,178 +16.2% | $121,820 +20.1% |
| 2018 | $2,736 +17% | $101,390 +19.3% |
| 2017 | $2,339 +7.3% | $85,000 +7.8% |
| 2016 | $2,180 +61% | $78,880 +50.3% |
| 2015 | $1,354 | $52,490 +9.7% |
| 2014 | $1,354 | $47,840 +10.7% |
| 2013 | -- | $43,235 |
| 2012 | -- | $43,235 -44.6% |
| 2011 | -- | $78,070 -22.5% |
| 2010 | -- | $100,800 +2.4% |
| 2009 | -- | $98,420 +3.2% |
| 2008 | -- | $95,380 +16.4% |
| 2007 | -- | $81,960 |
| 2006 | -- | $81,960 |
| 2005 | -- | $81,960 +7.7% |
| 2004 | -- | $76,080 +11.6% |
| 2002 | -- | $68,180 |
| 2001 | -- | $68,180 |
| 2000 | -- | $68,180 |
Find assessor info on the county website
Neighborhood: 75402
Nearby homes
- $271,000-- bd8 ba2k sqft5502 Stonewall St, Greenville, TX 75402Off Market
- $190,4003 bd2 ba1.2k sqft5604 Stonewall St, Greenville, TX 75402Off Market

- $205,6003 bd2 ba1.3k sqft5606 Stonewall St, Greenville, TX 75402Off Market
- $153,7002 bd2 ba1.2k sqft5608 Stonewall St, Greenville, TX 75402Off Market

- $196,6003 bd2 ba1.2k sqft5616 Stonewall St, Greenville, TX 75402Off Market
- $186,9003 bd2 ba1.2k sqft5618 Stonewall St, Greenville, TX 75402Off Market
- $171,8002 bd2 ba1.2k sqft5620 Stonewall St, Greenville, TX 75402Off Market
- $187,9003 bd2 ba1.2k sqft5614 Stonewall St, Greenville, TX 75402Off Market
Nearby schools
GreatSchools rating
- 5/10Bowie Elementary SchoolGrades: K-4Distance: 0.3 mi
- 2/10Greenville Middle SchoolGrades: 7-8Distance: 1.3 mi
- 3/10Greenville High SchoolGrades: 9-12Distance: 0.9 mi
Schools provided by the listing agent
- Elementary: Bowie
- Middle: Greenville
- High: Greenville
- District: Greenville ISD
Source: NTREIS. This data may not be complete. We recommend contacting the local school district to confirm school assignments for this home.
Get a cash offer in 3 minutes
Find out how much your home could sell for in as little as 3 minutes with a no-obligation cash offer.
Estimated market value
$188,000
Get a cash offer in 3 minutes
Find out how much your home could sell for in as little as 3 minutes with a no-obligation cash offer.
Estimated market value
$188,000
- Texas
- Hunt County
- Greenville
- 75402
- 5504 Stonewall St
Nearby cities
Nearby neighborhoods
Nearby zip codes
Other Greenville Topics
