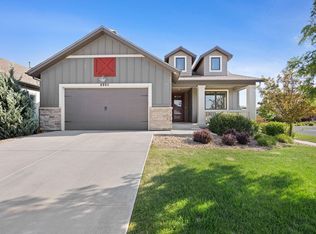
Welcome to Timnath Ranch, one of Northern Colorado's premier master-planned communities, where resort-style amenities and an active lifestyle come together just minutes from Fort Collins. Residents in this part of Timnath Ranch get to enjoy two of the three community pools, multiple pocket parks, miles of trails, a 25-acre community park featuring pickleball and tennis courts, a splash pad, dog park, playgrounds, and close proximity to highly acclaimed Bethke Elementary. Built in 2019 and impeccably maintained, this exceptional two-story home with a finished basement offers nearly 4,800 square feet of thoughtfully designed living space. 2 A/C units and 2 high-efficiency furnaces help to keep all of that space at it's most comfortable level. With six bedrooms and five bathrooms, including five bedrooms with either en suite or Jack and Jill baths, this home provides the space, flexibility, and privacy today's buyers are looking for. The open-concept main level was designed for both everyday living and entertaining, seamlessly connecting the kitchen, dining area, and spacious great room, highlighted by soaring two-story ceilings, walls of windows that flood the home with natural light, and a stunning floor-to-ceiling fireplace. Upstairs, you'll find the majority of the bedrooms and conveniently located laundry, while the finished basement offers a large rec room, an additional guest suite with en suite bath, and abundant storage. Situated on a large lot backing to a greenbelt, the outdoor living spaces are equally impressive. Enjoy three separate patio areas, including a covered patio, a lower patio with a pergola, and an extended side patio perfect for evenings around a fire pit. A storage shed and divided three-car garage provide ample room for vehicles, hobbies, tools, and toys. This is more than just a beautiful home--it's an opportunity to embrace the Timnath Ranch lifestyle and enjoy one of Northern Colorado's most desirable communities.
Accepting backups
$840,000
5504 Sugar Loaf Ct, Timnath, CO 80547
6beds
4,758sqft
:
Get pre-qualified$5,172/mo
Single Family Residence
Built in 2019
9,710 Square Feet Lot
$-- Zestimate®
$177/sqft
$58/mo HOA
What's special
- 32 days |
- 115 |
- 4 |
Likely to sell faster than
Zillow last checked:
Listing updated:
Listed by:
Morgan Merriman 970-692-6353,
C3 Real Estate Solutions, LLC
Source: IRES as distributed by MLS GRID,MLS#: 1062457
Facts & features
Interior
Bedrooms & bathrooms
- Bedrooms: 6
- Bathrooms: 5
- Full bathrooms: 3
- 3/4 bathrooms: 1
- 1/2 bathrooms: 1
- Main level bathrooms: 1
Primary bedroom
- Description: Carpet
- Features: 5 Piece Primary Bath
- Level: Upper
- Area: 270 Square Feet
- Dimensions: 15 x 18
Bedroom 2
- Description: Carpet
- Level: Upper
- Area: 132 Square Feet
- Dimensions: 11 x 12
Bedroom 3
- Description: Carpet
- Level: Upper
- Area: 132 Square Feet
- Dimensions: 11 x 12
Bedroom 4
- Description: Carpet
- Level: Upper
- Area: 121 Square Feet
- Dimensions: 11 x 11
Bedroom 5
- Description: Luxury Vinyl
- Level: Main
- Area: 165 Square Feet
- Dimensions: 11 x 15
Bedroom 6
- Description: Carpet
- Level: Basement
- Area: 180 Square Feet
- Dimensions: 12 x 15
Dining room
- Description: Luxury Vinyl
- Level: Main
- Area: 192 Square Feet
- Dimensions: 12 x 16
Kitchen
- Description: Luxury Vinyl
- Level: Main
- Area: 224 Square Feet
- Dimensions: 14 x 16
Laundry
- Description: Vinyl
- Level: Upper
- Area: 63 Square Feet
- Dimensions: 7 x 9
Living room
- Description: Luxury Vinyl
- Level: Main
- Area: 336 Square Feet
- Dimensions: 16 x 21
Recreation room
- Description: Carpet
- Level: Basement
- Area: 589 Square Feet
- Dimensions: 19 x 31
Heating
- Forced Air
Cooling
- Central Air, Ceiling Fan(s)
Appliances
- Included: Gas Range, Double Oven, Dishwasher, Refrigerator, Microwave, Disposal
- Laundry: Washer/Dryer Hookup
Features
- Eat-in Kitchen, Separate Dining Room, Cathedral Ceiling(s), Open Floorplan, Pantry, Walk-In Closet(s), Wet Bar, Jack & Jill Bathroom, Kitchen Island
- Windows: Window Coverings
- Basement: Full,Partially Finished
- Has fireplace: Yes
- Fireplace features: Gas, Living Room
Interior area
- Total structure area: 3,225
- Total interior livable area: 4,758 sqft
- Finished area above ground: 3,225
Video & virtual tour
Property
Parking
- Total spaces: 3
- Parking features: Garage Door Opener, Attached, Oversized
- Attached garage spaces: 3
- Details: Attached
Accessibility
- Accessibility features: Level Lot, Accessible Hallway(s), Low Carpet, Main Floor Bath, Accessible Bedroom
Features
- Levels: Two
- Stories: 2
- Patio & porch: Patio
- Exterior features: Sprinkler System
- Fencing: Fenced,Wood
Lot
- Size: 9,710 Square Feet
- Features: Cul-De-Sac, Deciduous Trees, Native Plants, Level, City Limits, Paved, Curbs, Gutters, Sidewalks, Street Light, Fire Hydrant within 500 Feet, Mineral Rights Excluded
Details
- Additional structures: Storage
- Parcel number: R1653492
- Zoning: RES
- Special conditions: Private Owner
Construction
Type & style
- Home type: SingleFamily
- Architectural style: Contemporary
- Property subtype: Single Family Residence
Materials
- Frame, Composition
- Roof: Composition
Condition
- New construction: No
- Year built: 2019
Utilities & green energy
- Electric: Xcel
- Gas: Xcel
- Sewer: Public Sewer
- Water: City
- Utilities for property: Natural Gas Available, Electricity Available, Cable Available, Satellite Avail, High Speed Avail
Green energy
- Energy efficient items: Southern Exposure, Windows, Doors, High Efficiency Furnace
Community & HOA
Community
- Features: Tennis Court(s), Pool, Playground, Park, Trail(s)
- Security: Fire Alarm
- Subdivision: Timnath Ranch Sub 1st Fil 3rd Amd
HOA
- Has HOA: Yes
- Services included: Common Amenities, Snow Removal, Management
- HOA fee: $175 quarterly
- HOA name: Timnath Ranch Metro District
Location
- Region: Timnath
Financial & listing details
- Price per square foot: $177/sqft
- Tax assessed value: $778,900
- Annual tax amount: $8,132
- Date on market: 6/22/2026
- Listing terms: Cash,Conventional,FHA,VA Loan
- Exclusions: Personal Property, Staging Equipment, Hot Tub, Metal Raised Garden Beds in Backyard, Any and all Mineral rights
- Electric utility on property: Yes
- Road surface type: Asphalt
Estimated market value
Not available
Estimated sales range
Not available
Not available
Price history
| Date | Event | Price |
|---|---|---|
| 6/26/2026 | Pending sale | $840,000$177/sqft |
Source:  REcolorado as distributed by MLS GRID #IR1062457 Report a problem REcolorado as distributed by MLS GRID #IR1062457 Report a problem | ||
| 6/25/2026 | Listed for sale | $840,000+50.8%$177/sqft |
Source:  IRES as distributed by MLS GRID #1062457 Report a problem IRES as distributed by MLS GRID #1062457 Report a problem | ||
| 9/24/2019 | Sold | $557,046$117/sqft |
Source: Public Record Report a problem | ||
Public tax history
| Year | Property taxes | Tax assessment |
|---|---|---|
| 2025 | $8,132 +9.9% | $48,681 -0.3% |
| 2024 | $7,398 +24.8% | $48,823 -1% |
| 2023 | $5,926 -0.7% | $49,297 +29.3% |
| 2022 | $5,965 -5% | $38,114 -2.8% |
| 2021 | $6,276 +34.7% | $39,211 -4.3% |
| 2020 | $4,659 +21.1% | $40,969 +35.1% |
| 2019 | $3,846 | $30,334 +18.6% |
| 2018 | $3,846 | $25,578 +5.6% |
| 2017 | $3,846 +5.8% | $24,215 +45.7% |
| 2016 | $3,634 +65.9% | $16,617 0% |
| 2015 | $2,190 +365.2% | $16,620 +369.5% |
| 2014 | $471 | $3,540 |
Find assessor info on the county website
Monthly payment
Est. payment
Payment breakdown
Explore the cost of this home by adjusting the details. Changes won't be saved.Climate risks
Neighborhood: 80547
Nearby schools
GreatSchools rating
- 9/10Bethke Elementary SchoolGrades: K-5Distance: 0.6 mi
- 5/10Timnath Middle-High SchoolGrades: 6-12Distance: 4.3 mi
Schools provided by the listing agent
- Elementary: Bethke
- Middle: Timnath Middle-High School
- High: Fossil Ridge
Source: IRES as distributed by MLS GRID. This data may not be complete. We recommend contacting the local school district to confirm school assignments for this home.
- $736,1003 bd2 ba2.3k sqft5516 Sugar Loaf Ct, Timnath, CO 80547Off Market
- $678,9004 bd3 ba2.2k sqft5492 Sugar Loaf Ct, Timnath, CO 80547Off Market
- $718,5003 bd4 ba3.9k sqft6322 Nokoni Ct, Timnath, CO 80547Off Market

- $877,6005 bd5 ba3.5k sqft6310 Nokoni Ct, Timnath, CO 80547Off Market
- $684,6003 bd2 ba2.2k sqft5480 Hallowell Park Dr, Timnath, CO 80547Off Market
- $827,8006 bd4 ba3.9k sqft5507 Sugar Loaf Ct, Timnath, CO 80547Off Market
- $759,7005 bd4 ba3.1k sqft5478 Hallowell Park Dr, Timnath, CO 80547Off Market
- $819,2004 bd5 ba3.4k sqft6334 Nokoni Ct, Timnath, CO 80547Off Market
A local agent can set up tours, give advice and negotiate with sellers.
Similar homes
- $825,0005 bd5 ba5.4k sqft6063 Pryor Rd, Timnath, CO 80547For Sale

 MLS ID #1061582, Rob Kittle, Kittle Real Estate. IRES as distributed by MLS GRID
 - $725,0004 bd3 ba3.5k sqft6965 Foxton Ct, Timnath, CO 80547For Sale
 MLS ID #1064614, Jennifer Stone, eXp Realty - Northern CO. IRES as distributed by MLS GRID
 - $710,0005 bd4 ba2.8k sqft7136 Brookvalley Ct, Timnath, CO 80547For Sale
 MLS ID #1062105, Jacqueline Feil, RE/MAX Alliance-FTC South. IRES as distributed by MLS GRID
 - $632,0004 bd3 ba2.6k sqft6399 Verna Ct, Timnath, CO 80547For Sale
 MLS ID #1062326, Nicole Huntsman, Group Harmony. IRES as distributed by MLS GRID
 - $600,0003 bd3 ba3.8k sqft5287 Honeycomb Ave, Timnath, CO 80547For SaleMLS ID #1064693, Rob Kittle, Kittle Real Estate. IRES as distributed by MLS GRID
- $789,5005 bd4 ba3.9k sqft5032 Hawtrey Drive, Windsor, CO 80550For Sale
 MLS ID #8026636, Wendy Highfield, Distinct Real Estate LLC. REcolorado as distributed by MLS GRID
 - $795,0005 bd4 ba3.9k sqft1829 Holloway Dr, Windsor, CO 80550For SaleMLS ID #1059775, Ryan Brannock, RE/MAX Alliance-FTC South. IRES as distributed by MLS GRID
- $815,0006 bd5 ba4.4k sqft2176 Day Spring Dr, Windsor, CO 80550For SaleMLS ID #1063317, Carla Tueffert, RE/MAX Alliance-FTC South. IRES as distributed by MLS GRID
- $650,0005 bd3 ba3.2k sqft5492 Bristow Rd, Timnath, CO 80547For SaleMLS ID #1063066, Joshua Sturgis, Group Centerra. IRES as distributed by MLS GRID
- $665,0003 bd3 ba2.4k sqft5743 Jedidiah Dr, Timnath, CO 80547For SaleMLS ID #1054679, Kennan Razey, Group Mulberry. IRES as distributed by MLS GRID
- $565,0003 bd3 ba2.8k sqft6071 Goodnight Ave, Timnath, CO 80547For SaleMLS ID #1062877, Jesse Myers, Group Harmony. IRES as distributed by MLS GRID
- $810,0005 bd3 ba3.8k sqft586 Greenspire Dr, Windsor, CO 80550For SaleMLS ID #1061250, Andy Hawbaker, Coldwell Banker Realty-NOCO. IRES as distributed by MLS GRID
- $725,0003 bd3 ba3.3k sqft2716 San Cristobal Ct, Timnath, CO 80547For SaleMLS ID #1063543, Jessica Harris, eXp Realty LLC. IRES as distributed by MLS GRID
- $675,0004 bd4 ba3.5k sqft1430 Larimer Ridge Pkwy, Timnath, CO 80547For SaleMLS ID #1061015, Rob Crouch, LIV Sotheby's Intl Realty D. IRES as distributed by MLS GRID
- $779,0006 bd5 ba4.4k sqft5604 Congressional Ct, Windsor, CO 80528For SaleMLS ID #1056611, Kelly Bartunek, C3 Real Estate Solutions, LLC. IRES as distributed by MLS GRID
- $755,0005 bd3 ba3.6k sqft1815 Holloway Dr, Windsor, CO 80550For SaleMLS ID #1061399, Randy Keirns, Resident Realty. IRES as distributed by MLS GRID
- $899,9005 bd4 ba4.7k sqft2119 Setting Sun Dr, Windsor, CO 80550For SaleMLS ID #1063592, Michal Jaques, Group Mulberry. IRES as distributed by MLS GRID
- $885,0004 bd4 ba4.1k sqft2260 Spruce Creek Dr, Fort Collins, CO 80528For SaleMLS ID #1063522, Emily Jones, Group Harmony. IRES as distributed by MLS GRID
- $750,0004 bd3 ba3.9k sqft5502 Shady Oaks Dr, Windsor, CO 80528For SaleMLS ID #1062163, Rob Kittle, Kittle Real Estate. IRES as distributed by MLS GRID
- $825,0003 bd3 ba3k sqft5927 Fall Harvest Way, Fort Collins, CO 80528For SaleMLS ID #1062727, Bill West, Group Harmony. IRES as distributed by MLS GRID
