Best & Final Offer Deadline Sunday, 10-19 at 6pm. Without a doubt, this stately home positioned on nearly half an acre is the one you’ve been waiting for in Colleyville. Combined with the desirable community, top notch schools and classic beauty throughout, this package is sure to please. The functional two-story plan presents a formal living area, dining room, 4 spacious bedrooms, 3.5 bathrooms, a gourmet kitchen with a double oven, large island, walk-in pantry & planning desk, dedicated study space with built-ins and a 2nd floor game room. The family room is the center point of the home and presents a traditional fireplace and custom built-ins. The primary bedroom is tucked in the back with a gorgeous view of the large backyard & pool & the bathroom features a jetted tub, oversized shower, 2 sink areas & walk-in closet. Hosting in this home is effortless with the open plan & options to create a memorable meal or keep things casual in comfort. The back area is an ideal spot for gatherings too whether you’re sipping on morning coffee, cooking out or keeping things cool in the swimming pool. When colder weather arrives, the spa will be calling your name (though the entire pool does have a heater). Other noteworthy items include amazing picturesque views through the windows, sink & room for a fridge or freezer in the utility room, .488 of an acre, storage shed, electric gate, feeds into OC Taylor, CV Middle, Heritage, incredible Arbor Estates Community. Welcome to your next home!
Sold
Price Unknown
5504 Sycamore Dr, Colleyville, TX 76034
4beds
3,515sqft
Single Family Residence
Built in 1990
0.49 Acres Lot
$984,200 Zestimate®
$--/sqft
$5,409 Estimated rent
Home value
$984,200
$915,000 - $1.06M
$5,409/mo
Zestimate® history
Owner options
List your home for rent
$5,409/mo
Rent Zestimate®
Find your next renter with Zillow Rental Manager. Plus, with online applications, you can quickly screen prospective tenants – for free.
$5,409/mo
Rent Zestimate®
Refinance and save
$125/mo
Est. payment
Refinancing to a lower rate could help reduce your monthly payments and save thousands over the life of the loan.
$125/mo
Est. payment
Explore your selling options
Work with a Zillow partner agent
Leverage their expertise and Zillow's premium Showcase listings to get your home seen by more buyers.
Get startedList with your own agent
Get your home in front of millions of buyers by listing it on Zillow.
Learn how to do itSell it yourself
Take full control of how buyers see your home on Zillow by listing For Sale by Owner (FSBO).
List your homeWhat's special
Swimming poolTraditional fireplaceLarge backyardStately homeDining roomCustom built-insNearly half an acre
Zillow last checked:
Listing updated:
Listed by:
Tara Blackburn-Staples 0474834 817-329-9005,
Coldwell Banker Realty 817-329-9005
Bought with:
Paul Cooley
Real
Source: NTREIS,MLS#: 21087200
Facts & features
Interior
Bedrooms & bathrooms
- Bedrooms: 4
- Bathrooms: 4
- Full bathrooms: 3
- 1/2 bathrooms: 1
Primary bedroom
- Features: Ceiling Fan(s), Dual Sinks, En Suite Bathroom, Jetted Tub, Separate Shower, Walk-In Closet(s)
- Level: First
- Dimensions: 16 x 13
Bedroom
- Features: Ceiling Fan(s), Split Bedrooms
- Level: Second
- Dimensions: 14 x 12
Bedroom
- Features: Ceiling Fan(s), Split Bedrooms
- Level: Second
- Dimensions: 13 x 12
Bedroom
- Features: Ceiling Fan(s), Split Bedrooms, Walk-In Closet(s)
- Level: Second
- Dimensions: 12 x 12
Breakfast room nook
- Level: First
- Dimensions: 13 x 12
Dining room
- Level: First
- Dimensions: 14 x 12
Family room
- Features: Ceiling Fan(s), Fireplace
- Level: First
- Dimensions: 19 x 16
Kitchen
- Features: Built-in Features, Eat-in Kitchen, Kitchen Island, Stone Counters, Walk-In Pantry
- Level: First
- Dimensions: 16 x 11
Living room
- Level: First
- Dimensions: 15 x 14
Office
- Features: Built-in Features, Ceiling Fan(s), Fireplace
- Level: First
- Dimensions: 14 x 11
Utility room
- Features: Built-in Features, Utility Sink
- Level: First
- Dimensions: 8 x 5
Heating
- Electric, Natural Gas, Zoned
Cooling
- Central Air, Ceiling Fan(s), Electric, Zoned
Appliances
- Included: Some Gas Appliances, Dishwasher, Gas Cooktop, Disposal, Gas Water Heater, Microwave, Plumbed For Gas, Refrigerator, Vented Exhaust Fan
- Laundry: Washer Hookup, Dryer Hookup, ElectricDryer Hookup, Laundry in Utility Room
Features
- Eat-in Kitchen, High Speed Internet, Kitchen Island, Open Floorplan, Cable TV, Walk-In Closet(s)
- Flooring: Carpet, Ceramic Tile, Wood
- Windows: Bay Window(s), Window Coverings
- Has basement: No
- Number of fireplaces: 2
- Fireplace features: Gas, Masonry
Interior area
- Total interior livable area: 3,515 sqft
Property
Parking
- Total spaces: 2
- Parking features: Door-Single, Driveway, Electric Gate, Garage, Garage Door Opener, Garage Faces Rear
- Attached garage spaces: 2
- Has uncovered spaces: Yes
Features
- Levels: Two
- Stories: 2
- Patio & porch: Awning(s), Patio, Covered
- Exterior features: Awning(s), Fire Pit, Rain Gutters, Storage
- Pool features: Gunite, Heated, In Ground, Outdoor Pool, Pool
- Fencing: Wood,Wrought Iron
Lot
- Size: 0.49 Acres
- Dimensions: 199 x 105
- Features: Back Yard, Interior Lot, Lawn, Landscaped, Level, Subdivision, Sprinkler System, Few Trees
Details
- Additional structures: Shed(s)
- Parcel number: 06379214
Construction
Type & style
- Home type: SingleFamily
- Architectural style: Traditional,Detached
- Property subtype: Single Family Residence
Materials
- Brick
- Foundation: Slab
- Roof: Composition
Condition
- Year built: 1990
Utilities & green energy
- Sewer: Public Sewer
- Water: Public
- Utilities for property: Electricity Connected, Natural Gas Available, Phone Available, Sewer Available, Underground Utilities, Water Available, Cable Available
Community & HOA
Community
- Features: Curbs
- Security: Smoke Detector(s)
- Subdivision: Arbor Estates
HOA
- Has HOA: Yes
- Services included: Association Management
- HOA fee: $125 annually
- HOA name: Arbor Estates Homeowner Association
- HOA phone: 817-946-4449
Location
- Region: Colleyville
Financial & listing details
- Tax assessed value: $750,100
- Annual tax amount: $12,625
- Date on market: 10/16/2025
- Cumulative days on market: 4 days
- Listing terms: Cash,Conventional
- Exclusions: None
- Electric utility on property: Yes
Price history
| Date | Event | Price |
|---|---|---|
| 11/20/2025 | Sold | -- |
Source: NTREIS #21087200 Report a problem | ||
| 10/25/2025 | Pending sale | $950,000$270/sqft |
Source: NTREIS #21087200 Report a problem | ||
| 10/20/2025 | Contingent | $950,000$270/sqft |
Source: NTREIS #21087200 Report a problem | ||
| 10/16/2025 | Listed for sale | $950,000+100%$270/sqft |
Source: NTREIS #21087200 Report a problem | ||
| 11/10/2015 | Sold | -- |
Source: Agent Provided Report a problem | ||
| 10/2/2015 | Pending sale | $474,900$135/sqft |
Source: Keller Williams Realty #13202888 Report a problem | ||
| 10/2/2015 | Price change | $474,900-2.1%$135/sqft |
Source: Keller Williams Realty #13202888 Report a problem | ||
| 8/18/2015 | Price change | $484,900-2%$138/sqft |
Source: Keller Williams - Dallas DFW #13202888 Report a problem | ||
| 7/25/2015 | Listed for sale | $495,000$141/sqft |
Source: Keller Williams Realty #13202888 Report a problem | ||
Public tax history
| Year | Property taxes | Tax assessment |
|---|---|---|
| 2025 | $2,941 -3.8% | $750,100 -3.2% |
| 2024 | $3,056 -2.9% | $775,000 -13.5% |
| 2023 | $3,147 | $895,504 +20.8% |
| 2022 | -- | $741,447 +31.5% |
| 2021 | $3,292 -0.8% | $564,000 |
| 2020 | $3,320 +8.6% | $564,000 +0.8% |
| 2019 | $3,056 +8.9% | $559,688 +18.6% |
| 2018 | $2,806 -73.8% | $472,000 |
| 2017 | $10,691 +4.4% | $472,000 -1.3% |
| 2016 | $10,241 +10.8% | $478,228 +17.4% |
| 2015 | $9,245 | $407,500 |
| 2014 | $9,245 | $407,500 +2.4% |
| 2013 | -- | $398,000 +0.8% |
| 2012 | -- | $394,900 |
| 2011 | -- | $394,900 +4.2% |
| 2010 | -- | $379,000 -4.9% |
| 2009 | -- | $398,600 |
| 2008 | -- | $398,600 |
| 2007 | -- | $398,600 +10.5% |
| 2006 | -- | $360,800 +5.1% |
| 2005 | -- | $343,200 |
| 2004 | -- | $343,200 |
| 2003 | -- | $343,200 +4.3% |
| 2002 | -- | $328,900 +8.7% |
| 2001 | -- | $302,600 +2.1% |
| 2000 | -- | $296,300 |
Find assessor info on the county website
Neighborhood: South Central
Nearby homes
- $1,064,8004 bd4 ba2.9k sqft5506 Sycamore Dr, Colleyville, TX 76034Off Market
- $940,7004 bd3 ba3.3k sqft5502 Sycamore Dr, Colleyville, TX 76034Off Market
- $918,5004 bd3 ba3.2k sqft5600 Sycamore Dr, Colleyville, TX 76034Off Market
- $--4 bd4 ba3.3k sqft5500 Sycamore Dr, Colleyville, TX 76034Sold
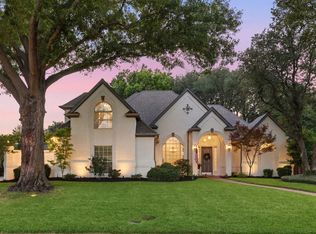
- $902,7003 bd2 ba3.3k sqft5505 Sycamore Dr, Colleyville, TX 76034Off Market
- $925,1003 bd2 ba3.6k sqft5503 Sycamore Dr, Colleyville, TX 76034Off Market
- $896,1006 bd4 ba3.3k sqft5507 Sycamore Dr, Colleyville, TX 76034Off Market
- $952,6004 bd3 ba3.5k sqft5602 Sycamore Dr, Colleyville, TX 76034Off Market
Nearby schools
GreatSchools rating
- 10/10Taylor Elementary SchoolGrades: PK-5Distance: 0.5 mi
- 8/10Colleyville Middle SchoolGrades: 6-8Distance: 1.1 mi
- 7/10Colleyville Heritage High SchoolGrades: 9-12Distance: 1.7 mi
Schools provided by the listing agent
- Elementary: Taylor
- Middle: Colleyville
- High: Colleyville Heritage
- District: Grapevine-Colleyville ISD
Source: NTREIS. This data may not be complete. We recommend contacting the local school district to confirm school assignments for this home.
Get a cash offer in 3 minutes
Find out how much your home could sell for in as little as 3 minutes with a no-obligation cash offer.
Estimated market value
$984,200
Get a cash offer in 3 minutes
Find out how much your home could sell for in as little as 3 minutes with a no-obligation cash offer.
Estimated market value
$984,200
- Texas
- Tarrant County
- Colleyville
- 76034
- South Central
- 5504 Sycamore Dr
Nearby cities
Nearby neighborhoods
Nearby zip codes
Other Colleyville Topics
