Skip main navigation
Off market
  • $264,200

    5504 Timberland Dr, Satsuma, AL 36572

    3beds
    1,483sqft
    SingleFamily
    Built in 2006
    -- sqft lot
    $264,200 Zestimate®
    $178/sqft
    $1,605 Estimated rent

    Home value

    $264,200

    $251,000 - $277,000

    $1,605/mo

    Zestimate® history
    Loading
    Loading...

    Owner options

    List your home for rent

    $1,605/mo

    Rent Zestimate®

    Find your next renter with Zillow Rental Manager. Plus, with online applications, you can quickly screen prospective tenants – for free.

    Learn more

    $1,605/mo

    Rent Zestimate®

    Refinance and save

    $1,231/mo

    Est. payment

    Refinancing to a lower rate could help reduce your monthly payments and save thousands over the life of the loan.

    See today's rates

    $1,231/mo

    Est. payment

    Explore your selling options

    Work with a Zillow partner agent

    Leverage their expertise and Zillow's premium Showcase listings to get your home seen by more buyers.

    Get started

    List with your own agent

    Get your home in front of millions of buyers by listing it on Zillow.

    Learn how to do it

    Sell it yourself

    Take full control of how buyers see your home on Zillow by listing For Sale by Owner (FSBO).

    List your home

    What's special

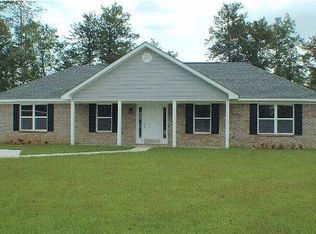
    Total approximate square footage 2,299* (1,483:H/C space, 449:garage, 144:covered/screened patio, 144:patio, 79: front porch) Welcome to your new home! This home is located in the wonderful town of Satsuma, AL. The home was built in 2006 and is located in the cul-de-sac of the subdivision. The home is located on a good size lot, that offers plenty of room for entertaining, pets, or a growing family. Once you step inside you will walk into a nice, open living area with a raised ceiling in the living room that opens into the kitchen. Off from the living room you will find French doors that open into the covered, screened patio that makes spending time outdoors comfortable in all seasons. Numerous windows throughout the home provide a lot of natural light to the space. The home is completely tile throughout, which makes for easy maintenance, while also being a beautiful feature of the home. The home features 3 bedrooms/2 baths, with a large master bedroom that has a tray ceiling, walk-in closet, and garden tub to relax after a long day. All of the kitchen and bathroom cabinets were recently repainted, along with majority of the rooms in the home. The home is termite bond insured and walking distance to the Satsuma Schools. The owners are excited about this home becoming the next chapter for a new family as they move on to a new chapter of their own. They will miss this area, as they have loved living here, but are excited to see a new family make it home. Please call or text John Jernigan at 251-622-1440 or Ashley Jernigan at or 251-303-7797 with serious inquires. Thank you! *per appraisal report

    This property is off market, which means it's not currently listed for sale or rent on Zillow. This may be different from what's available on other websites or public sources.

    Facts & features

    Interior

    Bedrooms & bathrooms
    • Bedrooms: 3
    • Bathrooms: 2
    • Full bathrooms: 2
    Heating
    • Heat pump, Other
    Appliances
    • Included: Dishwasher, Freezer, Garbage disposal, Microwave, Range / Oven, Refrigerator
    Features
    • Flooring: Tile
    • Has fireplace: No
    Interior area
    • Total interior livable area: 1,483 sqft

    Property

    Features
    • Exterior features: Brick
    Details
    • Parcel number: R021908272000001012

    Construction

    Type & style
    • Home type: SingleFamily
    Materials
    • brick
    • Roof: Shake / Shingle
    Condition
    • Year built: 2006

    Community & HOA

    Location
    • Region: Satsuma

    Financial & listing details

    • Price per square foot: $178/sqft
    • Tax assessed value: $181,700
    • Annual tax amount: $1,042

    Price history

    DateEventPrice
    3/24/2021Listing removed--
    Source: Owner Report a problem
    7/7/2020Sold$173,000-6.5%$117/sqft
    Source: EXIT Realty solds #-3801094032572556108 Report a problem
    6/6/2020Pending sale$185,000$125/sqft
    Source: Owner Report a problem
    6/3/2020Price change$185,000-2.4%$125/sqft
    Source: Owner Report a problem
    5/25/2020Listed for sale$189,500+19.2%$128/sqft
    Source: Owner Report a problem
    3/14/2017Sold$159,000-0.6%$107/sqft
    Source: Public Record Report a problem
    1/2/2017Listed for sale$159,900+20.2%$108/sqft
    Source: Owner Report a problem
    3/23/2012Sold$133,000-10.1%$90/sqft
    Source: Public Record Report a problem
    4/4/2007Sold$147,950$100/sqft
    Source: Public Record Report a problem

    Public tax history

    YearProperty taxesTax assessment
    2025$1,042 +5.7%$18,180 +5.3%
    2024$986 -12.7%$17,260 -12%
    2023$1,130 +10.2%$19,620 +9.6%
    2022$1,025 +3.4%$17,900 +3.2%
    2021$991 +4.6%$17,340 +4.3%
    2020$947 +7.8%$16,620 +7.2%
    2019$879 $15,500 -50.4%
    2018$879 -0.1%$31,240 +101.3%
    2017$880 $15,520 -0.8%
    2016$880 -0.8%$15,640 +9.5%
    2013$887 +23.5%$14,280 -2.7%
    2010$718 $14,680
    Find assessor info on the county website

    Neighborhood: 36572

    Nearby schools

    GreatSchools rating
    Get a cash offer in 3 minutes
    Find out how much your home could sell for in as little as 3 minutes with a no-obligation cash offer.
    Estimated market value
    $264,200
    Get a cash offer in 3 minutes
    Find out how much your home could sell for in as little as 3 minutes with a no-obligation cash offer.
    Estimated market value
    $264,200