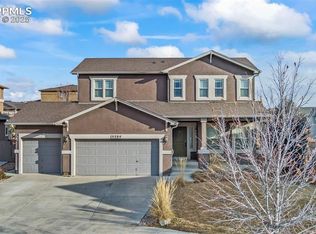
Welcome to this stunning 5-bedroom, 3-bathroom home nestled in the sought-after Wolf Ranch neighborhood.
Step inside and be greeted by the timeless elegance of the tastefully upgraded, water proof, laminate flooring that spans throughout the common living spaces.
The heart of the home is the gourmet kitchen, adorned with pristine white cabinets, an expansive island and complemented by sleek stainless steel appliances. Whether you're hosting a family gathering or preparing a gourmet meal, this kitchen is sure to inspire.
The main level also features spacious living and dining areas, perfect for entertaining guests or simply relaxing with loved ones.
Downstairs, the basement offers additional living space with extra bedrooms that can serve as guest quarters or home offices, complete with 9 foot ceilings. Entertain in style with a fully equipped wet bar, ideal for hosting unforgettable gatherings and celebrations.
Outside, the oversized lot is a true gem, showcasing its very own basketball court—perfect for friendly games and outdoor activities. Incredible attention to detail has been taken in every aspect of the care and design of this truly incredible lot.
Located at the end of a quiet Cul-de-sac, this home provides a peaceful setting to relax. Wolf Ranch beckons with its scenic community lake, Wolf Lake, perfect for recreational activities including fishing, paddle boarding, kayaking, walking and more. Wolf Ranch is complete with a community club house and a sparkling pool, ideal for leisurely afternoons. A BRAND NEW clubhouse is coming soon, with even more amenities! Enjoy the nearby parks, walking trails and open spaces, providing endless opportunities for outdoor activities. Award winning District 20 schools ensure exceptional education, while close proximity to shopping and amenities adds convenience to daily life.
Embrace the opportunity to own a home where luxury meets community in the heart of Wolf Ranch. Schedule your private tour today.
Sold for $735,000
$735,000
5504 Tonbridge Place, Colorado Springs, CO 80924
5beds
3,498sqft
Single Family Residence
Built in 2018
0.3 Acres Lot
$727,800 Zestimate®
$210/sqft
$3,380 Estimated rent
Home value
$727,800
$691,000 - $764,000
$3,380/mo
Zestimate® history
Owner options
List your home for rent
$3,380/mo
Rent Zestimate®
Find your next renter with Zillow Rental Manager. Plus, with online applications, you can quickly screen prospective tenants – for free.
$3,380/mo
Rent Zestimate®
Refinance and save
$4,288/mo
Est. payment
Refinancing to a lower rate could help reduce your monthly payments and save thousands over the life of the loan.
$4,288/mo
Est. payment
Explore your selling options
Work with a Zillow partner agent
Leverage their expertise and Zillow's premium Showcase listings to get your home seen by more buyers.
Get startedList with your own agent
Get your home in front of millions of buyers by listing it on Zillow.
Learn how to do itSell it yourself
Take full control of how buyers see your home on Zillow by listing For Sale by Owner (FSBO).
List your homeWhat's special
Zillow last checked:
Listing updated:
Listed by:
Michael Seeger 719-231-0073,
Keller Williams Partners Realty
Bought with:
Tamara Whalen, 100028389
HomeSmart
Source: REcolorado as distributed by MLS GRID,MLS#: 4478324
Facts & features
Interior
Bedrooms & bathrooms
- Bedrooms: 5
- Bathrooms: 3
- Full bathrooms: 3
- Main level bathrooms: 2
- Main level bedrooms: 2
Heating
- Forced Air
Cooling
- Air Conditioning-Room
Appliances
- Included: Dishwasher, Disposal, Dryer, Gas Water Heater, Microwave, Oven, Range, Refrigerator, Washer
- Laundry: In Unit
Features
- Ceiling Fan(s), Five Piece Bath, High Ceilings, High Speed Internet, Kitchen Island, Open Floorplan, Pantry, Primary Suite, Quartz Counters, Walk-In Closet(s), Wet Bar
- Flooring: Laminate
- Basement: Full
- Number of fireplaces: 1
- Fireplace features: Living Room
Interior area
- Total structure area: 3,498
- Total interior livable area: 3,498 sqft
- Finished area above ground: 1,749
- Finished area below ground: 0
Property
Parking
- Total spaces: 2
- Parking features: Concrete, Exterior Access Door, Storage
- Attached garage spaces: 2
Features
- Levels: One
- Stories: 1
- Patio & porch: Patio
- Exterior features: Garden, Lighting, Smart Irrigation
- Fencing: None
- Has view: Yes
- View description: Mountain(s)
Lot
- Size: 0.3 Acres
- Features: Cul-De-Sac, Irrigated, Landscaped, Master Planned, Sprinklers In Front, Sprinklers In Rear
Details
- Parcel number: 53
- Special conditions: Standard
Construction
Type & style
- Home type: SingleFamily
- Property subtype: Single Family Residence
Materials
- Stucco
Condition
- Year built: 2018
Details
- Builder model: Granby 2
- Builder name: Classic Homes
Utilities & green energy
- Electric: 110V
- Sewer: Public Sewer
- Water: Public
- Utilities for property: Cable Available, Electricity Connected, Natural Gas Connected
Community & HOA
Community
- Security: Carbon Monoxide Detector(s)
- Subdivision: Villages At Wolf Ranch
HOA
- Has HOA: Yes
- Amenities included: Clubhouse, Park, Playground, Pond Seasonal, Pool, Trail(s)
- Services included: Trash
- HOA fee: $68 monthly
- HOA name: Wolf Ranch OA
- HOA phone: 719-685-8745
Location
- Region: Colorado Springs
Financial & listing details
- Price per square foot: $210/sqft
- Tax assessed value: $733,487
- Annual tax amount: $4,378
- Date on market: 7/18/2024
- Listing terms: Cash,Conventional,FHA,VA Loan
- Exclusions: Seller's Personal Property, Mounted Televisions.
- Ownership: Individual
- Electric utility on property: Yes
- Road surface type: Paved
Price history
| Date | Event | Price |
|---|---|---|
| 11/30/2024 | Sold | $735,000$210/sqft |
Source:  REcolorado as distributed by MLS GRID #4478324 Report a problem REcolorado as distributed by MLS GRID #4478324 Report a problem | ||
| 8/29/2024 | Sold | $735,000-1.9%$210/sqft |
Source:  elevateMLS #8478617 Report a problem elevateMLS #8478617 Report a problem | ||
| 7/18/2024 | Listed for sale | $749,000+64.2%$214/sqft |
Source: elevateMLS #8478617 Report a problem | ||
| 7/5/2018 | Sold | $456,100$130/sqft |
Source: Public Record Report a problem | ||
Public tax history
| Year | Property taxes | Tax assessment |
|---|---|---|
| 2024 | $5,639 +28.8% | $49,140 |
| 2023 | $4,378 -5.7% | $49,140 +38.4% |
| 2022 | $4,645 | $35,510 -2.8% |
| 2021 | -- | $36,540 +14.6% |
| 2020 | $4,249 +0.6% | $31,880 |
| 2019 | $4,223 +1352.4% | $31,880 +732.4% |
| 2018 | $291 -43.2% | $3,830 +75.7% |
| 2017 | $512 | $2,180 |
Find assessor info on the county website
Neighborhood: Briargate
Nearby homes
- $770,0004 bd3 ba4.4k sqft5518 Tonbridge Pl, Colorado Springs, CO 80924Sold

- $815,9006 bd3 ba3k sqft5505 Tonbridge Pl, Colorado Springs, CO 80924Off Market
- $777,0005 bd4 ba3.7k sqft5284 Imogene Pass Pl, Colorado Springs, CO 80924Sold
- $668,1005 bd3 ba3.1k sqft5532 Tonbridge Pl, Colorado Springs, CO 80924Off Market

- $839,9005 bd4 ba4.2k sqft5279 Monarch Crest Way, Colorado Springs, CO 80924Off Market
- $574,1265 bd3 ba3.2k sqft5294 Imogene Pass Pl, Colorado Springs, CO 80924Off Market
- $827,9005 bd4 ba4.4k sqft5519 Tonbridge Pl, Colorado Springs, CO 80924Off Market
- $681,3006 bd3 ba3.5k sqft5274 Imogene Pass Pl, Colorado Springs, CO 80924Off Market
Nearby schools
GreatSchools rating
- 7/10Ranch Creek Elementary SchoolGrades: PK-5Distance: 0.4 mi
- 7/10Chinook Trail Middle SchoolGrades: 6-8Distance: 0.4 mi
- 10/10Pine Creek High SchoolGrades: 9-12Distance: 2.2 mi
Schools provided by the listing agent
- Elementary: Ranch Creek
- Middle: Chinook Trail
- High: Pine Creek
- District: Academy 20
Source: REcolorado as distributed by MLS GRID. This data may not be complete. We recommend contacting the local school district to confirm school assignments for this home.
Get a cash offer in 3 minutes
Find out how much your home could sell for in as little as 3 minutes with a no-obligation cash offer.
Estimated market value
$727,800
Get a cash offer in 3 minutes
Find out how much your home could sell for in as little as 3 minutes with a no-obligation cash offer.
Estimated market value
$727,800
- Colorado
- El Paso County
- Colorado Springs
- 80924
- Briargate
- 5504 Tonbridge Place
Nearby cities
Nearby neighborhoods
- Briargate Real estate
- Central Colorado Springs Real estate
- Cimarron Hills Real estate
- East Colorado Springs Real estate
- Northeast Colorado Springs Real estate
- Northwest Colorado Springs Real estate
- Old Colorado City Real estate
- Powers Real estate
- Southeast Colorado Springs Real estate
- Southwest Colorado Springs Real estate
Nearby zip codes
Other Colorado Springs Topics
- Apartments for Rent in 80924
- Houses for Sale in 80924
- Houses for Rent in 80924
- 80924 Real Estate
- Colorado Springs Condos
- Houses for Sale in Colorado Springs
- Newest Listings in Colorado Springs
- Colorado Springs Home Values
- Colorado Springs Real Estate Agents
- Colorado Springs Refinance
- Colorado Springs Mortgage Rates
