Skip main navigation
Closed
  • $867,000

    5504 Trousdale Dr, Brentwood, TN 37027

    4beds
    2,716sqft
    Single Family Residence, Residential
    Built in 1981
    0.55 Acres Lot
    $874,400 Zestimate®
    $319/sqft
    $3,464 Estimated rent

    Home value

    $874,400

    $831,000 - $918,000

    $3,464/mo

    Zestimate® history
    Loading
    Loading...

    Owner options

    List your home for rent

    $3,464/mo

    Rent Zestimate®

    Find your next renter with Zillow Rental Manager. Plus, with online applications, you can quickly screen prospective tenants – for free.

    Learn more

    $3,464/mo

    Rent Zestimate®

    Refinance and save

    $5,129/mo

    Est. payment

    Refinancing to a lower rate could help reduce your monthly payments and save thousands over the life of the loan.

    See today's rates

    $5,129/mo

    Est. payment

    Explore your selling options

    Work with a Zillow partner agent

    Leverage their expertise and Zillow's premium Showcase listings to get your home seen by more buyers.

    Get started

    List with your own agent

    Get your home in front of millions of buyers by listing it on Zillow.

    Learn how to do it

    Sell it yourself

    Take full control of how buyers see your home on Zillow by listing For Sale by Owner (FSBO).

    List your home

    What's special

    Gas fireplaceHuge islandWalk in pantryStone fire pitFabulous kitchenBeautiful windowsBeautiful lantana
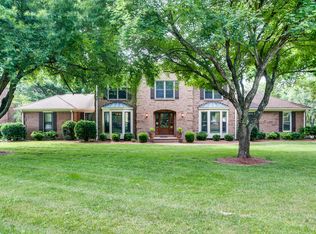
    Perfectly situated 5 minutes from I-65,15 minutes from downtown and tucked just south of Crieve Hall. This stunning home offers an ideal blend of convenience and serenity. Fresh, clean and beautifully maintained it's a neutral canvas and what you've been searching for! Fabulous kitchen, loaded w cabinets, drawers and organizational shelving. You'll be in awe of the counter space! Huge island incorporates a veggie sink, microwave and excellent storage. The walk in pantry brings it full circle! Beautiful windows flood the kitchen w natural light and a serene view of the gorgeous backyard. You'll love the open flow to the family room. The gas fireplace will soon be a family favorite and perfect for holiday entertaining and gatherings. Gorgeous sand and finish hardwood floors guide you throughout the main level. Flexible floor plan includes the option of 2 spacious primary suites...take your pick! All 3 lovely bathrooms are spacious and include stylishly updated double bowl vanities and lighting. Be sure to check out the luxurious walk-in 6 head shower in the upstairs primary en suite....perfect way to begin or end your day! The exterior is just as exciting as the interior....maybe more! The .55 acres backs to a creek and includes a fruit producing pear, apple and peach tree, space for everyone to romp, run, play soccer or camp out! Relax on the newly sealed/stained deck or enjoy a fire in the stone fire pit on the patio....and all will enjoy the true beauty of nature as butterflies flutter about the beautiful lantana. Additional info: 2023 HVAC, roof approx. 5 years old, recent neutral paint, loads of new lighting, all deck boards replaced 2025, deck steps rebuilt 2025, new doors at main level bath and closet. Over sized 2 car garage with heat. HUGE driveway for parking and or play. Walkable to Granberry Elementary. Seller has accepted an offer with a home sale contingency w a 48hr First Right of Refusal (kick out clause) property is actively showing.

    Zillow last checked:

    Listing updated:

    Listed by:

    Cindy Anderson Crocker 615-579-2026,

    Wilson Group Real Estate

    Bought with:

    Nina Lampley, 313990

    Compass Tennessee, LLC

    Source: RealTracs MLS as distributed by MLS GRID,MLS#: 3012986MLS Logo

    Facts & features

    Interior

    Bedrooms & bathrooms
    • Bedrooms: 4
    • Bathrooms: 3
    • Full bathrooms: 3
    • Main level bedrooms: 3
    Bedroom 1
    • Features: Suite
    • Level: Suite
    • Area: 221 Square Feet
    • Dimensions: 17x13
    Bedroom 2
    • Features: Bath
    • Level: Bath
    • Area: 255 Square Feet
    • Dimensions: 15x17
    Bedroom 3
    • Area: 130 Square Feet
    • Dimensions: 13x10
    Bedroom 4
    • Area: 156 Square Feet
    • Dimensions: 13x12
    Primary bathroom
    • Features: Suite
    • Level: Suite
    Den
    • Area: 270 Square Feet
    • Dimensions: 15x18
    Kitchen
    • Area: 192 Square Feet
    • Dimensions: 12x16
    Living room
    • Features: Separate
    • Level: Separate
    • Area: 210 Square Feet
    • Dimensions: 14x15
    Other
    • Features: Office
    • Level: Office
    • Area: 156 Square Feet
    • Dimensions: 13x12
    Heating
    • Central
    Cooling
    • Central Air
    Appliances
    • Included: Electric Range, Dishwasher, Microwave, Refrigerator, Stainless Steel Appliance(s)
    • Laundry: Electric Dryer Hookup, Washer Hookup
    Features
    • Bookcases, Ceiling Fan(s), Entrance Foyer, Open Floorplan, Pantry, Redecorated, Kitchen Island
    • Flooring: Wood, Laminate, Tile
    • Basement: None
    • Number of fireplaces: 1
    • Fireplace features: Gas
    Interior area
    • Total structure area: 2,716
    • Total interior livable area: 2,716 sqft
    • Finished area above ground: 2,716

    Property

    Parking
    • Total spaces: 2
    • Parking features: Garage Door Opener, Garage Faces Rear
    • Attached garage spaces: 2
    Features
    • Levels: Two
    • Stories: 2
    • Patio & porch: Porch, Covered, Deck, Patio
    Lot
    • Size: 0.55 Acres
    • Dimensions: 94 x 246
    Details
    • Parcel number: 16012015300
    • Special conditions: Standard

    Construction

    Type & style
    • Home type: SingleFamily
    • Architectural style: Ranch
    • Property subtype: Single Family Residence, Residential
    Materials
    • Brick
    Condition
    • New construction: No
    • Year built: 1981

    Utilities & green energy

    • Sewer: Public Sewer
    • Water: Public
    • Utilities for property: Water Available

    Community & HOA

    Community
    • Subdivision: Hearthstone
    HOA
    • Has HOA: Yes
    • Amenities included: Sidewalks
    Location
    • Region: Brentwood

    Financial & listing details

    • Price per square foot: $319/sqft
    • Tax assessed value: $855,500
    • Annual tax amount: $4,535
    • Date on market: 10/8/2025

    Price history

    DateEventPrice
    1/8/2026Sold$867,000-0.9%$319/sqft
    Source: RealTracs MLS as distributed by MLS GRID #3012986 Report a problem
    12/12/2025Pending sale$875,000$322/sqft
    Source: RealTracs MLS as distributed by MLS GRID #3012986 Report a problem
    10/8/2025Listed for sale$875,000+10.9%$322/sqft
    Source: RealTracs MLS as distributed by MLS GRID #3012986 Report a problem
    6/6/2022Sold$789,000-1.3%$291/sqft
    Source: RealTracs MLS as distributed by MLS GRID #2381339 Report a problem
    5/15/2022Pending sale$799,000$294/sqft
    Source: RealTracs MLS as distributed by MLS GRID #2381339 Report a problem
    5/5/2022Listed for sale$799,000+171.8%$294/sqft
    Source: RealTracs MLS as distributed by MLS GRID #2381339 Report a problem
    10/7/2010Sold$294,000-2%$108/sqft
    Source: Public Record Report a problem
    8/21/2010Listed for sale$299,902-1.6%$110/sqft
    Source: Keller Williams Realty of Middle Tennessee #1209803 Report a problem
    7/14/2010Listing removed$304,900$112/sqft
    Source: TheDailyClassifieds.Com #1119639 Report a problem
    6/18/2010Price change$304,900-6.2%$112/sqft
    Source: TheDailyClassifieds.Com #1119639 Report a problem
    2/26/2010Price change$325,000-5.8%$120/sqft
    Source: TheDailyClassifieds.Com #1119639 Report a problem
    9/24/2009Listed for sale$345,000+52%$127/sqft
    Source: TheDailyClassifieds.Com #1119639 Report a problem
    7/6/1998Sold$227,000$84/sqft
    Source: Public Record Report a problem

    Public tax history

    YearProperty taxesTax assessment
    2025$6,018 +32.7%$213,875 +53.5%
    2024$4,535 $139,375
    2023$4,535 +19.9%$139,375 +19.9%
    2022$3,781 -1%$116,200
    2021$3,821 -16.2%$116,200 +7.6%
    2020$4,560 +33.8%$108,025
    2019$3,408 $108,025
    2018$3,408 +0%$108,025
    2017$3,408 $108,025 +37.2%
    2016$3,408 -4.1%$78,725
    2015$3,555 $78,725
    2014$3,555 $78,725
    2013-- $78,725 +2.2%
    2012-- $77,050
    2011-- $77,050
    2010-- $77,050
    2009-- $77,050 +22.8%
    2008-- $62,725
    2007-- $62,725
    2006-- --
    2005-- --
    2004-- --
    2003-- --
    2002-- --
    2001-- --
    2000-- --
    Find assessor info on the county website

    Neighborhood: Hearthstone

    Nearby schools

    GreatSchools rating
    Schools provided by the listing agent
    • Elementary: Granbery Elementary
    • Middle: William Henry Oliver Middle
    • High: John Overton Comp High School

    Source: RealTracs MLS as distributed by MLS GRID. This data may not be complete. We recommend contacting the local school district to confirm school assignments for this home.

    Get a cash offer in 3 minutes
    Find out how much your home could sell for in as little as 3 minutes with a no-obligation cash offer.
    Estimated market value
    $874,400
    Get a cash offer in 3 minutes
    Find out how much your home could sell for in as little as 3 minutes with a no-obligation cash offer.
    Estimated market value
    $874,400