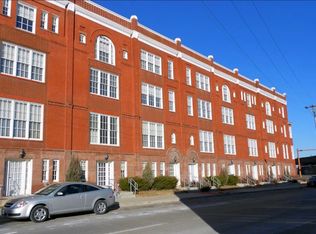
*AVAILABLE AUGUST 1st 2026*
FULLY RENOVATED 2 BED / 1 BATH APARTMENT
This beautifully fully renovated apartment combines modern finishes with everyday comfort, all in a location that makes life easier and more connected.
Features include:
2 Bedrooms | 1 Bathroom
Private one-car garage + parking spot
New kitchen, appliances, microwave range
New in-unit washer & dryer
New flooring throughout
New bathroom fixtures & lighting
Private back patio access
Perfectly situated near Missouri Western with quick access to I-29, shopping, restaurants, and everyday conveniences, this apartment offers the ideal blend of style, comfort, and accessibility.
Lease Details:
* 12-month lease
* Water, trash, and snow removal included
* Tenant responsible for electric
* No smoking
*Pets considered with a $350 non-refundable deposit and $50/month pet rent*
Enjoy the ease of moving into a fully updated home where everything has already been done for you simply settle in and start enjoying the space.
1 year lease term (12 months)
No smoking allowed inside property
Pet Deposit and Pet Rent due (if approved)
Water/Trash covered by owner
Electric & WiFi not included
One Car Garage included
Apartment for rent
Accepts Zillow applications
$1,450/moFees may apply
5504 Valley View Dr, APT 6, Saint Joseph, MO 64503
2beds
1,000sqft
Price may not include required fees and charges. Price shown reflects the lease term provided. Learn more|
Apartment
Available Sat Aug 1 2026
Cats, small dogs OK
Air conditioner, central air
In unit laundry
Garage parking
Central, forced air
What's special
Private one-car garageParking spotModern finishesOne car garage includedNew kitchenNew flooring throughoutFully renovated apartment
- 9 days |
- -- |
- -- |
Zillow last checked:
Listing updated:
Travel times
Facts & features
Interior
Bedrooms & bathrooms
- Bedrooms: 2
- Bathrooms: 1
- Full bathrooms: 1
Heating
- Central, Forced Air
Cooling
- Air Conditioner, Central Air
Appliances
- Included: Dishwasher, Freezer, Microwave Oven, Oven, Refrigerator
- Laundry: In Unit
Features
- Flooring: Hardwood
Interior area
- Total interior livable area: 1,000 sqft
Property
Parking
- Parking features: Detached, Garage
- Has garage: Yes
- Details: Contact manager
Features
- Patio & porch: Patio
Details
- Additional structures: Garage(s)
Construction
Type & style
- Home type: Apartment
- Property subtype: Apartment
Building
Management
- Pets allowed: Yes
Community & HOA
Location
- Region: Saint Joseph
Financial & listing details
- Lease term: 1 Year
Nearby apartments for rent

Price history
| Date | Event | Price |
|---|---|---|
| 7/13/2026 | Listed for rent | $1,450+16%$1/sqft |
Source: Zillow Rentals Report a problem | ||
| 6/8/2025 | Listing removed | $1,250$1/sqft |
Source: Zillow Rentals Report a problem | ||
| 6/2/2025 | Price change | $1,250-3.8%$1/sqft |
Source: Zillow Rentals Report a problem | ||
| 5/30/2025 | Listed for rent | $1,300$1/sqft |
Source: Zillow Rentals Report a problem | ||
| 5/20/2025 | Listing removed | $1,300$1/sqft |
Source: Zillow Rentals Report a problem | ||
| 4/30/2025 | Listed for rent | $1,300+73.3%$1/sqft |
Source: Zillow Rentals Report a problem | ||
| 6/1/2020 | Listing removed | $750$1/sqft |
Source: Zillow Rental Manager Report a problem | ||
| 5/13/2020 | Listed for rent | $750+3.4%$1/sqft |
Source: Zillow Rental Manager Report a problem | ||
| 3/10/2020 | Listing removed | $725$1/sqft |
Source: Zillow Rental Manager Report a problem | ||
| 2/27/2020 | Listed for rent | $725+3.6%$1/sqft |
Source: Zillow Rental Manager Report a problem | ||
| 1/29/2019 | Listing removed | $700$1/sqft |
Source: Zillow Rental Manager Report a problem | ||
| 12/4/2018 | Listed for rent | $700$1/sqft |
Source: Zillow Rental Manager Report a problem | ||
| 12/17/2017 | Listing removed | $700$1/sqft |
Source: The Horn's Realty, LLC Report a problem | ||
| 12/11/2017 | Listed for rent | $700$1/sqft |
Source: Zillow Rental Manager Report a problem | ||
Neighborhood: 64503
Nearby schools
GreatSchools rating
- 4/10Skaith Elementary SchoolGrades: PK-6Distance: 0.8 mi
- 2/10Truman Middle SchoolGrades: 7-8Distance: 2.5 mi
- 4/10Central High SchoolGrades: 9-12Distance: 3.4 mi