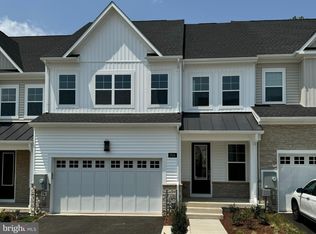
This carriage style SFH/attached home boasts 3,458-sq.-ft. open and airy floor plan features 3 bedrooms and 3.5 bathrooms, plus bonus loft on 2nd floor- 3 finished levels, includes finished basement. Modern luxury meets elegant design in this stunning three-bedroom townhome. The open-concept kitchen provides connectivity to the main living area with prime access to the outdoor deck, perfect for entertaining. The large primary bedroom suite offers a large shower and impressive walk in closet space. Home backs to wooded views and offers backyard space. Enjoy resort-style amenities in this community including walking trails, golf courses, pools, and so much more. Don't miss this opportunity, call today to schedule an appointment!
Sold for $807,950
$807,950
5504 Veltri Ter, Haymarket, VA 20169
3beds
3,443sqft
Townhouse
Built in 2025
-- sqft lot
$862,000 Zestimate®
$235/sqft
$3,977 Estimated rent
Home value
$862,000
$810,000 - $922,000
$3,977/mo
Zestimate® history
Owner options
List your home for rent
$3,977/mo
Rent Zestimate®
Find your next renter with Zillow Rental Manager. Plus, with online applications, you can quickly screen prospective tenants – for free.
$3,977/mo
Rent Zestimate®
Refinance and save
$5,299/mo
Est. payment
Refinancing to a lower rate could help reduce your monthly payments and save thousands over the life of the loan.
$5,299/mo
Est. payment
Explore your selling options
Work with a Zillow partner agent
Leverage their expertise and Zillow's premium Showcase listings to get your home seen by more buyers.
Get startedList with your own agent
Get your home in front of millions of buyers by listing it on Zillow.
Learn how to do itSell it yourself
Take full control of how buyers see your home on Zillow by listing For Sale by Owner (FSBO).
List your homeWhat's special
Golf coursesBonus loftModern luxuryLarge showerBackyard spaceWooded viewsOpen - concept kitchen
Zillow last checked:
Listing updated:
Listed by:
Carla Brown 703-623-3462,
Toll Brothers Real Estate Inc.
Bought with:
Rajasekhar Basavaraju, 0225263973
Maram Realty, LLC
Source: Bright MLS,MLS#: VAPW2066786
Facts & features
Interior
Bedrooms & bathrooms
- Bedrooms: 3
- Bathrooms: 4
- Full bathrooms: 3
- 1/2 bathrooms: 1
- Main level bathrooms: 1
Rooms
- Room types: Dining Room, Primary Bedroom, Bedroom 2, Bedroom 3, Bedroom 4, Kitchen, Den, Great Room, Other
Basement
- Area: 581
Heating
- Zoned, Natural Gas
Cooling
- Central Air, Zoned, Electric
Appliances
- Included: Dishwasher, Disposal, Dryer, Freezer, Microwave, Oven, Oven/Range - Gas, Range Hood, Refrigerator, Washer, Water Heater
- Laundry: Dryer In Unit, Has Laundry, Upper Level, Washer In Unit
Features
- Recessed Lighting, Dining Area, Family Room Off Kitchen, Upgraded Countertops, Open Floorplan, Kitchen Island, 9'+ Ceilings, Dry Wall, Tray Ceiling(s)
- Flooring: Carpet, Ceramic Tile, Vinyl
- Windows: Energy Efficient
- Basement: Partial,Finished,Sump Pump,Windows
- Has fireplace: No
Interior area
- Total structure area: 3,443
- Total interior livable area: 3,443 sqft
- Finished area above ground: 2,862
- Finished area below ground: 581
Property
Parking
- Total spaces: 4
- Parking features: Garage Door Opener, Asphalt, Driveway, Attached
- Attached garage spaces: 2
- Uncovered spaces: 2
Accessibility
- Accessibility features: Accessible Entrance
Features
- Levels: Three
- Stories: 3
- Patio & porch: Porch
- Exterior features: Sidewalks, Street Lights
- Pool features: Community
- Has view: Yes
- View description: Trees/Woods
Details
- Additional structures: Above Grade, Below Grade
- Parcel number: N/A
- Zoning: N/A
- Special conditions: Standard
Construction
Type & style
- Home type: Townhouse
- Architectural style: Carriage House
- Property subtype: Townhouse
Materials
- Asphalt, Batts Insulation, Blown-In Insulation, Brick, Glass
- Foundation: Concrete Perimeter
- Roof: Asphalt
Condition
- Excellent
- New construction: Yes
- Year built: 2025
Details
- Builder model: Airlie Aberdeen
- Builder name: Toll Brothers
Utilities & green energy
- Sewer: Public Sewer
- Water: Public
- Utilities for property: Underground Utilities
Community & HOA
Community
- Security: Security System
- Subdivision: Dominion Valley
HOA
- Has HOA: Yes
- Amenities included: Basketball Court, Bike Trail, Clubhouse, Community Center, Dining Rooms, Fitness Center, Fax/Copying, Jogging Path, Meeting Room, Party Room, Picnic Area, Indoor Pool, Pool, Recreation Facilities, Tennis Court(s), Common Grounds, Volleyball Courts, Horse Trails, Tot Lots/Playground
- Services included: Common Area Maintenance, Pool(s), Recreation Facility, Reserve Funds, Snow Removal, Trash
- HOA fee: $271 monthly
Location
- Region: Haymarket
Financial & listing details
- Price per square foot: $235/sqft
- Date on market: 3/11/2024
- Listing agreement: Exclusive Right To Sell
- Ownership: Fee Simple
Price history
| Date | Event | Price |
|---|---|---|
| 8/22/2024 | Sold | $807,950$235/sqft |
Source:  Bright MLS #VAPW2066786 Report a problem Bright MLS #VAPW2066786 Report a problem | ||
| 3/18/2024 | Pending sale | $807,950$235/sqft |
Source: Bright MLS #VAPW2066786 Report a problem | ||
| 3/11/2024 | Listed for sale | $807,950$235/sqft |
Source: Bright MLS #VAPW2066786 Report a problem | ||
Public tax history
Tax history is unavailable.
Neighborhood: 20169
Nearby homes
- $830,9503 bd4 ba3.4k sqft5502 Veltri Ter, Haymarket, VA 20169Sold

- $810,9504 bd3 ba2.6k sqft5525 Veltri Ter, Haymarket, VA 20169Sold
- $857,9504 bd3 ba3.2k sqft5510 Veltri Ter, Haymarket, VA 20169Sold
- $854,9504 bd4 ba3.4k sqft5526 Veltri Ter, Haymarket, VA 20169Sold
- $840,9505 bd4 ba3.6k sqft5521 Veltri Ter, Haymarket, VA 20169Sold
- $831,9504 bd4 ba2.4k sqft5524 Veltri Ter, Haymarket, VA 20169Sold
- $900,0004 bd4 ba3.4k sqft5530 Veltri Ter, Haymarket, VA 20169Sold
- $1,296,8005.711 Acres15667 Picketts Store Pl, Haymarket, VA 20169Off Market
Nearby schools
GreatSchools rating
- 10/10J.W. Alvey Elementary SchoolGrades: PK-5Distance: 0.2 mi
- 8/10Ronald Wilson Reagan Middle SchoolGrades: 6-8Distance: 0.7 mi
- 9/10Battlefield High SchoolGrades: 9-12Distance: 1.3 mi
Schools provided by the listing agent
- Elementary: Alvey
- Middle: Ronald Wilson Reagan
- High: Battlefield
- District: Prince William County Public Schools
Source: Bright MLS. This data may not be complete. We recommend contacting the local school district to confirm school assignments for this home.
Get a cash offer in 3 minutes
Find out how much your home could sell for in as little as 3 minutes with a no-obligation cash offer.
Estimated market value
$862,000
Get a cash offer in 3 minutes
Find out how much your home could sell for in as little as 3 minutes with a no-obligation cash offer.
Estimated market value
$862,000
- Virginia
- Prince William County
- Haymarket
- 20169
- 5504 Veltri Ter
Nearby cities
Nearby zip codes
Other Haymarket Topics
