Skip main navigation
Sold
  • Price Unknown

    5504 W 82nd Ter, Prairie Village, KS 66208

    4beds
    6,048sqft
    Single Family Residence
    Built in 1990
    0.3 Acres Lot
    $1,317,100 Zestimate®
    $--/sqft
    $6,665 Estimated rent

    Home value

    $1,317,100

    $1.19M - $1.48M

    $6,665/mo

    Zestimate® history
    Loading
    Loading...

    Owner options

    List your home for rent

    $6,665/mo

    Rent Zestimate®

    Find your next renter with Zillow Rental Manager. Plus, with online applications, you can quickly screen prospective tenants – for free.

    Learn more

    $6,665/mo

    Rent Zestimate®

    Refinance and save

    $200/mo

    Est. payment

    Refinancing to a lower rate could help reduce your monthly payments and save thousands over the life of the loan.

    See today's rates

    $200/mo

    Est. payment

    Explore your selling options

    Work with a Zillow partner agent

    Leverage their expertise and Zillow's premium Showcase listings to get your home seen by more buyers.

    Get started

    List with your own agent

    Get your home in front of millions of buyers by listing it on Zillow.

    Learn how to do it

    Sell it yourself

    Take full control of how buyers see your home on Zillow by listing For Sale by Owner (FSBO).

    List your home

    What's special

    Heated floorsBeautiful hardwood floorsSoaring stone fireplacesExquisite dining spaceBuilt-in tvCustom cabinetryVaulted entry
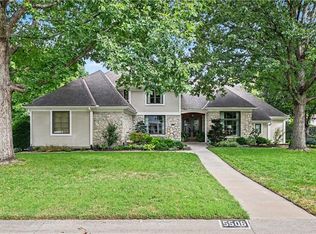
    This home is priced to SELL! Back on the market at no fault of the seller, this immaculate and stunning home has a new, competitive price! This traditional style 1.5 story home is a haven of elegance with a vaulted entry, exquisite dining space and soaring stone fireplaces. The kitchen hearth area offers a great space for cozy family gatherings and abundant cabinet space. You’ll love outdoor dining on the deck complete with covered fire-pit and built-in TV! The serene backyard with pristine landscaping is great for entertaining while maintaining privacy. Master suite has beautiful hardwood floors, custom cabinetry and a newly remodeled luxury master bath with soaker tub, dual shower heads and heated floors. Fall in love with this exceptional gem and call this home your own!

    Zillow last checked:

    Listing updated:

    Listed by:

    Kristin Malfer 816-536-0545,

    Compass Realty Group,

    Sara Tumminia 816-564-4351,

    Compass Realty Group

    Bought with:

    Susan Creidenberg, SP00052443

    Compass Realty Group

    Source: Heartland MLS as distributed by MLS GRID,MLS#: 2449114MLS Logo

    Facts & features

    Interior

    Bedrooms & bathrooms
    • Bedrooms: 4
    • Bathrooms: 5
    • Full bathrooms: 4
    • 1/2 bathrooms: 1
    Primary bedroom
    • Level: Main
    • Dimensions: 18 x 16
    Bedroom 2
    • Features: Carpet
    • Level: Second
    • Dimensions: 18 x 11.5
    Bedroom 3
    • Features: Carpet
    • Level: Second
    • Dimensions: 17 x 11.5
    Bedroom 4
    • Features: Carpet
    • Level: Second
    • Dimensions: 15 x 14
    Primary bathroom
    • Features: Ceramic Tiles
    • Level: Main
    • Dimensions: 15 x 10
    Dining room
    • Level: Main
    • Area: 204 Square Feet
    • Dimensions: 17 x 12
    Family room
    • Features: Carpet
    • Level: Main
    • Dimensions: 23 x 16
    Office
    • Level: Main
    • Dimensions: 14 x 13
    Other
    • Features: Carpet
    • Level: Lower
    • Dimensions: 19 x 13
    Recreation room
    • Features: Carpet
    • Level: Lower
    • Dimensions: 35 x 14
    Heating
    • Natural Gas, Zoned
    Cooling
    • Electric
    Appliances
    • Included: Cooktop, Dishwasher, Disposal, Double Oven, Microwave, Refrigerator, Stainless Steel Appliance(s)
    • Laundry: Main Level, Off The Kitchen
    Features
    • Custom Cabinets, Kitchen Island, Pantry, Smart Thermostat, Walk-In Closet(s), Wet Bar
    • Flooring: Carpet, Tile, Wood
    • Basement: Daylight,Finished,Full,Sump Pump
    • Number of fireplaces: 2
    • Fireplace features: Basement, Family Room, Gas, Great Room, Hearth Room, Kitchen, See Through
    Interior area
    • Total structure area: 6,048
    • Total interior livable area: 6,048 sqft
    • Finished area above ground: 3,784
    • Finished area below ground: 2,264

    Property

    Parking
    • Total spaces: 3
    • Parking features: Attached, Garage Door Opener, Garage Faces Front
    • Attached garage spaces: 3
    Features
    • Patio & porch: Deck, Covered
    • Exterior features: Fire Pit
    • Fencing: Metal
    Lot
    • Size: 0.3 Acres
    • Features: City Limits
    Details
    • Parcel number: OP404000000003
    • Special conditions: As Is

    Construction

    Type & style
    • Home type: SingleFamily
    • Architectural style: Traditional
    • Property subtype: Single Family Residence
    Materials
    • Stucco & Frame
    • Roof: Composition
    Condition
    • Year built: 1990

    Utilities & green energy

    • Sewer: Public Sewer
    • Water: City/Public - Verify

    Community & HOA

    Community
    • Security: Security System, Smoke Detector(s)
    • Subdivision: Pinecroft
    HOA
    • Has HOA: Yes
    • Amenities included: Storage, Hobby Room
    • Services included: Management
    • HOA fee: $200 annually
    • HOA name: Pinecroft Homes Association
    Location
    • Region: Prairie Village

    Financial & listing details

    • Tax assessed value: $1,450,300
    • Annual tax amount: $13,805
    • Date on market: 8/10/2023
    • Listing terms: Cash,Conventional,FHA,Private Financing Available,VA Loan
    • Ownership: Private
    • Road surface type: Paved

    Price history

    DateEventPrice
    9/28/2023Sold--
    Source: Heartland MLS as distributed by MLS GRID #2449114 Report a problem
    9/23/2023Pending sale$999,000$165/sqft
    Source: Heartland MLS as distributed by MLS GRID #2449114 Report a problem
    9/7/2023Price change$999,000-15%$165/sqft
    Source: Heartland MLS as distributed by MLS GRID #2449114 Report a problem
    8/10/2023Listed for sale$1,175,000-7.8%$194/sqft
    Source: Heartland MLS as distributed by MLS GRID #2449114 Report a problem
    8/9/2023Listing removed--
    Source: Heartland MLS as distributed by MLS GRID #2438930 Report a problem
    7/10/2023Contingent$1,275,000$211/sqft
    Source: Heartland MLS as distributed by MLS GRID #2438930 Report a problem
    6/19/2023Listed for sale$1,275,000$211/sqft
    Source: Heartland MLS as distributed by MLS GRID #2438930 Report a problem

    Public tax history

    YearProperty taxesTax assessment
    2025$19,011 +11.9%$166,785 +13%
    2024$16,987 -0.2%$147,591
    2023$17,018 +23.3%$147,591 +23.6%
    2022$13,805 $119,405 +11%
    2021-- $107,537 +8.4%
    2020$12,186 $99,211 +8.5%
    2019-- $91,402 -2.3%
    2018-- $93,541 +2.9%
    2017$11,413 +6.4%$90,873 +8.1%
    2016$10,726 +2.9%$84,099 +2%
    2015$10,428 +13.5%$82,420 +12.2%
    2013$9,186 +5.2%$73,450 +1.8%
    2012$8,732 -3.4%$72,151 +0.6%
    2010$9,039 +8.3%$71,702 +5%
    2009$8,350 +3.1%$68,298
    2008$8,102 +5.1%$68,298 +3%
    2007$7,706 +8.2%$66,309 +2.7%
    2006$7,125 $64,595 +2.3%
    2005-- $63,135
    Find assessor info on the county website

    Neighborhood: 66208

    Nearby schools

    GreatSchools rating
    Schools provided by the listing agent
    • Elementary: Briarwood
    • Middle: Indian Hills
    • High: SM East

    Source: Heartland MLS as distributed by MLS GRID. This data may not be complete. We recommend contacting the local school district to confirm school assignments for this home.

    Get a cash offer in 3 minutes
    Find out how much your home could sell for in as little as 3 minutes with a no-obligation cash offer.
    Estimated market value
    $1,317,100
    Get a cash offer in 3 minutes
    Find out how much your home could sell for in as little as 3 minutes with a no-obligation cash offer.
    Estimated market value
    $1,317,100