Skip main navigation
Closed
  • $435,000

    5504 W Sawgrass Way, Muncie, IN 47304

    3beds
    2,612sqft
    Single Family Residence
    Built in 2014
    0.39 Acres Lot
    $436,600 Zestimate®
    $--/sqft
    $2,314 Estimated rent

    Home value

    $436,600

    $362,000 - $524,000

    $2,314/mo

    Zestimate® history
    Loading
    Loading...

    Owner options

    List your home for rent

    $2,314/mo

    Rent Zestimate®

    Find your next renter with Zillow Rental Manager. Plus, with online applications, you can quickly screen prospective tenants – for free.

    Learn more

    $2,314/mo

    Rent Zestimate®

    Refinance and save

    $3,312/mo

    Est. payment

    Refinancing to a lower rate could help reduce your monthly payments and save thousands over the life of the loan.

    See today's rates

    $3,312/mo

    Est. payment

    Explore your selling options

    Work with a Zillow partner agent

    Leverage their expertise and Zillow's premium Showcase listings to get your home seen by more buyers.

    Get started

    List with your own agent

    Get your home in front of millions of buyers by listing it on Zillow.

    Learn how to do it

    Sell it yourself

    Take full control of how buyers see your home on Zillow by listing For Sale by Owner (FSBO).

    List your home

    What's special

    Soaring ceilingsOpen layoutLight stone countertopsSoaking tubTile backsplashPendant lightingSpacious single-level living
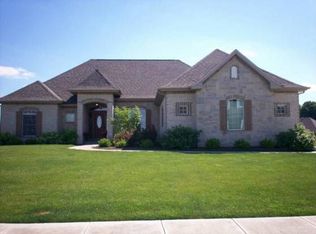
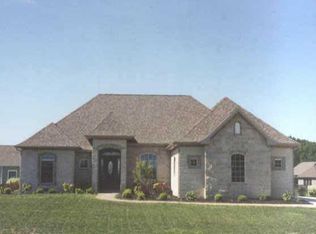
    Welcome to 5504 W. Sawgrass Way in the highly sought-after Heron Pointe subdivision, where spacious single-level living meets timeless construction and thoughtful design! Built in 2014, this all-brick 3 bedroom, 2 bath home on one level features an open layout and soaring ceilings. Large windows flood the main living spaces with natural light and create a seamless connection to the outdoor brick patio, perfect for entertaining or relaxing evenings at home. The kitchen features rich wood cabinetry, light stone countertops, a stainless steel refrigerator with ice dispenser, brand new electric range and microwave, tile backsplash, pendant lighting, and a built-in study nook ideal for a work-from-home setup or miscellaneous storage. The primary suite offers a true retreat with tray ceiling detail, generous square footage, and two walk-in closets. The en-suite bath includes a dual vanity with abundant storage, a soaking tub, and a tiled walk-in shower. You’ll love the stone fireplace anchoring both the living area and the sitting room. The front office includes custom built-in shelving and a desk for your working needs. The oversized 3-car garage provides exceptional space, with mechanicals thoughtfully positioned for convenience and storage efficiency. Homes in Heron Pointe rarely come available. If you’ve been waiting to live in one of Muncie’s most desirable subdivisions with convenient access to local amenities, this is your opportunity!

    Zillow last checked:

    Listing updated:

    Listed by:

    Bronwyn Wuthrich Cell:765-730-4509,

    NextHome Elite Real Estate

    Bought with:

    Rebekah Hanna, RB14034682

    NextHome Elite Real Estate

    Source: IRMLS,MLS#: 202606584MLS Logo

    Facts & features

    Interior

    Bedrooms & bathrooms
    • Bedrooms: 3
    • Bathrooms: 2
    • Full bathrooms: 2
    • Main level bedrooms: 3
    Bedroom 1
    • Level: Main
    Bedroom 2
    • Level: Main
    Dining room
    • Level: Main
    • Area: 144
    • Dimensions: 12 x 12
    Kitchen
    • Level: Main
    • Area: 180
    • Dimensions: 15 x 12
    Living room
    • Level: Main
    • Area: 432
    • Dimensions: 24 x 18
    Heating
    • Natural Gas, Forced Air
    Cooling
    • Central Air
    Appliances
    • Included: Disposal, Dishwasher, Microwave, Refrigerator, Washer, Dryer-Gas, Electric Range, Gas Water Heater
    • Laundry: Dryer Hook Up Gas/Elec, Main Level
    Features
    • 1st Bdrm En Suite, Sound System, Ceiling-9+, Ceiling Fan(s), Walk-In Closet(s), Stone Counters, Eat-in Kitchen, Split Br Floor Plan, Double Vanity, Tub/Shower Combination, Main Level Bedroom Suite, Formal Dining Room
    • Flooring: Carpet, Laminate, Tile
    • Basement: Crawl Space
    • Number of fireplaces: 1
    • Fireplace features: Living Room
    Interior area
    • Total structure area: 2,612
    • Total interior livable area: 2,612 sqft
    • Finished area above ground: 2,612
    • Finished area below ground: 0

    Property

    Parking
    • Total spaces: 3
    • Parking features: Attached, Garage Utilities, Concrete
    • Attached garage spaces: 3
    • Has uncovered spaces: Yes
    Features
    • Levels: One
    • Stories: 1
    • Patio & porch: Patio, Porch
    • Fencing: None
    • Waterfront features: None
    Lot
    • Size: 0.39 Acres
    • Dimensions: 160x115
    • Features: Irregular Lot, City/Town/Suburb
    Details
    • Parcel number: 180625450005.000009

    Construction

    Type & style
    • Home type: SingleFamily
    • Property subtype: Single Family Residence
    Materials
    • Brick
    • Roof: Asphalt
    Condition
    • New construction: No
    • Year built: 2014

    Utilities & green energy

    • Sewer: City
    • Water: City
    • Utilities for property: Cable Available

    Community & HOA

    Community
    • Features: Sidewalks
    • Security: Smoke Detector(s)
    • Subdivision: Heron Pointe
    HOA
    • Has HOA: Yes
    • HOA fee: $650 annually
    Location
    • Region: Muncie

    Financial & listing details

    • Tax assessed value: $415,700
    • Annual tax amount: $3,409
    • Date on market: 3/2/2026
    • Listing terms: Cash,Conventional,FHA,VA Loan
    • Road surface type: Asphalt

    Price history

    DateEventPrice
    4/8/2026Sold$435,000-5.4%
    Source: IRMLS #202606584 Report a problem
    3/27/2026Pending sale$460,000
    Source: IRMLS #202606584 Report a problem
    3/23/2026Price change$460,000-4.1%
    Source: IRMLS #202606584 Report a problem
    3/2/2026Listed for sale$479,900
    Source: IRMLS #202606584 Report a problem

    Public tax history

    YearProperty taxesTax assessment
    2025$3,409 +16.1%$415,700 +21.9%
    2024$2,936 -3.5%$340,900 +13.1%
    2023$3,042 +5.9%$301,500 -1.8%
    2022$2,873 +17.9%$306,900 +6.8%
    2021$2,436 -1.4%$287,300 +17.9%
    2020$2,470 +5.5%$243,600 -1.4%
    2019$2,340 +6.1%$247,000 +0.2%
    2018$2,206 -0.6%$246,600 +2.7%
    2017$2,220 +8.2%$240,200 -1.4%
    2016$2,052 -3.8%$243,500 +0.2%
    2014$2,134 +22943.8%$243,100 +48520%
    2010$9 -5.1%$500
    2009$10 $500
    Find assessor info on the county website

    Neighborhood: 47304

    Nearby schools

    GreatSchools rating
    Schools provided by the listing agent
    • Elementary: Wes-Del
    • Middle: Wes-Del
    • High: Wes-Del
    • District: Wes-Del Community Schools

    Source: IRMLS. This data may not be complete. We recommend contacting the local school district to confirm school assignments for this home.

    Get pre-qualified for a loan
    At Zillow Home Loans, we can pre-qualify you in as little as 5 minutes with no impact to your credit score.

    An equal housing lender. NMLS #10287.