Skip main navigation
For sale
  • Price cut: $10K (8/20)
    $283,095

    5504 Wainwright Dr, Fort Worth, TX 76112

    4beds
    1,425sqft
    : 
    $2,121/mo
    Get pre-qualified
    Single Family Residence
    Built in 1952
    7,797 Square Feet Lot
    $279,300 Zestimate®
    $199/sqft
    $-- HOA

    What's special

    Brick houseCompletely fenced for privacyTank-less water heaterRange and dishwashers
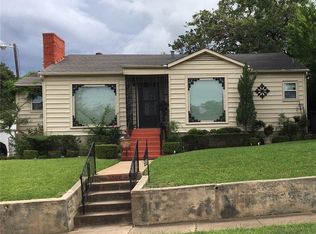
    This 4BR 2 full bath, 2 car garage brick house in Historic District of Ft Worth was remodeled to perfection. Has brand new everything: electrical wiring electric panels, breakers, plumbing, AC units, luxury Vynl floor, vanities, range & dish washers, tank-less water heater. This historic house has large back yard and completely fenced for privacy and is sizable enough for the average and young families, good investment property like senior citizens group homes, or for short term rentals, this home is ideal. Indeed, it is home that can serve for multiple uses both as a home or as an investment property. Listing Agent has interest in Asonnet Investments, LLC owner of property. Public Driving Directions:
    44 days
    139
    5

    Zillow last checked:

    Listing updated:

    Listed by:

    Ibe Asonye 0688768 347-878-2526,

    SUMMIT, REALTORS 347-878-2526

    Source: NTREIS,MLS#: 21334826

      Facts & features

      Interior

      Bedrooms & bathrooms
      • Bedrooms: 4
      • Bathrooms: 2
      • Full bathrooms: 2
      Primary bedroom
      • Features: Built-in Features, Ceiling Fan(s)
      • Level: First
      • Dimensions: 12 x 12
      Primary bedroom
      • Features: Built-in Features, Ceiling Fan(s), Walk-In Closet(s)
      • Level: First
      • Dimensions: 12 x 11
      Bedroom
      • Level: First
      • Dimensions: 12 x 11
      Bedroom
      • Level: First
      • Dimensions: 12 x 10
      Bonus room
      • Level: First
      • Dimensions: 12 x 11
      Living room
      • Level: First
      • Dimensions: 15 x 12
      Heating
      • Central, Electric
      Cooling
      • Central Air, Ceiling Fan(s), Electric, Heat Pump, Roof Turbine(s)
      Appliances
      • Included: Dishwasher, Electric Oven, Electric Water Heater, Disposal, Refrigerator, Tankless Water Heater
      • Laundry: Washer Hookup, Dryer Hookup, In Garage
      Features
      • Granite Counters, High Speed Internet, Multiple Master Suites, Open Floorplan, Pantry, Cable TV, Walk-In Closet(s)
      • Flooring: Carpet, Luxury Vinyl Plank
      • Has basement: No
      • Has fireplace: No
      • Fireplace features: None
      Interior area
      • Total interior livable area: 1,425 sqft
      Video & virtual tour

      Property

      Parking
      • Total spaces: 2
      • Parking features: Concrete, Covered, Door-Multi, Garage, Garage Door Opener
      • Attached garage spaces: 2
      Accessibility
      • Accessibility features: Accessible Bedroom, Accessible Doors
      Features
      • Levels: One
      • Stories: 1
      • Patio & porch: Covered, Deck, Front Porch, Patio
      • Pool features: None
      • Fencing: Wood
      Lot
      • Size: 7,797 Square Feet
      • Residential vegetation: Cleared, Grassed
      Details
      • Parcel number: 02514338

      Construction

      Type & style
      • Home type: SingleFamily
      • Architectural style: Detached
      • Property subtype: Single Family Residence
      Materials
      • Foundation: Slab
      • Roof: Composition
      Condition
      • Year built: 1952

      Utilities & green energy

      • Sewer: Public Sewer
      • Water: Public
      • Utilities for property: Electricity Connected, Phone Available, Sewer Available, Separate Meters, Water Available, Cable Available

      Community & HOA

      Community
      • Features: Curbs
      • Security: Smoke Detector(s)
      • Subdivision: Rosedale Park Add
      HOA
      • Has HOA: No
      Location
      • Region: Fort Worth

      Financial & listing details

      • Price per square foot: $199/sqft
      • Tax assessed value: $275,618
      • Annual tax amount: $6,034
      • Date on market: 7/18/2026
      • Cumulative days on market: 45 days
      • Listing terms: Conventional,FHA,Texas Vet
      • Road surface type: Asphalt

        Estimated market value

        $279,300

        $265,000 - $293,000

        $2,008/mo

        Price history

        DateEventPrice
        8/20/2026Price change$283,095-3.4%$199/sqft
        Source: NTREIS #21334826 Report a problem
        7/31/2026Price change$293,095-2%$206/sqft
        Source: NTREIS #21334826 Report a problem
        7/18/2026Listed for sale$298,990+8.8%$210/sqft
        Source: NTREIS #21334826 Report a problem
        4/5/2023Listing removed--
        Source: NTREIS #20176490 Report a problem
        10/7/2022Price change$274,900-5.2%$193/sqft
        Source: NTREIS #20176490 Report a problem
        10/1/2022Listed for sale$289,900-10.8%$203/sqft
        Source: NTREIS #20176490 Report a problem
        9/8/2022Listing removed$325,000$228/sqft
        Source: NTREIS #20138050 Report a problem
        8/14/2022Listed for sale$325,000$228/sqft
        Source: NTREIS #20138050 Report a problem

        Public tax history

        YearProperty taxesTax assessment
        2025$6,033 -2.4%$275,618
        2024$6,185 +14.8%$275,618 +15.8%
        2023$5,387 +3.8%$238,075 +19.3%
        2022$5,189 +2369.2%$199,607 +61.8%
        2021$210 +8.7%$123,366 +27.1%
        2020$193 +8.6%$97,068 -0.9%
        2019$178 +8.8%$97,937 +77.7%
        2018$164 +8.1%$55,103 -25.3%
        2017$151 +6.2%$73,788 +51.8%
        2016$143 -34.3%$48,593 +17.4%
        2015$217 $41,400
        2014$217 $41,400
        2013-- $41,400
        2012-- $41,400 -16.2%
        2011-- $49,400 -0.6%
        2010-- $49,700 -7.1%
        2009-- $53,500
        Find assessor info on the county website

        Monthly payment

        Est. payment

        Payment breakdown

        Explore the cost of this home by adjusting the details. Changes won't be saved.
        All calculations are estimates and provided by Zillow, Inc. for informational purposes only. Actual amounts may vary.
        HOA fees may include property taxes on listings classified as Co-Ops. Contact the listing agent and/or owner for fee details.
        See how much you could borrow to make a competitive offer.

        Climate risks

        Neighborhood: Historic Rosedale Park

        Getting around

        49 / 100
        Car-Dependent
        37 / 100
        Some Transit
        32 / 100
        Somewhat Bikeable

        Nearby schools

        GreatSchools rating
        Schools provided by the listing agent
        • Elementary: Bonniebrae
        • Middle: Dunbar
        • High: Dunbar
        • District: Fort Worth ISD

        Source: NTREIS. This data may not be complete. We recommend contacting the local school district to confirm school assignments for this home.

        A local agent can set up tours, give advice and negotiate with sellers.

        Browse local experts