Stunning end unit lakefront villa in beautiful imperial lakes. This is your rare opportunity to own this immaculate home with a screened in entrance and paved outside porch. The immaculate exterior definitely reflects the interior. As you enter, you'll be greeted by a bright open floor plan with a multi-purpose room to your left, third bedroom (no closet) or office, to the right is the open and airy living dining room area with lovely views of the lake. Open to the living area we have the kitchen with a large breakfast bar for those quick snacks also plenty of space for a dinette table. The upgraded kitchen with upgraded countertops and appliances are an extra bonus. Off the kitchen the sliding doors open to the covered patio which is paved and has a beautiful view of the lake. What a peaceful place for your morning coffee. From the kitchen you have easy access to the master suite which is privately located on one side of the house, large bedroom with “his” and “hers” closets open up to the well-appointed bathroom, beautiful walk-in shower, double vanities and solid surface countertops. At the front of the home is the second bedroom with a large walk-in closet. Also off the hallway is the indoor laundry room which has access to the double garage. With no carpet in the whole house, it makes it very convenient if you have pets. This home also offers various recent upgrades the appliances are three years old the patio was re-screened 2 years ago and the roof was replaced two years ago. This lovely home also has a smart app door opener. The only thing that is missing is you make your appointment today.
Sold for $287,000
$287,000
5504 WATER OAK COURT, MULBERRY, FL 33860
3beds
1,621sqft
Villa
Built in 1998
5,545 Square Feet Lot
$285,600 Zestimate®
$177/sqft
$1,939 Estimated rent
Home value
$285,600
$263,000 - $308,000
$1,939/mo
Zestimate® history
Owner options
List your home for rent
$1,939/mo
Rent Zestimate®
Find your next renter with Zillow Rental Manager. Plus, with online applications, you can quickly screen prospective tenants – for free.
$1,939/mo
Rent Zestimate®
Refinance and save
$2,270/mo
Est. payment
Refinancing to a lower rate could help reduce your monthly payments and save thousands over the life of the loan.
$2,270/mo
Est. payment
Explore your selling options
Work with a Zillow partner agent
Leverage their expertise and Zillow's premium Showcase listings to get your home seen by more buyers.
Get startedList with your own agent
Get your home in front of millions of buyers by listing it on Zillow.
Learn how to do itSell it yourself
Take full control of how buyers see your home on Zillow by listing For Sale by Owner (FSBO).
List your homeWhat's special
Large breakfast barWell-appointed bathroomSolid surface countertopsIndoor laundry roomMulti-purpose roomPaved outside porchBright open floor plan
Zillow last checked:
Listing updated:
Listed by:
Julie Shelton 863-838-5338,
S & D REAL ESTATE SERVICE LLC 863-824-7169
Bought with:
Julie Shelton, 665114
S & D REAL ESTATE SERVICE LLC
Source: Stellar MLS,MLS#: L4959009 Originating MLS: Lakeland
Originating MLS: Lakeland
Facts & features
Interior
Bedrooms & bathrooms
- Bedrooms: 3
- Bathrooms: 2
- Full bathrooms: 2
Rooms
- Room types: Utility Room
Primary bedroom
- Features: Walk-In Closet(s)
- Level: First
- Area: 247 Square Feet
- Dimensions: 13x19
Bedroom 2
- Features: Walk-In Closet(s)
- Level: First
- Area: 132 Square Feet
- Dimensions: 11x12
Bedroom 3
- Features: No Closet
- Level: First
- Area: 144 Square Feet
- Dimensions: 12x12
Kitchen
- Level: First
- Area: 221 Square Feet
- Dimensions: 17x13
Living room
- Level: First
- Area: 336 Square Feet
- Dimensions: 14x24
Heating
- Electric
Cooling
- Central Air
Appliances
- Included: Dishwasher, Disposal, Electric Water Heater, Range, Range Hood, Refrigerator
- Laundry: Laundry Room
Features
- Cathedral Ceiling(s), Ceiling Fan(s), Eating Space In Kitchen, High Ceilings, Kitchen/Family Room Combo, Living Room/Dining Room Combo, Open Floorplan, Solid Surface Counters, Solid Wood Cabinets, Thermostat, Walk-In Closet(s)
- Flooring: Ceramic Tile, Laminate
- Doors: Sliding Doors
- Windows: Blinds
- Has fireplace: No
- Common walls with other units/homes: Corner Unit,End Unit
Interior area
- Total structure area: 2,205
- Total interior livable area: 1,621 sqft
Property
Parking
- Total spaces: 2
- Parking features: Driveway, Garage Door Opener
- Attached garage spaces: 2
- Has uncovered spaces: Yes
- Details: Garage Dimensions: 20x20
Features
- Levels: One
- Stories: 1
- Patio & porch: Front Porch, Rear Porch, Screened
- Exterior features: Irrigation System, Lighting, Private Entrance
- Has view: Yes
- View description: Water, Lake
- Has water view: Yes
- Water view: Water,Lake
- Waterfront features: Pond
Lot
- Size: 5,545 Square Feet
- Dimensions: 128 x 44
- Features: Corner Lot, Cul-De-Sac, In County, Landscaped, Level, Street Dead-End
- Residential vegetation: Trees/Landscaped
Details
- Parcel number: 232926141962000040
- Special conditions: None
Construction
Type & style
- Home type: SingleFamily
- Architectural style: Florida
- Property subtype: Villa
Materials
- Block, Stucco
- Foundation: Slab
- Roof: Shingle
Condition
- New construction: No
- Year built: 1998
Utilities & green energy
- Sewer: Public Sewer
- Water: Public
- Utilities for property: BB/HS Internet Available, Cable Available, Cable Connected, Electricity Connected, Phone Available, Public, Sewer Connected, Street Lights, Underground Utilities, Water Connected
Community & HOA
Community
- Features: Community Mailbox, Deed Restrictions, Gated Community - No Guard, Golf Carts OK
- Security: Gated Community, Smoke Detector(s)
- Pet fee: $0 monthly
- Subdivision: WATER OAK
HOA
- Has HOA: Yes
- Services included: Cable TV, Internet, Maintenance Structure, Maintenance Grounds, Private Road
- HOA fee: $335 monthly
- HOA name: A1A Property Management Inc.
- HOA phone: 863-683-1968
Location
- Region: Mulberry
Financial & listing details
- Price per square foot: $177/sqft
- Tax assessed value: $234,000
- Annual tax amount: $3,260
- Date on market: 2/1/2026
- Cumulative days on market: 31 days
- Listing terms: Cash,FHA,VA Loan
- Ownership: Fee Simple
- Total actual rent: 0
- Electric utility on property: Yes
- Road surface type: Paved, Asphalt
Price history
| Date | Event | Price |
|---|---|---|
| 4/20/2026 | Sold | $287,000-2.5%$177/sqft |
Source:  Stellar MLS #L4959009 Report a problem Stellar MLS #L4959009 Report a problem | ||
| 3/5/2026 | Pending sale | $294,500$182/sqft |
Source: Stellar MLS #L4959009 Report a problem | ||
| 2/1/2026 | Listed for sale | $294,500+190.1%$182/sqft |
Source: Stellar MLS #L4959009 Report a problem | ||
| 4/22/1998 | Sold | $101,500+69.2%$63/sqft |
Source: Public Record Report a problem | ||
| 1/23/1998 | Sold | $60,000$37/sqft |
Source: Public Record Report a problem | ||
Public tax history
| Year | Property taxes | Tax assessment |
|---|---|---|
| 2025 | $2,506 -21.5% | $234,000 -5.1% |
| 2024 | $3,190 +192.9% | $246,500 +93% |
| 2023 | $1,089 -2.3% | $127,735 +3% |
| 2022 | $1,115 +0% | $124,015 +3% |
| 2021 | $1,114 +1.1% | $120,403 +1.4% |
| 2020 | $1,102 +0.5% | $118,741 +2.3% |
| 2019 | $1,096 -27.5% | $116,071 +1.9% |
| 2018 | $1,513 +2.4% | $113,907 +2.1% |
| 2017 | $1,477 +41.2% | $111,564 +2.1% |
| 2016 | $1,046 -1.8% | $109,269 +0.7% |
| 2015 | $1,065 -20.2% | $108,509 +0.8% |
| 2014 | $1,335 +13.2% | $107,648 -5.4% |
| 2013 | $1,179 +3.5% | $113,789 +1.7% |
| 2012 | $1,139 -11.4% | $111,887 -7% |
| 2011 | $1,286 -3.7% | $120,335 -1.2% |
| 2010 | $1,336 -5.2% | $121,816 -0.3% |
| 2009 | $1,410 +6.4% | $122,199 +0.1% |
| 2008 | $1,325 | $122,077 |
| 2007 | -- | -- |
| 2006 | $1,600 | -- |
| 2005 | -- | -- |
| 2004 | -- | -- |
| 2003 | $1,408 +3.9% | $109,527 +4.9% |
| 2002 | $1,356 +2.1% | $104,453 +1.6% |
| 2001 | $1,328 | $102,808 |
Find assessor info on the county website
Neighborhood: Fuller Heights
Nearby homes
- $286,0003 bd2 ba1.3k sqft5506 Water Oak Ct, Mulberry, FL 33860Sold
- $286,0002 bd2 ba1.3k sqft5506 Water Oak Ct #5506, Mulberry, FL 33860Sold

- $300,8003 bd2 ba1.6k sqft5502 Water Oak Ct, Mulberry, FL 33860Off Market
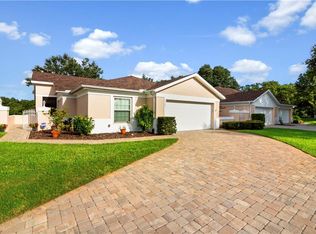
- $277,4003 bd2 ba1.3k sqft5500 Water Oak Ct, Mulberry, FL 33860Off Market

- $297,5002 bd2 ba1.6k sqft5508 Water Oak Ct, Mulberry, FL 33860Off Market
- $316,7003 bd2 ba1.6k sqft5400 Water Oak Ct, Mulberry, FL 33860Off Market
- $267,1002 bd2 ba1.3k sqft5635 Water Oak Ln, Mulberry, FL 33860Off Market
- $210,0002 bd2 ba1.3k sqft5639 Water Oak Ln, Mulberry, FL 33860Sold
Nearby schools
GreatSchools rating
- 5/10James W. Sikes Elementary SchoolGrades: PK-5Distance: 1.1 mi
- 4/10Mulberry Middle SchoolGrades: 6-8Distance: 3.3 mi
- 3/10Mulberry Senior High SchoolGrades: 9-12Distance: 2.8 mi
Schools provided by the listing agent
- Elementary: James W Sikes Elem
- Middle: Mulberry Middle
- High: Mulberry High
Source: Stellar MLS. This data may not be complete. We recommend contacting the local school district to confirm school assignments for this home.
Get a cash offer in 3 minutes
Find out how much your home could sell for in as little as 3 minutes with a no-obligation cash offer.
Estimated market value
$285,600
Get a cash offer in 3 minutes
Find out how much your home could sell for in as little as 3 minutes with a no-obligation cash offer.
Estimated market value
$285,600
- Florida
- Polk County
- Mulberry
- 33860
- Fuller Heights
- 5504 WATER OAK COURT
Nearby cities
Nearby neighborhoods
Nearby zip codes
Other Mulberry Topics
