BACK ON MARKET
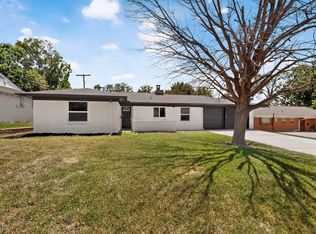
Second chance on this 2018 Craftsman in the Lake Como area, near Arlington Heights. Three bedrooms, two baths, and an open-concept layout with granite countertops and modern finishes throughout. The living, dining, and kitchen spaces flow together for easy everyday living and entertaining. The primary suite features a walk-in closet and private en-suite bath, while two additional bedrooms flex easily for guests or a home office. Enjoy the fenced backyard and the convenience of an attached two-car garage. No HOA. Perfectly positioned minutes from Camp Bowie, near Lake Como Park, the Cultural District, and just a short drive to downtown Fort Worth. Don't let this one slip away twice.
For sale
$269,900
5504 Wellesley Ave, Fort Worth, TX 76107
3beds
1,461sqft
Single Family Residence
Built in 2018
6,272 Square Feet Lot
$269,200 Zestimate®
$185/sqft
$-- HOA
What's special
Modern finishesAttached two-car garageGranite countertopsFenced backyardCovered front porchOpen-concept layout
- 139 days |
- 453 |
- 47 |
Zillow last checked:
Listing updated:
Listed by:
Ann Morris 0835187,
Keller Williams Fort Worth 817-920-7700
Source: NTREIS,MLS#: 21195966
Facts & features
Interior
Bedrooms & bathrooms
- Bedrooms: 3
- Bathrooms: 2
- Full bathrooms: 2
Primary bedroom
- Features: Ceiling Fan(s), Walk-In Closet(s)
- Level: First
- Dimensions: 17 x 16
Bedroom
- Features: Ceiling Fan(s)
- Level: First
- Dimensions: 11 x 11
Bedroom
- Features: Ceiling Fan(s)
- Level: First
- Dimensions: 11 x 10
Kitchen
- Features: Breakfast Bar, Eat-in Kitchen, Granite Counters
- Level: First
- Dimensions: 11 x 11
Living room
- Features: Ceiling Fan(s)
- Level: First
- Dimensions: 20 x 14
Utility room
- Level: First
- Dimensions: 8 x 3
Cooling
- Attic Fan, Central Air, Ceiling Fan(s), Electric
Appliances
- Included: Dishwasher, Electric Oven, Electric Range, Electric Water Heater, Disposal
- Laundry: Dryer Hookup, ElectricDryer Hookup
Features
- Cable TV, Walk-In Closet(s)
- Flooring: Ceramic Tile, Laminate
- Has basement: No
- Has fireplace: No
Interior area
- Total interior livable area: 1,461 sqft
Video & virtual tour
Property
Parking
- Total spaces: 2
- Parking features: Driveway, Garage
- Attached garage spaces: 2
Features
- Levels: One
- Stories: 1
- Pool features: None
- Fencing: Wood
Lot
- Size: 6,272 Square Feet
Details
- Parcel number: 00501166
Construction
Type & style
- Home type: SingleFamily
- Architectural style: Craftsman,Detached
- Property subtype: Single Family Residence
Materials
- Fiber Cement
- Foundation: Slab
- Roof: Composition
Condition
- Year built: 2018
Utilities & green energy
- Sewer: Public Sewer
- Water: Public
- Utilities for property: Sewer Available, Water Available, Cable Available
Community & HOA
Community
- Subdivision: Chamberlain Arlington Heights 2nd
HOA
- Has HOA: No
Location
- Region: Fort Worth
Financial & listing details
- Price per square foot: $185/sqft
- Tax assessed value: $258,000
- Annual tax amount: $5,648
- Date on market: 3/5/2026
- Cumulative days on market: 96 days
- Listing terms: Cash,Conventional,FHA,VA Loan
Estimated market value
$269,200
$256,000 - $283,000
$2,025/mo
Price history
| Date | Event | Price |
|---|---|---|
| 6/15/2026 | Listed for sale | $269,900$185/sqft |
Source: NTREIS #21195966 Report a problem | ||
| 5/8/2026 | Pending sale | $269,900$185/sqft |
Source: NTREIS #21195966 Report a problem | ||
| 5/2/2026 | Contingent | $269,900$185/sqft |
Source: NTREIS #21195966 Report a problem | ||
| 4/10/2026 | Price change | $269,900-6.6%$185/sqft |
Source: NTREIS #21195966 Report a problem | ||
| 3/5/2026 | Listed for sale | $289,000+8.6%$198/sqft |
Source: NTREIS #21195966 Report a problem | ||
| 2/3/2026 | Listing removed | $2,200$2/sqft |
Source: Zillow Rentals Report a problem | ||
| 11/21/2025 | Listed for rent | $2,200+10%$2/sqft |
Source: Zillow Rentals Report a problem | ||
| 2/9/2024 | Listing removed | -- |
Source: Zillow Rentals Report a problem | ||
| 2/3/2024 | Listed for rent | $2,000+8.1%$1/sqft |
Source: Zillow Rentals Report a problem | ||
| 2/3/2024 | Listing removed | -- |
Source: Zillow Rentals Report a problem | ||
| 1/31/2024 | Listing removed | -- |
Source: NTREIS #20457406 Report a problem | ||
| 1/24/2024 | Price change | $266,000-7.3%$182/sqft |
Source: NTREIS #20457406 Report a problem | ||
| 1/13/2024 | Price change | $1,850-7.5%$1/sqft |
Source: Zillow Rentals Report a problem | ||
| 12/16/2023 | Price change | $2,000-4.8%$1/sqft |
Source: Zillow Rentals Report a problem | ||
| 11/8/2023 | Price change | $2,100-4.5%$1/sqft |
Source: Zillow Rentals Report a problem | ||
| 11/7/2023 | Price change | $286,900-0.2%$196/sqft |
Source: NTREIS #20457406 Report a problem | ||
| 10/21/2023 | Listed for sale | $287,500+60.7%$197/sqft |
Source: NTREIS #20457406 Report a problem | ||
| 10/19/2023 | Listed for rent | $2,200+10.3%$2/sqft |
Source: Zillow Rentals Report a problem | ||
| 8/19/2021 | Listing removed | -- |
Source: Zillow Rental Manager Report a problem | ||
| 8/6/2021 | Price change | $1,995-9.3%$1/sqft |
Source: Zillow Rental Manager Report a problem | ||
| 7/8/2021 | Listed for rent | $2,200$2/sqft |
Source: Zillow Rental Manager Report a problem | ||
| 6/4/2021 | Sold | -- |
Source: Agent Provided Report a problem | ||
| 2/14/2019 | Listing removed | $178,900$122/sqft |
Source: Bancroft Realty, LLC #13972410 Report a problem | ||
| 11/13/2018 | Price change | $178,900+3.2%$122/sqft |
Source: Bancroft Realty, LLC #13972410 Report a problem | ||
| 8/21/2018 | Price change | $173,275-7.8%$119/sqft |
Source: Bancroft Realty, LLC #13908983 Report a problem | ||
| 8/7/2018 | Listed for sale | $187,900$129/sqft |
Source: Bancroft Realty, LLC #13908983 Report a problem | ||
| 9/28/2016 | Sold | -- |
Source: Public Record Report a problem | ||
Public tax history
| Year | Property taxes | Tax assessment |
|---|---|---|
| 2025 | $5,648 -10.1% | $258,000 -7.9% |
| 2024 | $6,283 -13.8% | $280,000 -13% |
| 2023 | $7,285 +11.1% | $321,971 +27.7% |
| 2022 | $6,556 +34.3% | $252,203 +22.9% |
| 2021 | $4,881 +2.1% | $205,245 +3.9% |
| 2020 | $4,778 -8.8% | $197,515 -0.2% |
| 2019 | $5,239 +2620.9% | $197,948 +2727.8% |
| 2018 | $193 -1.2% | $7,000 |
| 2017 | $195 -1.7% | $7,000 |
| 2016 | $198 -3% | $7,000 -2.8% |
| 2015 | $204 | $7,200 |
| 2014 | $204 | $7,200 |
| 2013 | -- | $7,200 |
| 2012 | -- | $7,200 |
| 2011 | -- | $7,200 |
| 2010 | -- | $7,200 |
| 2009 | -- | $7,200 +188% |
| 2008 | -- | $2,500 |
| 2007 | -- | $2,500 |
| 2006 | -- | $2,500 |
| 2005 | -- | $2,500 |
| 2004 | -- | $2,500 |
| 2003 | -- | $2,500 |
| 2002 | -- | $2,500 +66.7% |
| 2001 | -- | $1,500 |
| 2000 | -- | $1,500 |
Find assessor info on the county website
Monthly payment
Est. payment
Payment breakdown
Explore the cost of this home by adjusting the details. Changes won't be saved.Climate risks
Neighborhood: Como
Nearby schools
GreatSchools rating
- 5/10Como Elementary SchoolGrades: PK-5Distance: 0.4 mi
- 3/10Monnig Middle SchoolGrades: 6-8Distance: 1.3 mi
- 3/10Arlington Heights High SchoolGrades: 9-12Distance: 1.2 mi
Schools provided by the listing agent
- Elementary: Como
- Middle: Monnig
- High: Arlington Heights
- District: Fort Worth ISD
Source: NTREIS. This data may not be complete. We recommend contacting the local school district to confirm school assignments for this home.
- $149,1002 bd1 ba744 sqft5500 Wellesley Ave, Fort Worth, TX 76107Off Market

- $138,9003 bd1 ba576 sqft5508 Wellesley Ave, Fort Worth, TX 76107Off Market
- $--2 bd1 ba700 sqft5519 Wellesley Ave #1, Fort Worth, TX 76107Off Market

- $160,5002 bd1 ba700 sqft5519 Wellesley Ave, Fort Worth, TX 76107Off Market

- $176,7003 bd1 ba1k sqft5514 Wellesley Ave, Fort Worth, TX 76107Off Market
- $56,2502 bd1 ba448 sqft5507 Houghton Ave, Fort Worth, TX 76107Off Market
- $305,800-- bd-- ba1.7k sqft5516 Wellesley Ave, Fort Worth, TX 76107Off Market
- $197,3003 bd2 ba1.1k sqft5436 Wellesley Ave, Fort Worth, TX 76107Off Market
A local agent can set up tours, give advice and negotiate with sellers.
Similar homes
- $260,0003 bd2 ba1.3k sqft2801 NW 17th St, Fort Worth, TX 76106For Sale
 MLS ID #21253340, Peter Von Illyes. NTREIS
 - $294,9993 bd2 ba1.4k sqft3804 Cornish Ave, Fort Worth, TX 76133For Sale
 MLS ID #21189882, David Garcia. NTREIS
 - $285,0003 bd2 ba1.7k sqft444 Dove Ln, Fort Worth, TX 76108For Sale
 MLS ID #21295663, Annie Anderson. NTREIS
 - $305,0003 bd2 ba1.5k sqft3309 Leith Ave, Fort Worth, TX 76133For Sale
 MLS ID #21307633, Festus Ashogbon. NTREIS
 - $264,9005 bd2 ba2k sqft3521 Kenwood Ave, Fort Worth, TX 76116For SaleMLS ID #21165008, Jose Berlanga. NTREIS
- $300,0004 bd3 ba2.1k sqft10852 Copper Hills Ln, Fort Worth, TX 76108For SaleMLS ID #21334123, Michelle Johnson. NTREIS
- $345,0004 bd2 ba1.7k sqft5331 Fernander Dr, Fort Worth, TX 76107For SaleMLS ID #21297916, Daisy Gonzalez. NTREIS
- $275,0003 bd2 ba1.5k sqft6308 S Chesterfield Dr, Fort Worth, TX 76179For SaleMLS ID #21323141, Misty Kacho. NTREIS
- $289,0003 bd2 ba1.6k sqft7113 Avington Way, Fort Worth, TX 76133For SaleMLS ID #21321573, Cory Badreddine. NTREIS
- $275,0004 bd2 ba1.9k sqft2374 Stagecoach St, Fort Worth, TX 76133For SaleMLS ID #21307946, Jessica Garza. NTREIS
- $275,0002 bd1 ba1.2k sqft2512 Marigold Ave, Fort Worth, TX 76111For SaleMLS ID #21305177, Jodi Hight. NTREIS
- $312,4003 bd2 ba1.8k sqft4817 Barnhill Ln, Fort Worth, TX 76135For SaleMLS ID #21325628, Misty Kacho. NTREIS
- $275,0003 bd2 ba1.4k sqft2812 Slatewood Dr, Fort Worth, TX 76179For SaleMLS ID #21309907, Jourdan Duke. NTREIS
- $242,9004 bd2 ba1.5k sqft4509 Forest Glen Dr, Forest Hill, TX 76119For SaleMLS ID #21326323, Kim Walker. NTREIS
- $310,0004 bd2 ba1.5k sqft2821 Bursera Ln, Fort Worth, TX 76108For SaleMLS ID #21296476, Lisa Lee. NTREIS
- $232,0002 bd3 ba1.5k sqft5113 Mountain Spring Trl, Fort Worth, TX 76123For SaleMLS ID #21177342, Jacob Langford. NTREIS
- $277,0003 bd2 ba1.3k sqft529 NW Ann Lois Ln, Burleson, TX 76028For SaleMLS ID #21182470, Suzie Rojas Orozco. NTREIS
- $300,0003 bd3 ba1.6k sqft713 Exeter St, Fort Worth, TX 76104For SaleMLS ID #21295478, Kim Fernandez. NTREIS
- $285,0003 bd2 ba1.6k sqft5521 Camarillo Dr, Fort Worth, TX 76244For SaleMLS ID #21305349, Nathan Baez. NTREIS
- $334,9003 bd2 ba1.4k sqft3208 NW 31st St, Fort Worth, TX 76106For SaleMLS ID #21317994, Marlon Pleitez. NTREIS
