Skip main navigation
Closed
  • $165,000

    5504 Wildwood Ct Unit 80-D, Willoughby, OH 44094

    2beds
    1,826sqft
    Condominium
    Built in 1979
    -- sqft lot
    $185,100 Zestimate®
    $90/sqft
    $2,194 Estimated rent

    Home value

    $185,100

    $174,000 - $196,000

    $2,194/mo

    Zestimate® history
    Loading
    Loading...

    Owner options

    List your home for rent

    $2,194/mo

    Rent Zestimate®

    Find your next renter with Zillow Rental Manager. Plus, with online applications, you can quickly screen prospective tenants – for free.

    Learn more

    $2,194/mo

    Rent Zestimate®

    Refinance and save

    $1,477/mo

    Est. payment

    Refinancing to a lower rate could help reduce your monthly payments and save thousands over the life of the loan.

    See today's rates

    $1,477/mo

    Est. payment

    Explore your selling options

    Work with a Zillow partner agent

    Leverage their expertise and Zillow's premium Showcase listings to get your home seen by more buyers.

    Get started

    List with your own agent

    Get your home in front of millions of buyers by listing it on Zillow.

    Learn how to do it

    Sell it yourself

    Take full control of how buyers see your home on Zillow by listing For Sale by Owner (FSBO).

    List your home

    What's special

    Attached garageFull finished rec roomGuest roomLarge deckEat in kitchen
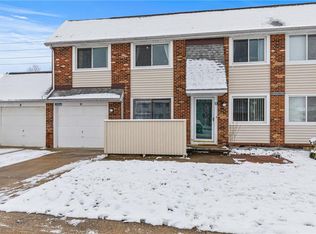
    Extra large deck, attached garage with access to unit, loft area on 2nd floor can be a guest room/office with closet. Full finished rec room in basement is 30' long, great for entertaining. Plenty of parking in front of unit. Eat in kitchen-all appliances remain. This condo is a must see! Many updates! Check the supplements for a complete list

    Zillow last checked:

    Listing updated:

    Listed by:

    Ronald A Bissett ronbissett63@gmail.com440-346-3264,

    HomeSmart Real Estate Momentum LLC

    Bought with:

    Christian M Platzar, 2015004274

    Real Estate Quest, Inc.

    Source: MLS Now,MLS#: 5027643MLS LogoOriginating MLS: Lake Geauga Area Association of REALTORS

    Facts & features

    Interior

    Bedrooms & bathrooms
    • Bedrooms: 2
    • Bathrooms: 2
    • Full bathrooms: 2
    • Main level bathrooms: 1
    • Main level bedrooms: 2
    Primary bedroom
    • Description: Flooring: Luxury Vinyl Tile
    • Features: Window Treatments
    • Level: First
    • Dimensions: 10.00 x 13.00
    Bedroom
    • Description: Flooring: Luxury Vinyl Tile
    • Features: Window Treatments
    • Level: First
    • Dimensions: 14.00 x 12.00
    Eat in kitchen
    • Description: Flooring: Luxury Vinyl Tile
    • Level: First
    • Dimensions: 10.00 x 7.00
    Living room
    • Description: Flooring: Luxury Vinyl Tile
    • Level: First
    • Dimensions: 15.00 x 16.00
    Loft
    • Description: Flooring: Carpet
    • Level: Second
    • Dimensions: 13.00 x 13.00
    Recreation
    • Description: Flooring: Luxury Vinyl Tile,Simulated Wood
    • Level: Lower
    • Dimensions: 13.00 x 30.00
    Heating
    • Electric, Forced Air
    Cooling
    • Central Air
    Appliances
    • Included: Dryer, Dishwasher, Range, Refrigerator, Washer
    • Laundry: In Basement
    Features
    • Ceiling Fan(s)
    • Basement: Full,Finished
    • Has fireplace: No
    Interior area
    • Total structure area: 1,826
    • Total interior livable area: 1,826 sqft
    • Finished area above ground: 1,316
    • Finished area below ground: 510

    Property

    Parking
    • Total spaces: 1
    • Parking features: Attached, Direct Access, Garage, Garage Door Opener, Paved, Parking Lot
    • Attached garage spaces: 1
    Features
    • Levels: Three Or More,One
    • Stories: 1
    • Patio & porch: Deck
    • Has private pool: Yes
    • Pool features: Community
    Details
    • Parcel number: 27A006F000200

    Construction

    Type & style
    • Home type: Condo
    • Architectural style: Ranch
    • Property subtype: Condominium
    • Attached to another structure: Yes
    Materials
    • Vinyl Siding
    • Roof: Asphalt,Fiberglass
    Condition
    • Year built: 1979

    Utilities & green energy

    • Sewer: Public Sewer
    • Water: Public

    Community & HOA

    Community
    • Features: Common Grounds/Area, Playground, Pool, Tennis Court(s), Public Transportation
    • Subdivision: Big Turtle 02 Ph 05
    HOA
    • Has HOA: No
    • Services included: Association Management, Insurance, Recreation Facilities, Reserve Fund, Sewer, Snow Removal, Trash, Water
    • Second HOA fee: $332 monthly
    Location
    • Region: Willoughby

    Financial & listing details

    • Price per square foot: $90/sqft
    • Tax assessed value: $128,520
    • Annual tax amount: $2,265
    • Date on market: 4/1/2024
    • Cumulative days on market: 4 days
    • Listing terms: Cash,Conventional

    Price history

    DateEventPrice
    5/7/2024Sold$165,000+0.1%$90/sqft
    Source: MLS Now #5027643 Report a problem
    4/5/2024Pending sale$164,900$90/sqft
    Source: MLS Now #5027643 Report a problem
    4/1/2024Listed for sale$164,900+94.2%$90/sqft
    Source: MLS Now #5027643 Report a problem
    8/14/2014Sold$84,900-5.7%$46/sqft
    Source: MLS Now #3623764 Report a problem
    7/22/2014Pending sale$90,000$49/sqft
    Source: RE/MAX RESULTS #3623764 Report a problem
    6/3/2014Listed for sale$90,000$49/sqft
    Source: RE/MAX Results #3623764 Report a problem

    Public tax history

    YearProperty taxesTax assessment
    2025$2,423 -1.8%$44,980
    2024$2,469 +9%$44,980 +27.5%
    2023$2,265 +3.6%$35,290
    2022$2,188 -0.4%$35,290
    2021$2,195 +8.5%$35,290 +22%
    2020$2,023 +7.7%$28,930
    2019$1,878 +14.2%$28,930 +15.1%
    2018$1,644 $25,130
    2017$1,644 +0.2%$25,130
    2016$1,641 +0.4%$25,130
    2015$1,634 +61.6%$25,130
    2014$1,011 -0.1%$25,130
    2013$1,012 +1.1%$25,130
    2012$1,001 -43.3%$25,130 -40.4%
    2011$1,764 +2%$42,140
    2010$1,729 +2.3%$42,140 +0%
    2009$1,690 +2.3%$42,133 -10%
    2008$1,652 +0.9%$46,813
    2007$1,637 -54.1%$46,813 -2.7%
    2006$3,563 +17.8%$48,090 +16%
    2005$3,025 -0.6%$41,454
    2004$3,045 +3.2%$41,454
    2003$2,950 +27%$41,454 +24%
    2002$2,323 -0.3%$33,432
    2001$2,329 -0.1%$33,432
    2000$2,332 -5.7%$33,432 -4.5%
    1999$2,473 $35,022
    Find assessor info on the county website

    Neighborhood: 44094

    Nearby schools

    GreatSchools rating
    Schools provided by the listing agent
    • District: Willoughby-Eastlake - 4309

    Source: MLS Now. This data may not be complete. We recommend contacting the local school district to confirm school assignments for this home.

    Get a cash offer in 3 minutes
    Find out how much your home could sell for in as little as 3 minutes with a no-obligation cash offer.
    Estimated market value
    $185,100
    Get a cash offer in 3 minutes
    Find out how much your home could sell for in as little as 3 minutes with a no-obligation cash offer.
    Estimated market value
    $185,100