Welcome to Windy Ridge Court, a beautifully maintained 4-bedroom, 2.5-bathroom home on an immaculately landscaped corner lot in the Windy Ridge neighborhood of Woodlake that truly has it all! From the moment you step inside, you'll notice the pride of ownership and attention to detail throughout. The inviting floor plan provides ample space for both everyday living and entertaining guests. The heart of this home is the bright and spacious kitchen, with granite counters and center island, which flows seamlessly into the Family and Dining Rooms. Perfect for family gatherings or cozy nights beside the Fireplace. Downstairs you'll find more entertaining space, a large Laundry Room, access to your 2 car Garage with built-in storage, and the most adorable Powder Room. Upstairs is your serene Primary Bedroom with vaulted ceilings, a walk-in closet and private en suite. The other 3 Bedrooms are comfortably sized, each with great sized closets. Outside, the fenced backyard offers privacy and a safe space for children and pets to play. Enjoy the outdoors year-round with a charming screened porch, ideal for relaxing with a morning coffee or unwinding in the evening. For those who love to grill and entertain, this home features a dedicated grilling deck – perfect for barbecues!
Home Maintenance Features: Roof Replaced in 2008, Windows Replaced in 2011 with vinyl windows and exterior trim wrapped in metal, HVAC units replaced in 2017 and added a second unit (has a 10 year transferable contract), Hot Water Heater replaced in 2015, Screened Porch and Deck have Trex Decking done in 2008.
Come and enjoy everything Woodlake has to offer with over 10 miles of walking trails, a swim and racquet club, community docks, water access, all in the desirable Cosby school district. This home is the one you've been waiting for and is move-in ready and waiting for its next owner. With its combination of elegance, comfort, and convenience, this house is more than just a home – it's a lifestyle. Don’t miss the opportunity to own this gem!
Sold for $465,000
$465,000
5504 Windy Ridge Ct, Midlothian, VA 23112
4beds
2,034sqft
Single Family Residence
Built in 1990
9,278 Square Feet Lot
$489,500 Zestimate®
$229/sqft
$2,648 Estimated rent
Home value
$489,500
$465,000 - $514,000
$2,648/mo
Zestimate® history
Owner options
List your home for rent
$2,648/mo
Rent Zestimate®
Find your next renter with Zillow Rental Manager. Plus, with online applications, you can quickly screen prospective tenants – for free.
$2,648/mo
Rent Zestimate®
Refinance and save
$3,085/mo
Est. payment
Refinancing to a lower rate could help reduce your monthly payments and save thousands over the life of the loan.
$3,085/mo
Est. payment
Explore your selling options
Work with a Zillow partner agent
Leverage their expertise and Zillow's premium Showcase listings to get your home seen by more buyers.
Get startedList with your own agent
Get your home in front of millions of buyers by listing it on Zillow.
Learn how to do itSell it yourself
Take full control of how buyers see your home on Zillow by listing For Sale by Owner (FSBO).
List your homeWhat's special
Zillow last checked:
Listing updated:
Listed by:
Amien Dulio 804-839-9333,
Village Concepts Realty Group
Bought with:
NON MLS USER MLS
NON MLS OFFICE
Source: CVRMLS,MLS#: 2422793 Originating MLS: Central Virginia Regional MLS
Originating MLS: Central Virginia Regional MLSFacts & features
Interior
Bedrooms & bathrooms
- Bedrooms: 4
- Bathrooms: 3
- Full bathrooms: 2
- 1/2 bathrooms: 1
Primary bedroom
- Description: Vaulted Ceilings, WIC, Carpet, CF, En Suite
- Level: Second
- Dimensions: 15.5 x 13.11
Bedroom 2
- Description: Carpet, Natural Lighting
- Level: Second
- Dimensions: 11.3 x 9.11
Bedroom 3
- Description: Carpet, Natural Light
- Level: Second
- Dimensions: 11.7 x 10.4
Bedroom 4
- Description: Carpet, Picture Window, WIC
- Level: Second
- Dimensions: 12.2 x 10.4
Additional room
- Description: Eat-In-Kitchen Area
- Level: First
- Dimensions: 10.0 x 9.3
Additional room
- Description: Covered Screen Porch
- Level: First
- Dimensions: 13.6 x 12.0
Dining room
- Description: HW Floors & Crown Moulding
- Level: First
- Dimensions: 12.0 x 10.3
Family room
- Description: Gas FP, Crown Moulding, Access to Porch
- Level: First
- Dimensions: 17.11 x 14.1
Other
- Description: Tub & Shower
- Level: Second
Half bath
- Level: First
Kitchen
- Level: First
- Dimensions: 14.3 x 8.3
Living room
- Description: HW Floors,Vaulted Ceilings, Natural Light
- Level: First
- Dimensions: 14.0 x 11.9
Heating
- Forced Air, Heat Pump, Natural Gas, Zoned
Cooling
- Heat Pump, Zoned
Appliances
- Included: Dishwasher, Gas Water Heater, Microwave, Oven
- Laundry: Washer Hookup, Dryer Hookup
Features
- Ceiling Fan(s), Cathedral Ceiling(s), Separate/Formal Dining Room, Double Vanity, Eat-in Kitchen, Fireplace, Granite Counters, High Speed Internet, Kitchen Island, Bath in Primary Bedroom, Pantry, Wired for Data, Walk-In Closet(s)
- Flooring: Carpet, Wood
- Has basement: No
- Attic: Access Only,Walk-In
- Number of fireplaces: 1
- Fireplace features: Wood Burning
Interior area
- Total interior livable area: 2,034 sqft
- Finished area above ground: 2,034
Property
Parking
- Total spaces: 2
- Parking features: Attached, Driveway, Garage, Garage Door Opener, Oversized, Paved, Garage Faces Rear, Garage Faces Side
- Attached garage spaces: 2
- Has uncovered spaces: Yes
Features
- Levels: Two
- Stories: 2
- Patio & porch: Front Porch, Screened, Deck, Porch
- Exterior features: Deck, Sprinkler/Irrigation, Porch, Paved Driveway
- Pool features: Community, Pool
- Fencing: Back Yard,Partial,Wood,Fenced
- Has view: Yes
- View description: Water
- Has water view: Yes
- Water view: Water
Lot
- Size: 9,278 Square Feet
- Features: Corner Lot, Landscaped, Level
- Topography: Level
Details
- Parcel number: 717679032400000
- Zoning description: R9
Construction
Type & style
- Home type: SingleFamily
- Architectural style: Two Story
- Property subtype: Single Family Residence
Materials
- Drywall, Frame, HardiPlank Type, Wood Siding
- Roof: Shingle
Condition
- Resale
- New construction: No
- Year built: 1990
Utilities & green energy
- Sewer: Public Sewer
- Water: Public
Community & HOA
Community
- Features: Deck/Porch, Dock, Fitness, Home Owners Association, Lake, Playground, Park, Pond, Sports Field, Tennis Court(s), Trails/Paths
- Subdivision: Woodlake
HOA
- Has HOA: Yes
- Services included: Clubhouse, Common Areas, Recreation Facilities, Water Access
- HOA fee: $117 monthly
Location
- Region: Midlothian
Financial & listing details
- Price per square foot: $229/sqft
- Tax assessed value: $373,700
- Annual tax amount: $3,251
- Date on market: 1/25/2026
- Exclusions: Kitchen Refrigerator, Garage Refrigerator
- Ownership: Individuals
- Ownership type: Sole Proprietor
Price history
| Date | Event | Price |
|---|---|---|
| 10/7/2024 | Sold | $465,000+1.1%$229/sqft |
Source:  CVRMLS #2422793 Report a problem CVRMLS #2422793 Report a problem | ||
| 9/8/2024 | Pending sale | $459,950$226/sqft |
Source: CVRMLS #2422793 Report a problem | ||
| 9/6/2024 | Listed for sale | $459,950$226/sqft |
Source: CVRMLS #2422793 Report a problem | ||
Public tax history
| Year | Property taxes | Tax assessment |
|---|---|---|
| 2025 | $3,685 +9.6% | $414,000 +10.8% |
| 2024 | $3,363 +3.4% | $373,700 +4.6% |
| 2023 | $3,251 +4.8% | $357,300 +6% |
| 2022 | $3,102 +10.4% | $337,200 +14% |
| 2021 | $2,810 | $295,800 |
| 2020 | $2,810 +8% | $295,800 +8% |
| 2019 | $2,603 0% | $274,000 +0.9% |
| 2018 | $2,604 +9.9% | $271,500 +5.7% |
| 2017 | $2,369 | $256,900 +4.1% |
| 2016 | $2,369 +5% | $246,800 +5% |
| 2015 | $2,256 +0.2% | $235,000 +0.2% |
| 2014 | $2,252 | $234,600 +3.9% |
| 2013 | -- | $225,900 +2.3% |
| 2012 | -- | $220,800 -4.3% |
| 2011 | -- | $230,800 -4.8% |
| 2010 | -- | $242,400 -4.5% |
| 2009 | -- | $253,900 -0.2% |
| 2008 | -- | $254,500 +16.9% |
| 2007 | -- | $217,700 +23.8% |
| 2005 | -- | $175,900 +7.4% |
| 2004 | -- | $163,800 +5.2% |
| 2003 | -- | $155,700 +2.9% |
| 2002 | -- | $151,300 +4.3% |
| 2001 | -- | $145,000 |
Find assessor info on the county website
Neighborhood: 23112
Nearby homes
- $496,7004 bd2 ba2.5k sqft5502 Windy Ridge Ct, Midlothian, VA 23112Off Market
- $480,9004 bd3 ba2.1k sqft15220 Windy Ridge Rd, Midlothian, VA 23112Off Market
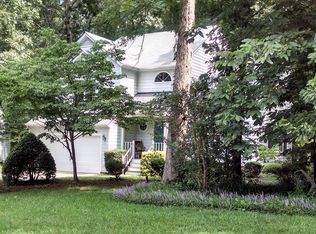
- $482,2004 bd2 ba2.6k sqft15217 Windy Ridge Rd, Midlothian, VA 23112Off Market
- $488,4004 bd2 ba2.3k sqft15219 Windy Ridge Rd, Midlothian, VA 23112Off Market
- $480,6004 bd2 ba2.4k sqft15212 Windy Ridge Rd, Midlothian, VA 23112Off Market
- $405,2004 bd2 ba1.8k sqft15215 Windy Ridge Rd, Midlothian, VA 23112Off Market
- $442,0004 bd3 ba2.3k sqft15221 Windy Ridge Rd, Midlothian, VA 23112Sold
- $513,8004 bd2 ba2.4k sqft5500 Windy Ridge Ct, Midlothian, VA 23112Off Market
Nearby schools
GreatSchools rating
- 10/10Woolridge Elementary SchoolGrades: PK-5Distance: 0.3 mi
- 8/10Tomahawk Creek Middle SchoolGrades: 6-8Distance: 3.1 mi
- 8/10Cosby High SchoolGrades: 9-12Distance: 1.4 mi
Schools provided by the listing agent
- Elementary: Woolridge
- Middle: Tomahawk Creek
- High: Cosby
Source: CVRMLS. This data may not be complete. We recommend contacting the local school district to confirm school assignments for this home.
Get a cash offer in 3 minutes
Find out how much your home could sell for in as little as 3 minutes with a no-obligation cash offer.
Estimated market value
$489,500
Get a cash offer in 3 minutes
Find out how much your home could sell for in as little as 3 minutes with a no-obligation cash offer.
Estimated market value
$489,500
- Virginia
- Chesterfield County
- Midlothian
- 23112
- 5504 Windy Ridge Ct
