4 SIDES BRICK 1.5 Story custom home on 3.5 ACRES that Buyer can explore subdividing. NO HOA, SOLAR PANELS that service all of the electrical needs for only $70/month on avg!! Prime location just minutes to both downtown Cary & Raleigh! 4,461 finished square feet. 4 BR/3.5 BA, 2-Car attached garage with epoxy floors PLUS 30x40 Outbuilding for woodworking, crafts, autos or hobbies. Includes kitchen refrigerator, garage freezer, Maytag W/D, Kinetico reverse osmosis filter and water filter system, Jenn Air, Bosch, and GE Profile Kitchen appliances. 9 Foot Ceilings on first floor, solar tubes for extra light upstairs, Gas Log Fireplace, Family Room Built-Ins, Garage Cabinets + overhead storage, 24x 12 raised bed garden, fenced yard, extensive deck and patio, Horses Allowed, HEPA blue light filters in all three HVAC systems (2015 & 2017) SHINGLES and SOLAR PANELS 2021/2022, 2 Pecan Trees, Backyard Shed, Anderson Windows, Mini-Split for outbuilding, Wide Doors and Grab Bars in many of the rooms to age in place. $17K 1 Year Old Hot Tub included with acceptable offer, New Well Pump in 2022, Septic Pumped in 2023. 5 Physical BR, Septic Permits 4.
Sold for $1,100,000
$1,100,000
5504 Yates Mill Pond Rd, Raleigh, NC 27606
4beds
4,461sqft
Single Family Residence
Built in 2001
3.44 Acres Lot
$1,180,300 Zestimate®
$247/sqft
$4,633 Estimated rent
Home value
$1,180,300
$1.10M - $1.27M
$4,633/mo
Zestimate® history
Owner options
List your home for rent
$4,633/mo
Rent Zestimate®
Find your next renter with Zillow Rental Manager. Plus, with online applications, you can quickly screen prospective tenants – for free.
$4,633/mo
Rent Zestimate®
Refinance and save
$6,665/mo
Est. payment
Refinancing to a lower rate could help reduce your monthly payments and save thousands over the life of the loan.
$6,665/mo
Est. payment
Explore your selling options
Work with a Zillow partner agent
Leverage their expertise and Zillow's premium Showcase listings to get your home seen by more buyers.
Get startedList with your own agent
Get your home in front of millions of buyers by listing it on Zillow.
Learn how to do itSell it yourself
Take full control of how buyers see your home on Zillow by listing For Sale by Owner (FSBO).
List your homeWhat's special
Gas log fireplaceHot tubExtensive deckGarage cabinetsNew well pumpKitchen refrigeratorAnderson windows
Zillow last checked:
Listing updated:
Listed by:
Mike Montpetit 919-614-9100,
Town & Country Realty, Inc.
Bought with:
Davis Holt, 275522
Compass -- Cary
Source: Doorify MLS,MLS#: 10017046
Facts & features
Interior
Bedrooms & bathrooms
- Bedrooms: 4
- Bathrooms: 4
- Full bathrooms: 3
- 1/2 bathrooms: 1
Primary bedroom
- Level: Main
- Area: 301.97 Square Feet
- Dimensions: 17.08 x 17.68
Bedroom 2
- Level: Main
- Area: 197.95 Square Feet
- Dimensions: 13.42 x 14.75
Bedroom 3
- Level: Main
- Area: 193.19 Square Feet
- Dimensions: 13.25 x 14.58
Bedroom 4
- Level: Second
- Area: 337.85 Square Feet
- Dimensions: 16.75 x 20.17
Primary bathroom
- Level: Main
- Area: 165.94 Square Feet
- Dimensions: 11.58 x 14.33
Bathroom 2
- Level: Main
- Area: 77.72 Square Feet
- Dimensions: 9.33 x 8.33
Bathroom 3
- Description: Powder
- Level: Main
- Area: 32.64 Square Feet
- Dimensions: 8 x 4.08
Bathroom 3
- Level: Second
- Area: 66.45 Square Feet
- Dimensions: 13.08 x 5.08
Bonus room
- Level: Second
- Area: 1673.39 Square Feet
- Dimensions: 47.58 x 35.17
Breakfast room
- Level: Main
- Area: 147.8 Square Feet
- Dimensions: 11.9 x 12.42
Dining room
- Level: Main
- Area: 225.91 Square Feet
- Dimensions: 15.58 x 14.5
Other
- Level: Main
- Area: 87.5 Square Feet
- Dimensions: 5.9 x 14.83
Kitchen
- Level: Main
- Area: 208.81 Square Feet
- Dimensions: 14.08 x 14.83
Laundry
- Level: Main
- Area: 76.73 Square Feet
- Dimensions: 9.9 x 7.75
Living room
- Level: Main
- Area: 538.75 Square Feet
- Dimensions: 20.33 x 26.5
Other
- Description: Flex Space
- Level: Second
- Area: 257.58 Square Feet
- Dimensions: 20.33 x 12.67
Workshop
- Description: Outbuilding
- Level: Additional
- Area: 835.38 Square Feet
- Dimensions: 37.8 x 22.1
Heating
- Fireplace(s), Heat Pump, Propane
Cooling
- Central Air, Ceiling Fan(s), Heat Pump
Appliances
- Included: Cooktop, Convection Oven, Dryer, Dishwasher, Electric Cooktop, Electric Oven, Electric Water Heater, Ice Maker, Microwave, Oven, Refrigerator, Stainless Steel Appliance(s), Washer, Washer/Dryer, Water Purifier, Water Purifier Owned, Wall Oven
- Laundry: Electric Dryer Hookup, Laundry Room, Main Level, Washer Hookup
Features
- Built-in Features, Ceiling Fan(s), Crown Molding, Double Vanity, Entrance Foyer, Eat-in Kitchen, Open Floorplan, Pantry, Primary Downstairs, Smart Light(s), Storage, Solar Tube(s), Walk-In Closet(s), Separate Shower, Bathtub/Shower Combination, Room Over Garage, Smooth Ceilings
- Flooring: Carpet, Hardwood, Tile
- Windows: Blinds, Insulated Windows
- Number of fireplaces: 1
- Fireplace features: Fire Pit, Family Room
Interior area
- Total structure area: 4,461
- Total interior livable area: 4,461 sqft
- Finished area above ground: 4,461
- Finished area below ground: 0
Property
Parking
- Total spaces: 5
- Parking features: Attached, Covered, Driveway, Garage Faces Side, Garage, Paved, Storage
- Garage spaces: 2
- Uncovered spaces: 3
Accessibility
- Accessibility features: Accessible Central Living Area, Accessible Doors, Accessible Entrance, Accessible Full Bath, Accessible Hallway(s), Accessible Kitchen, Accessible Stairway, Grip-Accessible Features, Visitor Bathroom, Aging In Place, Level Flooring
Features
- Levels: One and One Half
- Stories: 1
- Patio & porch: Covered, Deck, Front Porch, Patio, Rear Porch
- Exterior features: Fire Pit, Garden, Lighting, Private Yard, Rain Gutters, Storage, Fenced Yard
- Fencing: Back Yard,Chain Link,Fenced,Partial,Vinyl
- Has view: Yes
- View description: Pasture
Lot
- Size: 3.44 Acres
- Features: Back Yard, Front Yard, Landscaped, Level, Open Lot, Private, Wooded, Partially Cleared
- Residential vegetation: Grassed, Partially Wooded
Details
- Additional structures: Garage(s), Outbuilding, Shed(s), Storage, Workshop
- Parcel number: 0782304505
- Special conditions: Standard
- Other equipment: List Available
- Horse amenities: See Remarks
Construction
Type & style
- Home type: SingleFamily
- Architectural style: Ranch,Traditional,Transitional
- Property subtype: Single Family Residence
Materials
- Brick Veneer, Fiber Cement
- Foundation: Block
- Roof: Shingle
Condition
- New construction: No
- Year built: 2001
Utilities & green energy
- Sewer: Septic Tank
- Water: Well
- Utilities for property: Cable Connected, Electricity Connected, Propane, Septic Connected
Green energy
- Energy efficient items: Roof
Community & HOA
Community
- Security: Smoke Detector(s)
HOA
- Has HOA: No
- Amenities included: None
Location
- Region: Raleigh
Financial & listing details
- Price per square foot: $247/sqft
- Tax assessed value: $1,145,545
- Annual tax amount: $5,352
- Date on market: 3/14/2024
- Listing agreement: Exclusive Right To Sell
- Listing terms: Cash,Conventional,FHA,VA Loan
Price history
| Date | Event | Price |
|---|---|---|
| 5/15/2024 | Sold | $1,100,000-2.2%$247/sqft |
Source:  Doorify MLS #10017046 Report a problem Doorify MLS #10017046 Report a problem | ||
| 4/3/2024 | Pending sale | $1,125,000$252/sqft |
Source: Doorify MLS #10017046 Report a problem | ||
| 3/28/2024 | Price change | $1,125,000-2.2%$252/sqft |
Source: Doorify MLS #10017046 Report a problem | ||
| 3/14/2024 | Listed for sale | $1,150,000+135.7%$258/sqft |
Source: Doorify MLS #10017046 Report a problem | ||
| 10/24/2013 | Sold | $488,000-7.9%$109/sqft |
Source: Public Record Report a problem | ||
| 8/14/2013 | Price change | $529,900-3.7%$119/sqft |
Source: RE/MAX UNITED #1891165 Report a problem | ||
| 5/18/2013 | Listed for sale | $550,000$123/sqft |
Source: RE/MAX United #1891165 Report a problem | ||
Public tax history
| Year | Property taxes | Tax assessment |
|---|---|---|
| 2025 | $7,347 +3% | $1,145,545 |
| 2024 | $7,134 +33.3% | $1,145,545 +67.5% |
| 2023 | $5,353 +7.9% | $683,922 |
| 2022 | $4,959 +2.8% | $683,922 |
| 2021 | $4,826 +1.7% | $683,922 |
| 2020 | $4,746 +2.6% | $683,922 +21.3% |
| 2019 | $4,624 | $563,726 |
| 2018 | $4,624 +14.8% | $563,726 |
| 2017 | $4,028 +2.1% | $563,726 |
| 2016 | $3,946 | $563,726 -9.3% |
| 2015 | -- | $621,481 |
| 2014 | $4,109 | $621,481 |
| 2013 | -- | $621,481 |
| 2012 | -- | $621,481 |
| 2011 | -- | $621,481 |
| 2010 | -- | $621,481 |
| 2009 | -- | $621,481 |
| 2008 | -- | -- |
| 2007 | -- | -- |
| 2006 | -- | -- |
| 2005 | -- | -- |
| 2004 | -- | -- |
Find assessor info on the county website
Neighborhood: 27606
Nearby homes
- $495,5004 bd4 ba2.5k sqft5440 Yates Mill Pond Rd, Raleigh, NC 27606Off Market
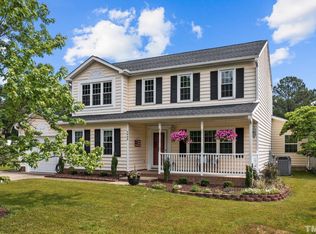
- $416,5003 bd3 ba1.6k sqft5417 Rhett Dr, Raleigh, NC 27606Off Market
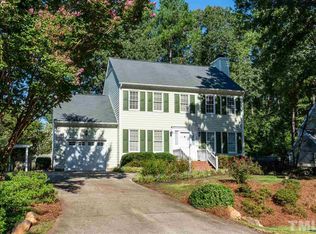
- $382,3003 bd2 ba1.4k sqft5413 Rhett Dr, Raleigh, NC 27606Off Market
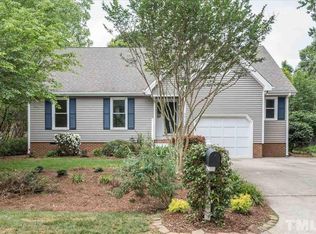
- $402,9003 bd3 ba1.8k sqft5421 Rhett Dr, Raleigh, NC 27606Off Market
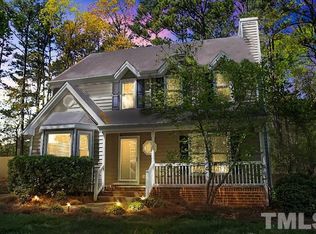
- $604,500-- bd2 ba2.7k sqft5512 Yates Mill Pond Rd, Raleigh, NC 27606Off Market
- $430,600-- bd5 ba2.1k sqft5409 Rhett Dr, Raleigh, NC 27606Off Market
- $364,700-- bd2 ba1.7k sqft5436 Yates Mill Pond Rd, Raleigh, NC 27606Off Market
- $424,7003 bd3 ba1.6k sqft5425 Rhett Dr, Raleigh, NC 27606Off Market
Nearby schools
GreatSchools rating
- 7/10Yates Mill ElementaryGrades: PK-5Distance: 0.8 mi
- 7/10Dillard Drive MiddleGrades: 6-8Distance: 1.6 mi
- 8/10Athens Drive HighGrades: 9-12Distance: 2.7 mi
Schools provided by the listing agent
- Elementary: Wake - Yates Mill Elementary
- Middle: Wake - Dillard Drive Middle
- High: Wake County Schools
Source: Doorify MLS. This data may not be complete. We recommend contacting the local school district to confirm school assignments for this home.
Get a cash offer in 3 minutes
Find out how much your home could sell for in as little as 3 minutes with a no-obligation cash offer.
Estimated market value
$1,180,300
Get a cash offer in 3 minutes
Find out how much your home could sell for in as little as 3 minutes with a no-obligation cash offer.
Estimated market value
$1,180,300
- North Carolina
- Wake County
- Raleigh
- 27606
- 5504 Yates Mill Pond Rd
