Welcome to 5504 Young Family Trail East in the highly sought-after Adamstown Commons community. This stately all-brick colonial, built by NV Homes in 2005, offers timeless curb appeal, beautifully maintained interiors, and over 5,000+ sq ft of finished living space designed for comfort, functionality, and entertaining. Step inside to find gleaming hardwood floors, generous room sizes, and a classic floor plan that blends traditional charm with modern livability. The main level features formal living and dining rooms, a spacious family room with a wood-burning fireplace, a gourmet kitchen with double ovens, gas cooking, and island and peninsula with additional seating and a separate breakfast room that fills with natural light. Work from home with ease in the dedicated first-floor office. Upstairs, you’ll find four well-appointed bedrooms and three full bathrooms, including a luxurious primary suite with great closet space and a private bath. The fully finished lower level is a standout feature, offering a complete in-law/guest suite, a large recreation room, bar area, and an additional flexible room—perfect for a home gym, hobby space, or media room. Outside, enjoy the convenience of a 2-car garage, a beautifully landscaped lot, and the charm of a well-established neighborhood known for walkability, community green spaces, and a welcoming feel. All of this just minutes from downtown Frederick, shopping, dining, and major commuter routes—the ideal location for both convenience and community.
Sold for $725,000
$725,000
5504 Young Family Trl E, Adamstown, MD 21710
5beds
5,128sqft
Single Family Residence
Built in 2005
10,070 Square Feet Lot
$769,100 Zestimate®
$141/sqft
$4,509 Estimated rent
Home value
$769,100
$731,000 - $808,000
$4,509/mo
Zestimate® history
Owner options
List your home for rent
$4,509/mo
Rent Zestimate®
Find your next renter with Zillow Rental Manager. Plus, with online applications, you can quickly screen prospective tenants – for free.
$4,509/mo
Rent Zestimate®
Refinance and save
$4,549/mo
Est. payment
Refinancing to a lower rate could help reduce your monthly payments and save thousands over the life of the loan.
$4,549/mo
Est. payment
Explore your selling options
Work with a Zillow partner agent
Leverage their expertise and Zillow's premium Showcase listings to get your home seen by more buyers.
Get startedList with your own agent
Get your home in front of millions of buyers by listing it on Zillow.
Learn how to do itSell it yourself
Take full control of how buyers see your home on Zillow by listing For Sale by Owner (FSBO).
List your homeWhat's special
Beautifully maintained interiorsStately all-brick colonialTimeless curb appealBeautifully landscaped lotGenerous room sizesGleaming hardwood floorsDedicated first-floor office
Zillow last checked:
Listing updated:
Listed by:
Patty Kallmyer 410-562-6815,
Next Step Realty,
Listing Team: Patty Kallmyer And Company
Bought with:
Amadu Forna, 5088867
Metro Houses Real Estate Services
Source: Bright MLS,MLS#: MDFR2074118
Facts & features
Interior
Bedrooms & bathrooms
- Bedrooms: 5
- Bathrooms: 5
- Full bathrooms: 4
- 1/2 bathrooms: 1
- Main level bathrooms: 1
Rooms
- Room types: Living Room, Dining Room, Primary Bedroom, Sitting Room, Bedroom 2, Bedroom 5, Kitchen, Game Room, Family Room, Foyer, Breakfast Room, Bedroom 1, Laundry, Office, Recreation Room, Bathroom 1, Bathroom 2, Bathroom 3, Primary Bathroom
Primary bedroom
- Features: Ceiling Fan(s), Crown Molding, Flooring - Carpet
- Level: Upper
- Area: 280 Square Feet
- Dimensions: 14 X 20
Bedroom 1
- Features: Ceiling Fan(s), Flooring - Carpet
- Level: Upper
- Area: 121 Square Feet
- Dimensions: 11 X 11
Bedroom 2
- Features: Ceiling Fan(s), Flooring - Carpet
- Level: Upper
- Area: 140 Square Feet
- Dimensions: 10 X 14
Bedroom 5
- Features: Flooring - Carpet
- Level: Lower
- Area: 140 Square Feet
- Dimensions: 14 X 10
Primary bathroom
- Features: Countertop(s) - Solid Surface, Flooring - Tile/Brick, Hot Tub/Spa, Double Sink
- Level: Upper
Bathroom 1
- Features: Flooring - Marble, Bathroom - Tub Shower
- Level: Lower
Bathroom 1
- Features: Double Sink, Flooring - Tile/Brick, Bathroom - Tub Shower
- Level: Upper
Bathroom 2
- Features: Bathroom - Tub Shower, Flooring - Tile/Brick
- Level: Upper
Bathroom 3
- Features: Flooring - Carpet, Ceiling Fan(s)
- Level: Upper
- Area: 154 Square Feet
- Dimensions: 11 X 14
Breakfast room
- Features: Breakfast Room, Cathedral/Vaulted Ceiling, Countertop(s) - Solid Surface, Flooring - HardWood
- Level: Main
- Area: 156 Square Feet
- Dimensions: 12 X 13
Dining room
- Features: Chair Rail, Crown Molding, Dining Area, Flooring - HardWood, Formal Dining Room
- Level: Main
- Area: 196 Square Feet
- Dimensions: 14 X 14
Family room
- Features: Ceiling Fan(s), Chair Rail, Crown Molding, Fireplace - Wood Burning, Flooring - Carpet
- Level: Lower
- Area: 300 Square Feet
- Dimensions: 15 X 20
Family room
- Level: Main
Foyer
- Features: Cathedral/Vaulted Ceiling, Crown Molding, Flooring - HardWood
- Level: Main
Game room
- Features: Basement - Finished, Flooring - Carpet
- Level: Lower
- Area: 420 Square Feet
- Dimensions: 14 X 30
Kitchen
- Features: Breakfast Bar, Countertop(s) - Solid Surface, Dining Area, Double Sink, Flooring - HardWood, Eat-in Kitchen, Kitchen - Gas Cooking
- Level: Main
- Area: 336 Square Feet
- Dimensions: 14 X 24
Laundry
- Features: Flooring - Vinyl
- Level: Main
Living room
- Features: Chair Rail, Crown Molding, Flooring - HardWood, Living/Dining Room Combo
- Level: Main
- Area: 196 Square Feet
- Dimensions: 14 X 14
Office
- Features: Flooring - HardWood, Crown Molding
- Level: Main
- Area: 100 Square Feet
- Dimensions: 10 X 10
Recreation room
- Features: Flooring - Vinyl, Wet Bar
- Level: Lower
- Area: 252 Square Feet
- Dimensions: 14 X 18
Sitting room
- Features: Flooring - Carpet, Crown Molding
- Level: Upper
- Area: 143 Square Feet
- Dimensions: 11 X 13
Heating
- Central, ENERGY STAR Qualified Equipment, Forced Air, Humidity Control, Programmable Thermostat, Natural Gas
Cooling
- Ceiling Fan(s), Central Air, Multi Units, Zoned, Programmable Thermostat, ENERGY STAR Qualified Equipment, Electric
Appliances
- Included: Microwave, Cooktop, Dishwasher, Disposal, Dryer, Exhaust Fan, Humidifier, Double Oven, Oven, Oven/Range - Electric, Refrigerator, Water Heater
- Laundry: Main Level, Washer In Unit, Has Laundry, Dryer In Unit, Laundry Room
Features
- Attic, Bar, Breakfast Area, Ceiling Fan(s), Chair Railings, Combination Dining/Living, Crown Molding, Curved Staircase, Dining Area, Family Room Off Kitchen, Eat-in Kitchen, Formal/Separate Dining Room, Kitchen Island, Kitchenette, Pantry, Primary Bath(s), Recessed Lighting, Soaking Tub, Bathroom - Stall Shower, Bathroom - Tub Shower, Upgraded Countertops, Walk-In Closet(s), 9'+ Ceilings, Dry Wall, Tray Ceiling(s), 2 Story Ceilings
- Flooring: Ceramic Tile, Luxury Vinyl, Carpet, Hardwood, Marble, Wood
- Doors: French Doors, Six Panel
- Windows: Casement, Double Hung, Double Pane Windows, Insulated Windows, Low Emissivity Windows, Palladian, Screens, Transom, Vinyl Clad
- Basement: Connecting Stairway,Partial,Drainage System,Finished,Heated,Improved,Interior Entry,Exterior Entry,Concrete,Rear Entrance,Sump Pump,Walk-Out Access,Water Proofing System,Windows
- Number of fireplaces: 1
- Fireplace features: Wood Burning, Mantel(s), Brick, Screen
Interior area
- Total structure area: 5,386
- Total interior livable area: 5,128 sqft
- Finished area above ground: 3,328
- Finished area below ground: 1,800
Property
Parking
- Total spaces: 4
- Parking features: Storage, Garage Faces Front, Garage Door Opener, Inside Entrance, Oversized, Asphalt, Attached, Driveway
- Attached garage spaces: 2
- Uncovered spaces: 2
Accessibility
- Accessibility features: Accessible Hallway(s), >84" Garage Door, Accessible Electrical and Environmental Controls
Features
- Levels: Two
- Stories: 2
- Patio & porch: Deck, Porch, Roof
- Exterior features: Awning(s), Bump-outs, Chimney Cap(s), Extensive Hardscape, Lighting, Flood Lights, Rain Gutters, Street Lights
- Pool features: None
- Spa features: Bath
- Has view: Yes
- View description: Street, Trees/Woods
Lot
- Size: 10,070 Square Feet
Details
- Additional structures: Above Grade, Below Grade
- Parcel number: 1101040529
- Zoning: RESIDENTIAL
- Special conditions: Standard
Construction
Type & style
- Home type: SingleFamily
- Architectural style: Colonial
- Property subtype: Single Family Residence
Materials
- Brick Front
- Foundation: Passive Radon Mitigation
- Roof: Architectural Shingle
Condition
- New construction: No
- Year built: 2005
Details
- Builder model: Potomac
- Builder name: NV Homes
Utilities & green energy
- Electric: 200+ Amp Service, Underground, Circuit Breakers
- Sewer: Public Sewer
- Water: Public
- Utilities for property: Cable Connected, Electricity Available, Natural Gas Available
Community & HOA
Community
- Subdivision: Adamstown Commons
HOA
- Has HOA: Yes
- Amenities included: Common Grounds
- Services included: Common Area Maintenance, Trash
- HOA fee: $87 monthly
- HOA name: VANGUARD MANAGEMENT ASS. CO.
Location
- Region: Adamstown
Financial & listing details
- Price per square foot: $141/sqft
- Tax assessed value: $613,367
- Annual tax amount: $7,434
- Date on market: 12/6/2025
- Listing agreement: Exclusive Right To Sell
- Listing terms: Conventional,Cash,VA Loan,FHA
- Ownership: Fee Simple
- Road surface type: Black Top
Price history
| Date | Event | Price |
|---|---|---|
| 1/30/2026 | Sold | $725,000$141/sqft |
Source:  Bright MLS #MDFR2074118 Report a problem Bright MLS #MDFR2074118 Report a problem | ||
| 12/18/2025 | Contingent | $725,000$141/sqft |
Source: Bright MLS #MDFR2074118 Report a problem | ||
| 12/6/2025 | Listed for sale | $725,000-0.7%$141/sqft |
Source: Bright MLS #MDFR2074118 Report a problem | ||
| 1/7/2022 | Sold | $729,900$142/sqft |
Source: Bright MLS #MDFR2007422 Report a problem | ||
| 12/3/2021 | Pending sale | $729,900$142/sqft |
Source: Bright MLS #MDFR2007422 Report a problem | ||
| 11/23/2021 | Contingent | $729,900$142/sqft |
Source: Bright MLS #MDFR2007422 Report a problem | ||
| 10/29/2021 | Listed for sale | $729,900+11.8%$142/sqft |
Source: Bright MLS #MDFR2007422 Report a problem | ||
| 1/24/2006 | Sold | $652,755$127/sqft |
Source: Public Record Report a problem | ||
Public tax history
| Year | Property taxes | Tax assessment |
|---|---|---|
| 2025 | $7,583 +13.5% | $613,367 +12.2% |
| 2024 | $6,679 +5.3% | $546,600 +1% |
| 2023 | $6,341 +1% | $541,067 -1% |
| 2022 | $6,276 +1% | $546,600 +3.1% |
| 2021 | $6,212 +7.6% | $530,000 |
| 2020 | $5,775 +8.2% | -- |
| 2019 | $5,339 +8.9% | $530,000 +26.7% |
| 2018 | $4,902 | $418,300 |
| 2017 | $4,902 +1.3% | $418,300 +6.3% |
| 2016 | $4,842 | $393,567 +3.2% |
| 2015 | $4,842 | $381,200 |
| 2014 | $4,842 | $381,200 |
| 2013 | -- | $381,200 -6.5% |
| 2012 | -- | $407,900 |
| 2011 | -- | $407,900 |
| 2010 | -- | $407,900 -34.3% |
| 2009 | -- | $620,600 +9% |
| 2008 | -- | $569,176 +9.9% |
| 2007 | -- | $517,753 +11% |
| 2006 | -- | $466,330 +680.7% |
| 2005 | -- | $59,736 |
Find assessor info on the county website
Neighborhood: 21710
Nearby homes
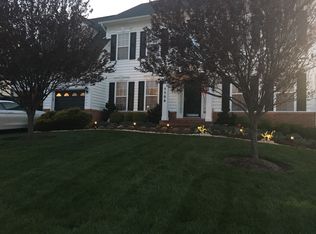
- $672,0004 bd4 ba3.7k sqft5506 Young Family Trl E, Adamstown, MD 21710Off Market
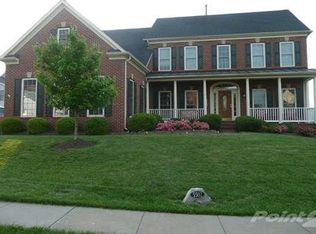
- $881,0005 bd5 ba5.3k sqft5502 Young Family Trl E, Adamstown, MD 21710Off Market
- $715,2004 bd2 ba3k sqft2607 Mae Wade Ave, Adamstown, MD 21710Off Market
- $840,200-- bd4 ba3.5k sqft5508 Young Family Trl E, Adamstown, MD 21710Off Market
- $746,4005 bd4 ba3.4k sqft2609 Mae Wade Ave, Adamstown, MD 21710Off Market
- $922,000-- bd4 ba4.4k sqft5500 Young Family Trl E, Adamstown, MD 21710Off Market
- $801,600-- bd3 ba3.7k sqft5509 Young Family Trl E, Adamstown, MD 21710Off Market
- $838,7004 bd5 ba6.2k sqft2611 Mae Wade Ave, Adamstown, MD 21710Off Market
Nearby schools
GreatSchools rating
- 6/10Carroll Manor Elementary SchoolGrades: PK-5Distance: 0.7 mi
- 8/10Ballenger Creek Middle SchoolGrades: 6-8Distance: 5.9 mi
- 5/10Tuscarora High SchoolGrades: 9-12Distance: 5.3 mi
Schools provided by the listing agent
- Elementary: Carroll Manor
- Middle: Ballenger Creek
- High: Tuscarora
- District: Frederick County Public Schools
Source: Bright MLS. This data may not be complete. We recommend contacting the local school district to confirm school assignments for this home.
Get a cash offer in 3 minutes
Find out how much your home could sell for in as little as 3 minutes with a no-obligation cash offer.
Estimated market value
$769,100
Get a cash offer in 3 minutes
Find out how much your home could sell for in as little as 3 minutes with a no-obligation cash offer.
Estimated market value
$769,100
- Maryland
- Frederick County
- Adamstown
- 21710
- 5504 Young Family Trl E
Nearby cities
Nearby zip codes
Other Adamstown Topics
