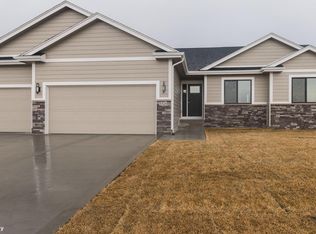
NEW 2022 SOLAR PANELS INCLUDED! 4 Bed/3 Bath Ranch w/2,633sqft finished living area. The open living room & kitchen area w/9' ceilings lg windows offer great natural light. The living room has a trey ceiling w/wood beams & gas fireplace w/shiplap. Mosey on over to the kitchen and enjoy beautiful cabinetry w/soft close drawers/doors & tiled backsplash, a lg pantry, & drop zone w/built-ins. The owner's suite has an ensuite bathroom w/tiled floor & floor to ceiling tiled shower, dual vanity & walk-in closet. Two more bedrooms, full bath & laundry room complete the main level. The LL offers 9' ceilings & daylight windows, newly built fireplace w/shiplap, walk up wet bar w/floating shelves & full size fridge. The LL also features a bedroom, full bath & ample storage. Numerous upgrades that you don't get in a new construction home including; chain link fence, 220v Garage Outlet for Charger, upgraded front door, window coverings, stubbed for electric or gas stove and all appliances included!
Sold for $433,000
$433,000
5505 147th St, Urbandale, IA 50323
4beds
1,503sqft
Single Family Residence
Built in 2020
0.26 Acres Lot
$459,300 Zestimate®
$288/sqft
$2,302 Estimated rent
Home value
$459,300
$436,000 - $482,000
$2,302/mo
Zestimate® history
Owner options
List your home for rent
$2,302/mo
Rent Zestimate®
Find your next renter with Zillow Rental Manager. Plus, with online applications, you can quickly screen prospective tenants – for free.
$2,302/mo
Rent Zestimate®
Refinance and save
$2,983/mo
Est. payment
Refinancing to a lower rate could help reduce your monthly payments and save thousands over the life of the loan.
$2,983/mo
Est. payment
Explore your selling options
Work with a Zillow partner agent
Leverage their expertise and Zillow's premium Showcase listings to get your home seen by more buyers.
Get startedList with your own agent
Get your home in front of millions of buyers by listing it on Zillow.
Learn how to do itSell it yourself
Take full control of how buyers see your home on Zillow by listing For Sale by Owner (FSBO).
List your homeWhat's special
Gas fireplaceLaundry roomTrey ceilingLg pantryDaylight windowsDual vanityWalk-in closet
Zillow last checked:
Listing updated:
Listed by:
Matt Klein (515)978-1411,
RE/MAX Concepts
Bought with:
Ian Tibben
Realty ONE Group Impact
Source: DMMLS,MLS#: 678956 Originating MLS: Des Moines Area Association of REALTORS
Originating MLS: Des Moines Area Association of REALTORSFacts & features
Interior
Bedrooms & bathrooms
- Bedrooms: 4
- Bathrooms: 3
- Full bathrooms: 2
- 3/4 bathrooms: 1
- Main level bedrooms: 3
Heating
- Forced Air, Gas, Natural Gas
Cooling
- Central Air
Appliances
- Included: Dryer, Dishwasher, Microwave, Refrigerator, Stove, Washer
- Laundry: Main Level
Features
- Wet Bar, Eat-in Kitchen, Cable TV
- Flooring: Carpet, Tile
- Basement: Daylight,Finished
- Number of fireplaces: 1
- Fireplace features: Gas, Vented
Interior area
- Total structure area: 1,503
- Total interior livable area: 1,503 sqft
- Finished area below ground: 1,130
Property
Parking
- Total spaces: 3
- Parking features: Attached, Garage, Three Car Garage
- Attached garage spaces: 3
Features
- Patio & porch: Deck
- Exterior features: Deck, Fully Fenced
- Fencing: Chain Link,Full
Lot
- Size: 0.26 Acres
- Features: Rectangular Lot
Details
- Parcel number: 1212457007
- Zoning: Res
Construction
Type & style
- Home type: SingleFamily
- Architectural style: Ranch
- Property subtype: Single Family Residence
Materials
- Foundation: Poured
- Roof: Asphalt,Shingle
Condition
- Year built: 2020
Details
- Builder name: Cosgriff Development
Utilities & green energy
- Sewer: Public Sewer
- Water: Public
Community & HOA
Community
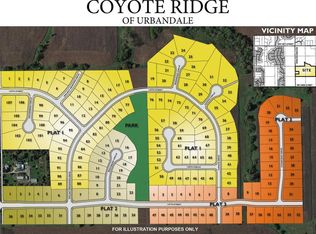
- Features: Sidewalks
- Security: Smoke Detector(s)
HOA
- Has HOA: Yes
- HOA fee: $100 annually
- HOA name: Coyote Ridge Owners Assoc
- Second HOA name: HOA Mgmt Solutions
Location
- Region: Urbandale
Financial & listing details
- Price per square foot: $288/sqft
- Tax assessed value: $440,600
- Annual tax amount: $6,592
- Date on market: 7/25/2023
- Cumulative days on market: 73 days
- Listing terms: Cash,Conventional,FHA,VA Loan
- Road surface type: Concrete
Price history
| Date | Event | Price |
|---|---|---|
| 11/17/2023 | Sold | $433,000+0.7%$288/sqft |
Source:  DMMLS #678956 Report a problem DMMLS #678956 Report a problem | ||
| 10/6/2023 | Pending sale | $429,900$286/sqft |
Source: DMMLS #678956 Report a problem | ||
| 10/2/2023 | Price change | $429,900-2.3%$286/sqft |
Source: DMMLS #678956 Report a problem | ||
| 9/11/2023 | Price change | $439,900-2.2%$293/sqft |
Source: DMMLS #678956 Report a problem | ||
| 8/24/2023 | Price change | $449,900-2.2%$299/sqft |
Source: DMMLS #678956 Report a problem | ||
| 7/25/2023 | Listed for sale | $459,900+26%$306/sqft |
Source: DMMLS #678956 Report a problem | ||
| 9/30/2020 | Sold | $364,900$243/sqft |
Source: DMMLS #607039 Report a problem | ||
| 9/3/2020 | Pending sale | $364,900$243/sqft |
Source: Coldwell Banker Mid America #607039 Report a problem | ||
| 6/9/2020 | Listed for sale | $364,900+373.9%$243/sqft |
Source: Coldwell Banker Mid America #607039 Report a problem | ||
| 3/27/2020 | Sold | $77,000-4.5%$51/sqft |
Source: DMMLS #551952 Report a problem | ||
| 3/19/2020 | Pending sale | $80,600$54/sqft |
Source: Coldwell Banker Mid-America #551952 Report a problem | ||
| 2/16/2018 | Listed for sale | $80,600$54/sqft |
Source: Coldwell Banker Mid-America Group, Realtors #551952 Report a problem | ||
Public tax history
| Year | Property taxes | Tax assessment |
|---|---|---|
| 2025 | $6,978 +2.8% | $440,600 +1.5% |
| 2024 | $6,786 -3.1% | $434,150 +1% |
| 2023 | $7,004 +6.3% | $429,760 +11.9% |
| 2022 | $6,592 +20500% | $384,220 +5% |
| 2021 | $32 +100% | $365,950 +21945.2% |
| 2020 | $16 -50% | $1,660 |
| 2019 | $32 | $1,660 |
| 2018 | -- | $1,660 |
| 2017 | -- | $1,660 |
Find assessor info on the county website
Neighborhood: 50323
Nearby homes
- $403,6003 bd2 ba1.5k sqft5509 147th St, Urbandale, IA 50323Off Market
- $393,6004 bd2 ba1.4k sqft5506 146th St, Urbandale, IA 50323Off Market
- $367,5003 bd2 ba1.4k sqft5510 146th St, Urbandale, IA 50323Off Market
- $424,60010,149 Square Feet5407 147th St, Urbandale, IA 50323Off Market
- $406,7004 bd2 ba2k sqft5500 146th St, Urbandale, IA 50323Off Market
- $372,2003 bd2 ba1.4k sqft5514 146th St, Urbandale, IA 50323Off Market
- $481,3004 bd3 ba1.9k sqft14700 Bentwood Cir, Urbandale, IA 50323Off Market
- $447,4004 bd3 ba1.5k sqft5515 147th St, Urbandale, IA 50323Off Market
Nearby schools
GreatSchools rating
- 8/10Waterford Elementary SchoolGrades: K-5Distance: 0.6 mi
- 6/10Prairieview SchoolGrades: 9Distance: 4.6 mi
- 8/10Northwest High SchoolGrades: 10-12Distance: 4.3 mi
Schools provided by the listing agent
- District: Waukee
Source: DMMLS. This data may not be complete. We recommend contacting the local school district to confirm school assignments for this home.


Get pre-qualified for a loan
At Zillow Home Loans, we can pre-qualify you in as little as 5 minutes with no impact to your credit score.An equal housing lender. NMLS #10287.
Sell for more on Zillow
Get a Zillow Showcase℠ listing at no additional cost and you could sell for .
$459,300
2% more
+$9,186
With Zillow Showcase(estimated)
$468,486
- Iowa
- Dallas County
- Urbandale
- 50323
- 5505 147th St
Nearby cities
Nearby zip codes
Other Urbandale Topics
