Skip main navigation
Sold for $475,000
  • $475,000

    5505 72nd Ter E, Ellenton, FL 34222

    4beds
    2,429sqft
    Single Family Residence
    Built in 2010
    0.37 Acres Lot
    $468,900 Zestimate®
    $196/sqft
    $2,820 Estimated rent

    Home value

    $468,900

    $431,000 - $511,000

    $2,820/mo

    Zestimate® history
    Loading
    Loading...

    Owner options

    List your home for rent

    $2,820/mo

    Rent Zestimate®

    Find your next renter with Zillow Rental Manager. Plus, with online applications, you can quickly screen prospective tenants – for free.

    Learn more

    $2,820/mo

    Rent Zestimate®

    Refinance and save

    $3,316/mo

    Est. payment

    Refinancing to a lower rate could help reduce your monthly payments and save thousands over the life of the loan.

    See today's rates

    $3,316/mo

    Est. payment

    Explore your selling options

    Work with a Zillow partner agent

    Leverage their expertise and Zillow's premium Showcase listings to get your home seen by more buyers.

    Get started

    List with your own agent

    Get your home in front of millions of buyers by listing it on Zillow.

    Learn how to do it

    Sell it yourself

    Take full control of how buyers see your home on Zillow by listing For Sale by Owner (FSBO).

    List your home

    What's special

    Shaded lanaiNew roofGranite countertopsWell-organized laundry roomOversized lotSoaring ceilingsSoaking tub
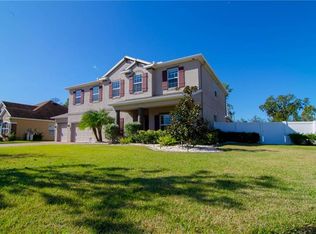
    One or more photo(s) has been virtually staged. Storm-Ready & Stylish! This beautifully upgraded 4-bedroom, 2-bath home offers peace of mind with a new roof (2025), whole-house Generac generator (2024), and smart MagnaTrack motorized hurricane screens (2024) engineered for Category 5 wind protection. These screens block 97% of UV rays, repel rain, and keep pests out. Set on a spacious 1/3-acre corner lot in a quiet cul-de-sac, this Oakleaf Hammock gem blends security, style, and convenience. The dream kitchen features custom maple cabinets with pull-out shelving, granite countertops, and a stone backsplash, complemented by a sleek induction cooktop and double wall oven with built-in microwave that doubles as a convection oven—perfect for the home chef who loves to entertain. Stainless steel appliances complete this modern culinary space. A whole-house purification and reverse osmosis system ensures every drop of water is crystal clear. Soaring ceilings and sliding glass doors open to a shaded lanai, creating seamless indoor-outdoor flow—perfect for gatherings or quiet evenings at home. The oversized lot offers plenty of room for a future pool. The luxurious primary suite includes a tray ceiling, lanai access, dual vanities, a soaking tub, and a walk-in shower for true spa-like relaxation. A 3-car garage with built-in workshop and a well-organized laundry room with cabinetry and sink keep daily life running smoothly. Just minutes from I-75, Ellenton Premium Outlets, and the world-famous beaches of Sarasota, Tampa, and St. Pete. Tree-lined streets, low HOA fees, and a gated, no-CDD community complete the package. This move-in-ready home delivers storm security, modern upgrades, and exceptional value. Schedule your showing today and start living the Florida lifestyle you’ve been dreaming of!

    Zillow last checked:

    Listing updated:

    Listing Provided by:

    Nancy Graham 941-524-4525,

    LESLIE WELLS REALTY, INC. 941-776-5571

    Bought with:

    Bob Ebaugh, 3348640

    KEY LIME REAL ESTATE INC

    Source: Stellar MLS,MLS#: A4659831MLS LogoOriginating MLS: Sarasota - Manatee

    Facts & features

    Interior

    Bedrooms & bathrooms
    • Bedrooms: 4
    • Bathrooms: 2
    • Full bathrooms: 2
    Primary bedroom
    • Features: En Suite Bathroom, Walk-In Closet(s)
    • Level: First
    Bedroom 2
    • Features: Ceiling Fan(s), Built-in Closet
    • Level: First
    Bedroom 3
    • Features: Ceiling Fan(s), Built-in Closet
    • Level: First
    Bedroom 4
    • Features: Ceiling Fan(s), Built-in Closet
    • Level: First
    Primary bathroom
    • Features: Dual Sinks, En Suite Bathroom, Garden Bath, Multiple Shower Heads, Tub with Separate Shower Stall, Water Closet/Priv Toilet
    • Level: First
    Bathroom 2
    • Level: First
    Dinette
    • Features: Ceiling Fan(s)
    • Level: First
    Dining room
    • Level: First
    Kitchen
    • Features: Stone Counters, Built-in Closet
    • Level: First
    Laundry
    • Features: Built-in Closet
    • Level: First
    Living room
    • Features: Ceiling Fan(s)
    • Level: First
    Heating
    • Heat Pump
    Cooling
    • Central Air
    Appliances
    • Included: Convection Oven, Cooktop, Dishwasher, Disposal, Dryer, Electric Water Heater, Kitchen Reverse Osmosis System, Microwave, Range Hood, Refrigerator, Washer
    • Laundry: Inside, Laundry Room
    Features
    • Ceiling Fan(s), Chair Rail, High Ceilings, Solid Surface Counters, Solid Wood Cabinets, Stone Counters, Thermostat, Tray Ceiling(s), Walk-In Closet(s)
    • Flooring: Carpet, Ceramic Tile, Luxury Vinyl
    • Doors: Sliding Doors
    • Windows: Blinds, Drapes, Shades, Window Treatments
    • Has fireplace: No
    Interior area
    • Total structure area: 3,299
    • Total interior livable area: 2,429 sqft

    Property

    Parking
    • Total spaces: 3
    • Parking features: Workshop in Garage
    • Attached garage spaces: 3
    Features
    • Levels: One
    • Stories: 1
    • Patio & porch: Covered, Rear Porch, Screened
    • Exterior features: Irrigation System, Private Mailbox, Rain Gutters, Sidewalk
    • Has view: Yes
    • View description: Trees/Woods
    Lot
    • Size: 0.37 Acres
    • Features: Corner Lot, Cul-De-Sac
    • Residential vegetation: Oak Trees, Trees/Landscaped
    Details
    • Parcel number: 742511009
    • Zoning: PDR
    • Special conditions: None

    Construction

    Type & style
    • Home type: SingleFamily
    • Architectural style: Florida
    • Property subtype: Single Family Residence
    Materials
    • Block, Stucco
    • Foundation: Slab
    • Roof: Shingle
    Condition
    • New construction: No
    • Year built: 2010

    Utilities & green energy

    • Sewer: Public Sewer
    • Water: Public
    • Utilities for property: Cable Available, Electricity Connected, Sewer Connected, Street Lights, Water Connected

    Community & neighborhood

    Security
    • Security features: Gated Community
    Community
    • Community features: Gated Community - No Guard, Irrigation-Reclaimed Water, Park, Playground, Sidewalks
    Location
    • Region: Ellenton
    • Subdivision: OAKLEAF HAMMOCK PH III

    HOA & financial

    HOA
    • Has HOA: Yes
    • HOA fee: $146 monthly
    • Amenities included: Gated, Park, Pickleball Court(s), Playground
    • Services included: Private Road
    • Association name: Andrea Bull
    Other fees
    • Pet fee: $0 monthly
    Other financial information
    • Total actual rent: 0

    Other

    Other facts
    • Listing terms: Cash,Conventional,FHA,VA Loan
    • Ownership: Fee Simple
    • Road surface type: Paved

    Price history

    DateEventPrice
    11/26/2025Sold$475,000-5%$196/sqft
    Source: Stellar MLS #A4659831 Report a problem
    11/6/2025Pending sale$499,999$206/sqft
    Source: Stellar MLS #A4659831 Report a problem
    9/7/2025Price change$499,999-3.7%$206/sqft
    Source: Stellar MLS #A4659831 Report a problem
    8/5/2025Price change$519,000-1.1%$214/sqft
    Source: Stellar MLS #A4659831 Report a problem
    7/26/2025Listed for sale$525,000+114.3%$216/sqft
    Source: Stellar MLS #A4659831 Report a problem
    3/16/2010Sold$244,961$101/sqft
    Source: Public Record Report a problem

    Public tax history

    YearProperty taxesTax assessment
    2025$3,812 +6.5%$295,857 +2.9%
    2024$3,579 +1.4%$287,519 +3%
    2023$3,530 +2.8%$279,145 +3%
    2022$3,434 0%$271,015 +3%
    2021$3,435 +1%$263,121 +1.4%
    2020$3,401 +1.6%$259,488 +2.3%
    2019$3,347 $253,654 -6%
    2018$3,347 -20%$269,708 +3.4%
    2017$4,186 +26.4%$260,850 +2.4%
    2016$3,311 $254,669 +0.3%
    2015$3,311 $253,909 +19%
    2014$3,311 +9%$213,437 +12%
    2013$3,036 +303540%$190,569 +3%
    2012$1 $185,058 -6.9%
    2011$1 $198,676 +402.6%
    2010-- $39,530 -7%
    2009$660 +3301300%$42,500 +153.7%
    2008$0 $16,750

    Find assessor info on the county website

    Neighborhood: 34222

    Nearby schools

    GreatSchools rating
    Schools provided by the listing agent
    • Elementary: Virgil Mills Elementary
    • Middle: Buffalo Creek Middle
    • High: Palmetto High

    Source: Stellar MLS. This data may not be complete. We recommend contacting the local school district to confirm school assignments for this home.

    Get a cash offer in 3 minutes
    Find out how much your home could sell for in as little as 3 minutes with a no-obligation cash offer.
    Estimated market value
    $468,900
    Get a cash offer in 3 minutes
    Find out how much your home could sell for in as little as 3 minutes with a no-obligation cash offer.
    Estimated market value
    $468,900