Skip main navigation
Sold for $620,000
  • $620,000

    5505 Abbeywood Circle, Highlands Ranch, CO 80130

    4beds
    2,170sqft
    Single Family Residence
    Built in 2006
    3,877 Square Feet Lot
    $618,100 Zestimate®
    $286/sqft
    $3,094 Estimated rent

    Home value

    $618,100

    $587,000 - $649,000

    $3,094/mo

    Zestimate® history
    Loading
    Loading...

    Owner options

    List your home for rent

    $3,094/mo

    Rent Zestimate®

    Find your next renter with Zillow Rental Manager. Plus, with online applications, you can quickly screen prospective tenants – for free.

    Learn more

    $3,094/mo

    Rent Zestimate®

    Refinance and save

    $3,780/mo

    Est. payment

    Refinancing to a lower rate could help reduce your monthly payments and save thousands over the life of the loan.

    See today's rates

    $3,780/mo

    Est. payment

    Explore your selling options

    Work with a Zillow partner agent

    Leverage their expertise and Zillow's premium Showcase listings to get your home seen by more buyers.

    Get started

    List with your own agent

    Get your home in front of millions of buyers by listing it on Zillow.

    Learn how to do it

    Sell it yourself

    Take full control of how buyers see your home on Zillow by listing For Sale by Owner (FSBO).

    List your home

    What's special

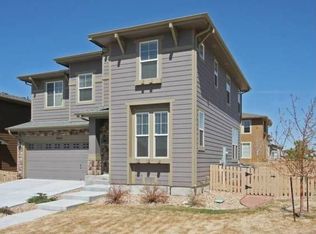
    Welcome Home! Located in The Hearth neighborhood of Highlands Ranch, this home has 4 bedrooms, 3 bathrooms, and plenty of living space. Entering through the front door into the high ceilings of the Great Room, the home immediately feels like, well it feels like home. The kitchen is outfitted with Stainless Steel appliances, quartz countertops, as well as a kitchen island. The fireplace is located in the family room where this is plenty of space for Game Night or binge watching your new favorite show. The basement is currently being used as a personal gym. Newer HVAC system, water heater, as well as roof take a lot of the worry out of buying this home. The neighborhood is full of walking trails, parks, as well as nearby schools and a Highlands Ranch Community Association recreation center.

    Zillow last checked:

    Listing updated:

    Listed by:

    Greg Goddard 303-704-3828,

    HomeSmart

    Bought with:

    Jasmine Kendig, 100096385

    NextHome Aspire

    Source: REcolorado as distributed by MLS GRID,MLS#: 9903188MLS Logo

    Facts & features

    Interior

    Bedrooms & bathrooms
    • Bedrooms: 4
    • Bathrooms: 3
    • Full bathrooms: 2
    • 1/2 bathrooms: 1
    Bedroom
    • Features: Primary Suite
    • Level: Upper
    Bedroom
    • Level: Upper
    Bedroom
    • Level: Upper
    Bedroom
    • Level: Basement
    Bathroom
    • Level: Upper
    Bathroom
    • Level: Lower
    Bathroom
    • Level: Upper
    Family room
    • Level: Lower
    Great room
    • Level: Main
    Heating
    • Forced Air
    Cooling
    • Central Air
    Appliances
    • Included: Cooktop, Dishwasher, Disposal, Dryer, Gas Water Heater, Microwave, Oven, Self Cleaning Oven, Washer
    • Laundry: Laundry Closet
    Features
    • Ceiling Fan(s), Eat-in Kitchen, High Ceilings, Kitchen Island, Open Floorplan, Primary Suite, Quartz Counters, Radon Mitigation System
    • Flooring: Carpet, Laminate, Tile, Wood
    • Windows: Double Pane Windows, Window Treatments
    • Basement: Partial,Sump Pump
    • Number of fireplaces: 1
    • Fireplace features: Family Room, Gas
    Interior area
    • Total structure area: 2,170
    • Total interior livable area: 2,170 sqft
    • Finished area above ground: 1,678
    • Finished area below ground: 442

    Property

    Parking
    • Total spaces: 2
    • Parking features: Concrete
    • Attached garage spaces: 2
    Features
    • Levels: Tri-Level
    • Entry location: Stairs
    • Patio & porch: Covered, Deck, Front Porch, Patio
    • Exterior features: Private Yard, Smart Irrigation
    • Fencing: Full
    Lot
    • Size: 3,877 sqft
    Details
    • Parcel number: R0463306
    • Zoning: PDU
    • Special conditions: Standard

    Construction

    Type & style
    • Home type: SingleFamily
    • Architectural style: Contemporary
    • Property subtype: Single Family Residence
    Materials
    • Frame, Stone, Vinyl Siding
    • Foundation: Slab
    • Roof: Composition
    Condition
    • Year built: 2006
    Details
    • Builder name: Shea Homes

    Utilities & green energy

    • Electric: 110V, 220 Volts
    • Sewer: Public Sewer
    • Water: Public
    • Utilities for property: Cable Available, Electricity Connected, Natural Gas Available, Natural Gas Connected
    Green energy
    • Energy efficient items: Appliances, HVAC, Water Heater

    Community & neighborhood

    Security
    • Security features: Carbon Monoxide Detector(s), Radon Detector
    Location
    • Region: Highlands Ranch
    • Subdivision: The Hearth

    HOA & financial

    HOA
    • Has HOA: Yes
    • HOA fee: $174 quarterly
    • Amenities included: Clubhouse, Fitness Center, Park, Playground, Pool, Tennis Court(s)
    • Services included: Reserve Fund, Recycling, Trash
    • Association name: Highlands Ranch Community Association
    • Association phone: 303-471-8958
    • Second HOA fee: $240 semi-annually
    • Second association name: The Hearth at Highlands Ranch
    • Second association phone: 303-962-1601

    Other

    Other facts
    • Listing terms: 1031 Exchange,Cash,Conventional,FHA,VA Loan
    • Ownership: Individual
    • Road surface type: Paved

    Price history

    DateEventPrice
    3/20/2026Listing removed$3,495$2/sqft
    Source: Zillow Rentals Report a problem
    3/11/2026Price change$3,495+79.2%$2/sqft
    Source: Zillow Rentals Report a problem
    2/20/2026Sold$620,000-1.4%$286/sqft
    Source: REcolorado as distributed by MLS GRID #9903188 Report a problem
    1/24/2026Pending sale$629,000$290/sqft
    Source: REcolorado as distributed by MLS GRID #9903188 Report a problem
    1/10/2026Listed for sale$629,000+34.1%$290/sqft
    Source: REcolorado as distributed by MLS GRID #9903188 Report a problem
    6/7/2019Sold$469,000-1.3%$216/sqft
    Source: Public Record Report a problem
    3/26/2019Pending sale$475,000$219/sqft
    Source: RE/MAX Alliance #9124677 Report a problem
    3/15/2019Listed for sale$475,000+34.6%$219/sqft
    Source: RE/MAX Alliance #9124677 Report a problem
    6/10/2015Sold$353,000+1.1%$163/sqft
    Source: Public Record Report a problem
    5/7/2015Pending sale$349,000$161/sqft
    Source: Keller Williams - Denver Tech Center #3706863 Report a problem
    4/27/2015Listed for sale$349,000+25.1%$161/sqft
    Source: Denver Elite Home Team #eps-1376112969-1424309901 Report a problem
    10/28/2013Price change$1,950-9.3%$1/sqft
    Source: Zillow Rental Network Report a problem
    10/5/2013Listed for rent$2,150+2.4%$1/sqft
    Source: Citadel Property Management, LLC Report a problem
    4/27/2013Listing removed$2,100$1/sqft
    Source: ForRentByOwner.com Report a problem
    4/22/2013Price change$2,100+2.4%$1/sqft
    Source: ForRentByOwner.com Report a problem
    4/17/2013Price change$2,050-2.4%$1/sqft
    Source: Zillow Rental Network Report a problem
    4/5/2013Listed for rent$2,100+2.4%$1/sqft
    Source: ForRentByOwner.com Report a problem
    1/22/2012Listing removed$2,050$1/sqft
    Source: For Rent by Owner, Inc. Report a problem
    1/16/2012Listed for rent$2,050$1/sqft
    Source: For Rent by Owner, Inc. Report a problem
    1/1/2012Listing removed$279,000$129/sqft
    Source: Coldwell Banker Residential Brokerage - Southwestmetro #1045380 Report a problem
    10/26/2011Price change$279,000-2.1%$129/sqft
    Source: Coldwell Banker Residential Brokerage - Southwestmetro #1045380 Report a problem
    7/23/2011Listed for sale$285,000+6%$131/sqft
    Source: Coldwell Banker Residential Brokerage - Southwestmetro #1045380 Report a problem
    2/8/2007Sold$268,901$124/sqft
    Source: Public Record Report a problem

    Public tax history

    YearProperty taxesTax assessment
    2025$3,758 +0.2%$40,720 -6.5%
    2024$3,751 +27.8%$43,550 -1%
    2023$2,935 -3.8%$43,980 +36.9%
    2022$3,052 $32,120 -2.8%
    2021-- $33,040 +8.3%
    2020$2,830 +14.9%$30,510
    2019$2,463 0%$30,510 +17.1%
    2018$2,463 +9.8%$26,060
    2017$2,243 +5.2%$26,060 +7.2%
    2016$2,131 -2.1%$24,310
    2015$2,177 +3.1%$24,310 +11.6%
    2014$2,112 $21,780
    2013-- $21,780 +2.4%
    2012-- $21,270
    2011-- $21,270 -5.5%
    2010-- $22,500 +4.1%
    2009$1,035 $21,610
    2008-- $21,610 +402.6%
    2007-- $4,300 -67.7%
    2006-- $13,320

    Find assessor info on the county website

    Neighborhood: 80130

    Nearby schools

    GreatSchools rating
    Schools provided by the listing agent
    • Elementary: Wildcat Mountain
    • Middle: Rocky Heights
    • High: Rock Canyon
    • District: Douglas RE-1

    Source: REcolorado as distributed by MLS GRID. This data may not be complete. We recommend contacting the local school district to confirm school assignments for this home.

    Get a cash offer in 3 minutes
    Find out how much your home could sell for in as little as 3 minutes with a no-obligation cash offer.
    Estimated market value
    $618,100
    Get a cash offer in 3 minutes
    Find out how much your home could sell for in as little as 3 minutes with a no-obligation cash offer.
    Estimated market value
    $618,100