Skip main navigation
Sold for $850,000
  • $850,000

    5505 Altenbury Loop, Gainesville, VA 20155

    4beds
    3,401sqft
    Single Family Residence
    Built in 2006
    6,912 Square Feet Lot
    $855,100 Zestimate®
    $250/sqft
    $3,719 Estimated rent

    Home value

    $855,100

    $795,000 - $924,000

    $3,719/mo

    Zestimate® history
    Loading
    Loading...

    Owner options

    List your home for rent

    $3,719/mo

    Rent Zestimate®

    Find your next renter with Zillow Rental Manager. Plus, with online applications, you can quickly screen prospective tenants – for free.

    Learn more

    $3,719/mo

    Rent Zestimate®

    Refinance and save

    $5,345/mo

    Est. payment

    Refinancing to a lower rate could help reduce your monthly payments and save thousands over the life of the loan.

    See today's rates

    $5,345/mo

    Est. payment

    Explore your selling options

    Work with a Zillow partner agent

    Leverage their expertise and Zillow's premium Showcase listings to get your home seen by more buyers.

    Get started

    List with your own agent

    Get your home in front of millions of buyers by listing it on Zillow.

    Learn how to do it

    Sell it yourself

    Take full control of how buyers see your home on Zillow by listing For Sale by Owner (FSBO).

    List your home

    What's special

    Modern updatesFully finished basementWell-maintained composite deckAiry open-concept main levelSpacious livingStunning entrywayManicured lawn
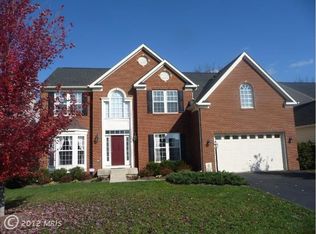
    Welcome home to this beautifully maintained Executive Series residence in the Piedmont South neighborhood, a turnkey 4-bedroom, 3.5-bath property offering modern updates, spacious living, abundant natural light throughout the day, and exceptional charm. Backing to a wooded setting with a view of the golf course and no rear neighbors. This home offers exceptional privacy. The backyard transforms into a lush, tranquil sanctuary in the spring and summer months, perfect for relaxing and entertaining. Step inside to a stunning entryway that opens to an airy, open-concept main level with brand-new flooring, fresh paint, and select rooms enhanced with custom valances. Large windows illuminate the home with natural light from morning to evening, highlighting the inviting atmosphere. The home features numerous upgrades, including elegant crown molding. Upstairs, you’ll find four generously sized bedrooms, including a luxurious primary suite with its own expansive bathroom. Perfect for year-round entertaining, the fully finished basement offers a full bath and a hidden wine storage nook (in the basement behind the green doors under the steps)—ideal for collectors or cozy evenings. Outdoors, enjoy a manicured lawn, landscaped front yard, a well-maintained composite deck, and a brand-new basement deck/patio, creating multiple areas for gatherings and relaxation. Major updates include a new roof installed in 2017 and a new hot water heater in 2023. With well-designed bathrooms on each level and thoughtful enhancements throughout, this Executive Series home delivers comfort, style, and functionality in every detail. Turn the key and move right in—your next chapter starts here.

    Zillow last checked:

    Listing updated:

    Listed by:

    Melinda Bell 540-642-2708,

    Samson Properties

    Bought with:

    Vladimir Fedorenko

    KW Metro Center

    Source: Bright MLS,MLS#: VAPW2111336MLS Logo

    Facts & features

    Interior

    Bedrooms & bathrooms
    • Bedrooms: 4
    • Bathrooms: 4
    • Full bathrooms: 3
    • 1/2 bathrooms: 1
    • Main level bathrooms: 1
    Basement
    • Area: 1087
    Heating
    • Forced Air, Natural Gas
    Cooling
    • Central Air, Electric
    Appliances
    • Included: Microwave, Dishwasher, Dryer, Oven, Washer, Gas Water Heater
    • Laundry: Main Level
    Features
    • Basement: Full
    • Number of fireplaces: 1
    Interior area
    • Total structure area: 3,502
    • Total interior livable area: 3,401 sqft
    • Finished area above ground: 2,415
    • Finished area below ground: 986

    Property

    Parking
    • Total spaces: 2
    • Parking features: Garage Faces Front, Attached
    • Attached garage spaces: 2
    Accessibility
    • Accessibility features: None
    Features
    • Levels: Two
    • Stories: 2
    • Pool features: Community
    Lot
    • Size: 6,912 sqft
    Details
    • Additional structures: Above Grade, Below Grade
    • Parcel number: 7398225953
    • Zoning: PMR
    • Special conditions: Standard

    Construction

    Type & style
    • Home type: SingleFamily
    • Architectural style: Colonial
    • Property subtype: Single Family Residence
    Materials
    • Vinyl Siding, Aluminum Siding
    • Foundation: Concrete Perimeter
    Condition
    • New construction: No
    • Year built: 2006

    Utilities & green energy

    • Sewer: Public Sewer
    • Water: Public

    Community & neighborhood

    Location
    • Region: Gainesville
    • Subdivision: Piedmont South

    HOA & financial

    HOA
    • Has HOA: Yes
    • HOA fee: $189 monthly

    Other

    Other facts
    • Listing agreement: Exclusive Right To Sell
    • Listing terms: Cash,Conventional,FHA,USDA Loan,VA Loan,VHDA
    • Ownership: Fee Simple

    Price history

    DateEventPrice
    2/27/2026Sold$850,000+0%$250/sqft
    Source: Bright MLS #VAPW2111336 Report a problem
    1/31/2026Contingent$849,999$250/sqft
    Source: Bright MLS #VAPW2111336 Report a problem
    1/28/2026Listed for sale$849,999$250/sqft
    Source: Bright MLS #VAPW2111336 Report a problem
    1/28/2026Listing removed$849,999$250/sqft
    Source: Bright MLS #VAPW2108432 Report a problem
    1/12/2026Listed for sale$849,999$250/sqft
    Source: Bright MLS #VAPW2108432 Report a problem
    12/18/2025Listing removed$849,999$250/sqft
    Source: Bright MLS #VAPW2108432 Report a problem
    12/12/2025Listed for sale$849,999+42.9%$250/sqft
    Source: Bright MLS #VAPW2108432 Report a problem
    6/21/2006Sold$594,845$175/sqft
    Source: Public Record Report a problem

    Public tax history

    YearProperty taxesTax assessment
    2025$6,801 +8.4%$693,600 +10%
    2024$6,271 -2.3%$630,600 +2.3%
    2023$6,417 +1%$616,700 +9.5%
    2022$6,350 +8.3%$563,100 +17.2%
    2021$5,865 +5.5%$480,600 +6.5%
    2020$5,560 +110.6%$451,400 +3.2%
    2019$2,640 -46.5%$437,200 +7.1%
    2018$4,930 -0.3%$408,300 -0.3%
    2017$4,944 +0.8%$409,700 +2.1%
    2016$4,904 -0.5%$401,200 -1.5%
    2015$4,931 $407,500 +3.2%
    2014$4,931 $394,900 +9.7%
    2013-- $360,100 +9.6%
    2012-- $328,600 +8.9%
    2010-- $301,700 -2.2%
    2009-- $308,600 -23.2%
    2008-- $401,900 -9.8%
    2007-- $445,400

    Find assessor info on the county website

    Neighborhood: 20155

    Nearby schools

    GreatSchools rating
    Schools provided by the listing agent
    • District: Prince William County Public Schools

    Source: Bright MLS. This data may not be complete. We recommend contacting the local school district to confirm school assignments for this home.

    Get a cash offer in 3 minutes
    Find out how much your home could sell for in as little as 3 minutes with a no-obligation cash offer.
    Estimated market value
    $855,100
    Get a cash offer in 3 minutes
    Find out how much your home could sell for in as little as 3 minutes with a no-obligation cash offer.
    Estimated market value
    $855,100