Welcome to this charming 4-bedroom brick traditional home on a lovely street, ready for immediate occupancy! No flooding. Boasting a spacious family room with built-in bookshelves and gas log fireplace, opening to a kitchen with granite island, breakfast bar and adjacent breakfast room. Great counter and cabinet space. Some of the recent updates include fresh interior paint, refinished hardwood floors on the first floor and new carpet on the second floor (2026), HVACs (2019), roof (2022), dishwasher and refrigerator (2024) and more! The second floor boasts a generous primary suite, spa bathroom and two walk-in closets plus 3 more secondary bedrooms and a second study/office niche. Abundant storage throughout. The backyard offers ample space for a future pool, along with green space for pets and play. Zoned for top-rated schools - Condit Elementary, Pershing Middle, and Bellaire High. Don't miss out on this gem!
For sale
$899,000
5505 Aspen St, Houston, TX 77081
4beds
3,050sqft
Single Family Residence
Built in 1999
6,599 Square Feet Lot
$855,500 Zestimate®
$295/sqft
$-- HOA
What's special
- 9 days
- 494
- 26
Likely to sell faster than
Zillow last checked:
Listing updated:
Listed by:
Lisa Kornhauser TREC #0471824 832-274-6156,
Compass RE Texas, LLC - Houston
Source: HAR,MLS#: 12222428
Facts & features
Interior
Bedrooms & bathrooms
- Bedrooms: 4
- Bathrooms: 3
- Full bathrooms: 2
- 1/2 bathrooms: 1
Rooms
- Room types: Family Room, Utility Room
Primary bedroom
- Level: Second
- Area: 238
- Dimensions: 17x14
Bedroom
- Level: Second
- Area: 154
- Dimensions: 14x11
Bedroom
- Level: Second
- Area: 144
- Dimensions: 12x12
Bedroom
- Level: Second
- Area: 156
- Dimensions: 13x12
Other
- Level: First
- Area: 132
- Dimensions: 12x11
Breakfast
- Level: First
- Area: 143
- Dimensions: 13x11
Dining room
- Level: First
- Area: 143
- Dimensions: 13x11
Other
- Level: Second
- Area: 35
- Dimensions: 7x5
Family room
- Level: First
- Area: 304
- Dimensions: 19x16
Kitchen
- Level: First
- Area: 234
- Dimensions: 18x13
Utility room
- Level: Second
- Area: 72
- Dimensions: 9x8
Heating
- Natural Gas, Zoned
Cooling
- Ceiling Fan(s), Electric, Zoned
Appliances
- Included: ENERGY STAR Qualified Appliances, Dryer, Refrigerator, Washer, Electric Oven, Microwave, Dishwasher
- Laundry: Electric Dryer Hookup, Gas Dryer Hookup, Washer Hookup
Features
- Crown Molding, Formal Entry/Foyer, All Bedrooms Up, Primary Bed - 2nd Floor
- Flooring: Carpet, Tile, Wood
- Doors: Insulated Doors
- Windows: Insulated/Low-E windows, Window Coverings
- Number of fireplaces: 1
- Fireplace features: Gas Log
Interior area
- Total structure area: 3,050
- Total interior livable area: 3,050 sqft
Property
Parking
- Total spaces: 2
- Parking features: Attached, Garage Door Opener
- Attached garage spaces: 2
Features
- Stories: 2
- Patio & porch: Patio/Deck
- Exterior features: Sprinkler System
- Has spa: Yes
- Fencing: Back Yard
Lot
- Size: 6,599 Square Feet
- Features: Back Yard, Subdivided, 0 Up To 1/4 Acre
Details
- Parcel number: 0761330070022
Construction
Type & style
- Home type: SingleFamily
- Architectural style: Traditional
- Property subtype: Single Family Residence
Materials
- Batts Insulation, Brick
- Foundation: Slab
- Roof: Composition
Condition
- New construction: No
- Year built: 1999
Utilities & green energy
- Sewer: Public Sewer
- Water: Public
Green energy
- Energy efficient items: Thermostat, HVAC>13 SEER
Community & HOA
Community
- Subdivision: Richmond Plaza Add
Location
- Region: Houston
Financial & listing details
- Price per square foot: $295/sqft
- Tax assessed value: $838,822
- Annual tax amount: $17,827
- Date on market: 8/26/2026
- Listing terms: Cash,Conventional
- Road surface type: Asphalt, Concrete, Curbs
Estimated market value
$855,500
$796,000 - $924,000
$3,264/mo
Price history
| Date | Event | Price |
|---|---|---|
| 8/31/2026 | Listed for sale | $899,000+68.1%$295/sqft |
Source:  HAR #12222428 Report a problem HAR #12222428 Report a problem | ||
| 7/11/2012 | Listing removed | $534,900$175/sqft |
Source: Coldwell Banker United, REALTORS #39624594 Report a problem | ||
| 5/15/2012 | Price change | $534,900-2.7%$175/sqft |
Source: Coldwell Banker United, Realtors #39624594 Report a problem | ||
| 5/1/2012 | Price change | $549,900-2.7%$180/sqft |
Source: Coldwell Banker United, Realtors #39624594 Report a problem | ||
| 4/11/2012 | Listed for sale | $565,000+13%$185/sqft |
Source: Coldwell Banker United, REALTORS #39624594 Report a problem | ||
| 8/7/2010 | Listing removed | $499,999$164/sqft |
Source: Greenwood King Properties #40248954 Report a problem | ||
| 6/30/2010 | Price change | $499,999-2%$164/sqft |
Source: Greenwood King Properties #40248954 Report a problem | ||
| 6/3/2010 | Price change | $510,000-4.5%$167/sqft |
Source: Greenwood King Properties #20823738 Report a problem | ||
| 4/16/2010 | Price change | $534,000-2.7%$175/sqft |
Source: Greenwood King Properties #20823738 Report a problem | ||
| 2/17/2010 | Listed for sale | $549,000$180/sqft |
Source: Greenwood King Properties #20823738 Report a problem | ||
Public tax history
| Year | Property taxes | Tax assessment |
|---|---|---|
| 2025 | $13,057 +0% | $838,822 +1% |
| 2024 | $13,053 +13.4% | $830,248 -4.4% |
| 2023 | $11,511 -3.2% | $868,463 +20.4% |
| 2022 | $11,896 | $721,504 +7% |
| 2021 | -- | $674,334 +0.4% |
| 2020 | $12,637 -1.3% | $671,322 -0.3% |
| 2019 | $12,799 -8% | $673,600 -3.8% |
| 2018 | $13,916 | $700,000 |
| 2017 | $13,916 +2.1% | $700,000 |
| 2016 | $13,633 +18.2% | $700,000 |
| 2015 | $11,531 | $700,000 +14.8% |
| 2014 | $11,531 | $609,900 +18.4% |
| 2013 | -- | $515,000 -4.8% |
| 2012 | -- | $541,206 +1.2% |
| 2011 | -- | $534,912 |
| 2010 | -- | $534,912 |
| 2009 | -- | $534,912 +14.4% |
| 2007 | -- | $467,460 -6.4% |
| 2006 | -- | $499,496 +6.3% |
| 2005 | -- | $469,796 +5.1% |
| 2004 | -- | $446,800 +1.6% |
| 2003 | -- | $439,800 +10% |
| 2002 | -- | $399,900 -4.3% |
| 2001 | -- | $418,000 |
Find assessor info on the county website
Monthly payment
Est. payment
Payment breakdown
Explore the cost of this home by adjusting the details. Changes won't be saved.Climate risks
Neighborhood: Gulfton
Nearby schools
Schools provided by the listing agent
- Elementary: Condit Elementary School
- Middle: Pershing Middle School
- High: Bellaire High School
Source: HAR. This data may not be complete. We recommend contacting the local school district to confirm school assignments for this home.

Similar homes
- $925,0004 bd4 ba4.2k sqft3731 Linkview Dr, Houston, TX 77025For Sale
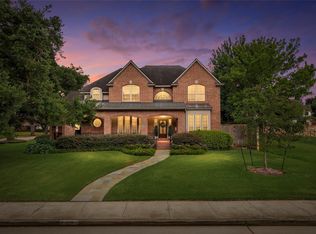 MLS ID #60835502, Belinda Schmidt, Martha Turner Sotheby's International Realty. HAR
 - $505,0003 bd2 ba1.9k sqft5146 Carew St, Houston, TX 77096For Sale
 MLS ID #25930323, Karen Haysley, Compass RE Texas, LLC - Houston. HAR
 - $--4 bd3 ba3.2k sqft2618 Parish Park, Missouri City, TX 77459Auction
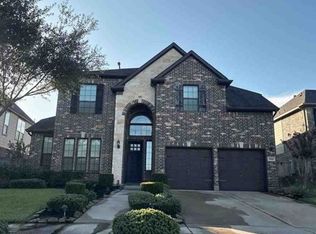 Xome
Xome - $1,000,0004 bd3 ba2.1k sqft3716 Bellaire Blvd, Houston, TX 77025For Sale
 MLS ID #35673527, Kristin Tillman, Greenwood King Properties - Kirby Office. HAR
