You're going to fall in love with 5505 Axe Handle Terrace in the prestigious Westin Estates of western Henrico, where luxury meets convenience. Built in 2015, this stunning 3,741-square-foot custom-built home sits on over an acre of land, backing up to a wooded area for added privacy. With 4 bedrooms, 3.5 bathrooms, and over $200,000 in upgrades, this residence is a true masterpiece. The grand entry features brick steps and a curved black railing leading to a large covered porch with solid wood double doors and a beveled glass transom. Inside, a unique chandelier hangs from the apex of a specially painted arch, complementing the gleaming oak hardwood floors throughout. The gourmet kitchen is a chef’s delight, boasting Plato cabinetry, granite counter tops, double Kohler sinks, Monogram appliances and soft-close cabinets crafted from solid maple and walnut. Modern lighting enhance the space, while custom window shades and intricate multi-member crown molding add elegance. The first-floor primary suite is a luxurious retreat with upgraded carpet, two walk-in closets, and a tray ceiling with accent lighting. The spa-like ensuite bathroom features a walk-in tile shower with a rain shower head, granite vanity countertops, and custom cabinetry. Two additional bedrooms on this floor share a beautifully designed bathroom with basket weave tile. Upstairs, a custom solid wood staircase leads to a large bedroom with its own full bathroom and additional finished storage with Brazilian hardwood flooring. The first-floor laundry room includes granite countertops, sink and drying rack. The finished 3-car garage includes a heated and cooled area ideal for a workshop or gym, with a separate panel and upgraded electricity including a 250-volt outlet. Outside, enjoy a fully fenced backyard, stamped concrete driveway, leaf-free gutters, conditioned crawl space and an 14-zone irrigation system. The home also features hardwired security cameras. Experience unparalleled elegance and comfort, your dream home awaits!
Sold for $1,000,000
$1,000,000
5505 Axe Handle Terrace Gln, Allen, VA 23059
4beds
3,741sqft
Single Family Residence
Built in 2015
1.23 Acres Lot
$1,147,600 Zestimate®
$267/sqft
$4,392 Estimated rent
Home value
$1,147,600
$1.01M - $1.30M
$4,392/mo
Zestimate® history
Owner options
List your home for rent
$4,392/mo
Rent Zestimate®
Find your next renter with Zillow Rental Manager. Plus, with online applications, you can quickly screen prospective tenants – for free.
$4,392/mo
Rent Zestimate®
Refinance and save
$6,751/mo
Est. payment
Refinancing to a lower rate could help reduce your monthly payments and save thousands over the life of the loan.
$6,751/mo
Est. payment
Explore your selling options
Work with a Zillow partner agent
Leverage their expertise and Zillow's premium Showcase listings to get your home seen by more buyers.
Get startedList with your own agent
Get your home in front of millions of buyers by listing it on Zillow.
Learn how to do itSell it yourself
Take full control of how buyers see your home on Zillow by listing For Sale by Owner (FSBO).
List your homeWhat's special
Zillow last checked:
Listing updated:
Listed by:
Kyle Taylor 804-314-1294,
River City Elite Properties - Real Broker
Bought with:
Ravi Gutta, 0225231417
Robinhood Real Estate & Mortgage
Source: CVRMLS,MLS#: 2420072 Originating MLS: Central Virginia Regional MLS
Originating MLS: Central Virginia Regional MLSFacts & features
Interior
Bedrooms & bathrooms
- Bedrooms: 4
- Bathrooms: 4
- Full bathrooms: 3
- 1/2 bathrooms: 1
Primary bedroom
- Description: Upgraded Carpet - Two Walk-ins - Ensuite Bathroom
- Level: First
- Dimensions: 22.7 x 22.9
Primary bedroom
- Description: Carpet - Closet - Ensuite Bath - Storage Area
- Level: Second
- Dimensions: 22.4 x 14.4
Bedroom 2
- Description: Carpet - Closet
- Level: First
- Dimensions: 14.1 x 12.1
Bedroom 3
- Description: Carpet - Closet
- Level: First
- Dimensions: 12.8 x 12.1
Additional room
- Description: Conditioned Garage Bay - Separate Electric Panel
- Level: First
- Dimensions: 15.6 x 21.11
Dining room
- Description: Hardwood Floors - Picture Frame and Crown Molding
- Level: First
- Dimensions: 14.1 x 14.4
Family room
- Description: Hardwood Floors - Fireplace
- Level: First
- Dimensions: 15.4 x 22.1
Foyer
- Description: Hardwood Floors - Double Wood Front Door
- Level: First
- Dimensions: 13.6 x 7.7
Other
- Description: Tub & Shower
- Level: First
Other
- Description: Tub & Shower
- Level: Second
Half bath
- Level: First
Kitchen
- Description: Hardwood Floors - Custom Cabinets - Gas Stove
- Level: First
- Dimensions: 17.2 x 14.4
Living room
- Description: Hardwood Floors - Vaulted Ceiling - Built-ins - FP
- Level: First
- Dimensions: 20.8 x 21.9
Office
- Description: Hardwood Floors - French Doors
- Level: First
- Dimensions: 14.8 x 13.6
Sitting room
- Description: Hardwood Floors - Breakfast Nook - Deck Access
- Level: First
- Dimensions: 17.9 x 13.8
Heating
- Forced Air, Natural Gas, Zoned
Cooling
- Central Air, Zoned
Appliances
- Included: Built-In Oven, Dryer, Dishwasher, Gas Cooking, Disposal, Gas Water Heater, Oven, Refrigerator, Stove, Tankless Water Heater, Washer
- Laundry: Washer Hookup
Features
- Bookcases, Built-in Features, Bedroom on Main Level, Breakfast Area, Tray Ceiling(s), Ceiling Fan(s), Dining Area, Separate/Formal Dining Room, Double Vanity, Eat-in Kitchen, French Door(s)/Atrium Door(s), Fireplace, Granite Counters, High Ceilings, Main Level Primary, Pantry, Skylights, Walk-In Closet(s), Workshop
- Flooring: Carpet, Ceramic Tile, Wood
- Doors: French Doors, Sliding Doors
- Windows: Screens, Skylight(s)
- Basement: Crawl Space
- Attic: Finished,Walk-In
- Number of fireplaces: 1
- Fireplace features: Gas
Interior area
- Total interior livable area: 3,741 sqft
- Finished area above ground: 3,741
Property
Parking
- Total spaces: 3
- Parking features: Attached, Covered, Finished Garage, Garage, Garage Door Opener, Heated Garage, Oversized, Garage Faces Rear, Garage Faces Side, Workshop in Garage
- Attached garage spaces: 3
Features
- Levels: Two
- Stories: 2
- Patio & porch: Rear Porch, Stoop, Deck, Porch
- Exterior features: Deck, Sprinkler/Irrigation, Porch
- Pool features: None
- Fencing: Back Yard,Fenced
Lot
- Size: 1.23 Acres
- Features: Corner Lot, Wooded, Cul-De-Sac, Level
- Topography: Level
- Residential vegetation: Mixed
Details
- Parcel number: 7317746440
Construction
Type & style
- Home type: SingleFamily
- Architectural style: Custom,Two Story,Transitional
- Property subtype: Single Family Residence
Materials
- Brick, Drywall, Frame, HardiPlank Type
- Roof: Composition,Shingle
Condition
- Resale
- New construction: No
- Year built: 2015
Utilities & green energy
- Sewer: Engineered Septic
- Water: Public
Community & HOA
Community
- Features: Home Owners Association
- Security: Security System
- Subdivision: Westin Estates
HOA
- Has HOA: Yes
- Amenities included: Management
- Services included: Association Management, Common Areas, Snow Removal, Trash
- HOA fee: $747 annually
Location
- Region: Allen
Financial & listing details
- Price per square foot: $267/sqft
- Tax assessed value: $1,014,800
- Annual tax amount: $8,625
- Date on market: 12/18/2025
- Ownership: Individuals
- Ownership type: Sole Proprietor
Price history
| Date | Event | Price |
|---|---|---|
| 10/9/2024 | Sold | $1,000,000+0%$267/sqft |
Source:  CVRMLS #2420072 Report a problem CVRMLS #2420072 Report a problem | ||
| 9/13/2024 | Pending sale | $999,950$267/sqft |
Source: CVRMLS #2420072 Report a problem | ||
| 9/10/2024 | Price change | $999,950-13%$267/sqft |
Source: CVRMLS #2420072 Report a problem | ||
| 8/4/2024 | Listed for sale | $1,150,000+46.9%$307/sqft |
Source: CVRMLS #2420072 Report a problem | ||
| 12/1/2015 | Sold | $782,750$209/sqft |
Source: CVRMLS #1430884 Report a problem | ||
Public tax history
Tax history is unavailable.
Neighborhood: 23059
Nearby homes
- $1,000,0003 bd4 ba3.7k sqft5505 Axe Handle Ter, Glen Allen, VA 23059Sold
- $1,134,3004 bd3 ba3.4k sqft5509 Axe Handle Ter, Glen Allen, VA 23059Off Market

- $1,191,6005 bd4 ba3.7k sqft12805 Axe Handle Ct, Glen Allen, VA 23059Off Market
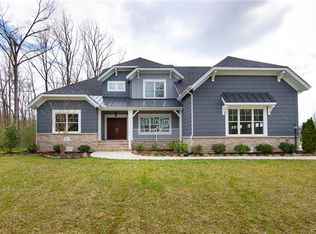
- $1,446,3005 bd5 ba5.3k sqft12804 Westin Estates Dr, Glen Allen, VA 23059Off Market
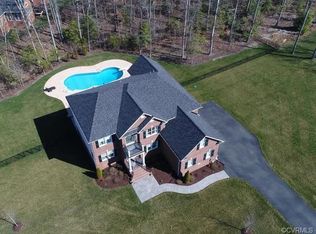
- $1,123,2004 bd4 ba3.1k sqft5504 Axe Handle Ln, Glen Allen, VA 23059Off Market
- $2,534,7005 bd6 ba6.8k sqft5504 Axe Handle Ter, Glen Allen, VA 23059Off Market
- $1,067,3005 bd4 ba3.8k sqft5500 Axe Handle Ter, Glen Allen, VA 23059Off Market
- $1,364,7006 bd6 ba5.3k sqft5500 Axe Handle Ln, Glen Allen, VA 23059Off Market
- $1,288,1005 bd4 ba3k sqft12808 Westin Estates Dr, Glen Allen, VA 23059Off Market
Nearby schools
GreatSchools rating
- 10/10Kaechele ElementaryGrades: PK-5Distance: 0.7 mi
- 8/10Short Pump Middle SchoolGrades: 6-8Distance: 2.1 mi
- 8/10Deep Run High SchoolGrades: 9-12Distance: 2.3 mi
Schools provided by the listing agent
- Elementary: Kaechele Elementary
- Middle: Short Pump
- High: Deep Run
Source: CVRMLS. This data may not be complete. We recommend contacting the local school district to confirm school assignments for this home.
Get a cash offer in 3 minutes
Find out how much your home could sell for in as little as 3 minutes with a no-obligation cash offer.
Estimated market value
$1,147,600
Get a cash offer in 3 minutes
Find out how much your home could sell for in as little as 3 minutes with a no-obligation cash offer.
Estimated market value
$1,147,600
- Virginia
- Henrico County
- Glen Allen
- 23059
- 5505 Axe Handle Terrace Gln
Nearby cities
Nearby neighborhoods
Nearby zip codes
Other Glen Allen Topics
