Single-level living will never go out of style because it's the style of home that suits so many lifestyles. From young children to active older adults, having everything you need all on one level provides convenience and peace of mind. The Seneca floor plan and its variety of options, including five exterior elevations, enables you to customize the home to meet your personal needs.
The Seneca is a 2,098-square-foot plan featuring three bedrooms, 2-2.5 bathrooms, and a three-car garage. Yet this home is so much more than some numbers. From the exterior options that take the home from a classic Craftsman to an elegant modern home to the numerous interior options that add space, light, and convenience, this home can become just about anything you want it to be.
These are just some of the highlights of the Seneca floor plan. When you work with Garrette Custom Homes, you work with a team that is dedicated to building top-quality homes that suit your lifestyle. On top of our outstanding designs and construction, you also have the security of knowing we're working with you every step of the way to make your dream home into a reality.
Sold for $990,000
$990,000
5505 Big Buck Pl NW, Bremerton, WA 98312
3beds
2,098sqft
Single Family Residence
Built in 2024
-- sqft lot
$1,035,400 Zestimate®
$472/sqft
$3,396 Estimated rent
Home value
$1,035,400
$973,000 - $1.10M
$3,396/mo
Zestimate® history
Owner options
List your home for rent
$3,396/mo
Rent Zestimate®
Find your next renter with Zillow Rental Manager. Plus, with online applications, you can quickly screen prospective tenants – for free.
$3,396/mo
Rent Zestimate®
Refinance and save
$5,959/mo
Est. payment
Refinancing to a lower rate could help reduce your monthly payments and save thousands over the life of the loan.
$5,959/mo
Est. payment
Explore your selling options
Work with a Zillow partner agent
Leverage their expertise and Zillow's premium Showcase listings to get your home seen by more buyers.
Get startedList with your own agent
Get your home in front of millions of buyers by listing it on Zillow.
Learn how to do itSell it yourself
Take full control of how buyers see your home on Zillow by listing For Sale by Owner (FSBO).
List your homeWhat's special
Zillow last checked:
Listing updated:
Source: Garrette Homes
Facts & features
Interior
Bedrooms & bathrooms
- Bedrooms: 3
- Bathrooms: 3
- Full bathrooms: 2
- 1/2 bathrooms: 1
Rooms
- Room types: [{"RoomType":"Walk-in Closets"}]
Heating
- Electric, Heat Pump
Cooling
- Central Air
Appliances
- Included: Dishwasher, Disposal, Range
Features
- Walk-In Closet(s)
- Windows: Double Pane Windows
- Has fireplace: Yes
Interior area
- Total interior livable area: 2,098 sqft
Property
Parking
- Total spaces: 3
- Parking features: Attached
- Attached garage spaces: 3
Features
- Levels: 1.0
- Stories: 1
- Patio & porch: Deck, Patio
Details
- Parcel number: 31250130552007
Construction
Type & style
- Home type: SingleFamily
- Architectural style: Craftsman
- Property subtype: Single Family Residence
Materials
- Concrete, Stone
- Roof: Asphalt
Condition
- New Construction,Under Construction
- New construction: Yes
- Year built: 2024
Details
- Builder name: Garrette Custom Homes
Community & HOA
Community
- Subdivision: Solitude at Skyfall
Location
- Region: Bremerton
Financial & listing details
- Price per square foot: $472/sqft
- Tax assessed value: $777,720
- Annual tax amount: $7,234
- Date on market: 5/30/2024
Price history
| Date | Event | Price |
|---|---|---|
| 12/5/2024 | Sold | $990,000-9.9%$472/sqft |
Source: Public Record Report a problem | ||
| 8/29/2024 | Price change | $1,099,000+15.7%$524/sqft |
Source:  Garrette Homes Report a problem Garrette Homes Report a problem | ||
| 6/28/2024 | Price change | $949,900-1.6%$453/sqft |
Source: Garrette Homes Report a problem | ||
| 5/30/2024 | Listed for sale | $964,900$460/sqft |
Source: Garrette Homes Report a problem | ||
Public tax history
| Year | Property taxes | Tax assessment |
|---|---|---|
| 2025 | $7,234 +254.6% | $777,720 +250.4% |
| 2024 | $2,040 +112.9% | $221,980 +107% |
| 2023 | $958 +0% | $107,220 +0.5% |
| 2022 | $958 +0.3% | $106,680 +13.8% |
| 2021 | $955 +67.6% | $93,730 +76.5% |
| 2020 | $570 +17.4% | $53,110 +19.9% |
| 2019 | $486 | $44,280 |
| 2018 | -- | -- |
Find assessor info on the county website
Neighborhood: 98312
Nearby homes
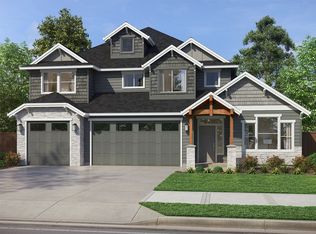
- $1,049,9004 bd4 ba3.2k sqft5469 Animal Ave NW, Bremerton, WA 98312Sold
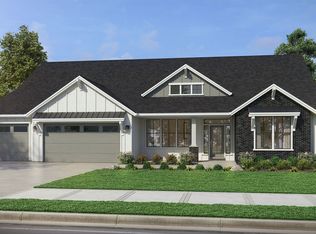
- $1,149,9003 bd3 ba2.9k sqft5475 Big Buck Pl NW, Bremerton, WA 98312Sold
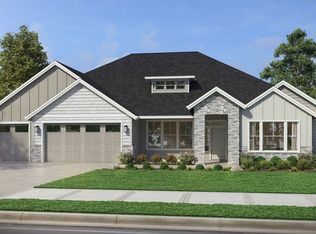
- $1,330,2653 bd3 ba2.9k sqft5537 NW Big Buck Pl, Bremerton, WA 98312Sold
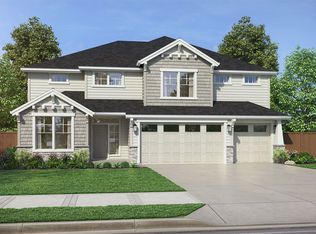
- $1,169,9004 bd4 ba3.6k sqft5519 NW Animal Ave, Bremerton, WA 98312Sold
- $1,099,9004 bd4 ba3.2k sqft5471 NW Big Buck Pl, Bremerton, WA 98312Sold
- $762,4004 bd1 ba2.6k sqft5536 NW Highpoint St, Bremerton, WA 98312Off Market
- $705,3004 bd3 ba2.6k sqft5528 NW Highpoint Ct, Bremerton, WA 98312Off Market
- $921,7003 bd3 ba2.3k sqft5652 Skyfall Pl NW, Seabeck, WA 98312Off Market
Nearby schools
GreatSchools rating
- 6/10Silverdale Elementary SchoolGrades: PK-5Distance: 1.9 mi
- 6/10Central Kitsap Middle SchoolGrades: 6-8Distance: 2.9 mi
- 9/10Central Kitsap High SchoolGrades: 9-12Distance: 2.9 mi
Schools provided by the MLS
- Elementary: SILVERDALE ELEMENTARY
- Middle: CENTRAL KITSAP JUNIOR HIGH
- High: CENTRAL KITSAP HIGH SCHOOL
- District: CENTRAL KITSAP SCHOOL DISTRICT
Source: Garrette Homes. This data may not be complete. We recommend contacting the local school district to confirm school assignments for this home.
Get a cash offer in 3 minutes
Find out how much your home could sell for in as little as 3 minutes with a no-obligation cash offer.
Estimated market value
$1,035,400
Get a cash offer in 3 minutes
Find out how much your home could sell for in as little as 3 minutes with a no-obligation cash offer.
Estimated market value
$1,035,400
- Washington
- Kitsap County
- Bremerton
- 98312
- 5505 Big Buck Pl NW
Nearby cities
Nearby neighborhoods
Nearby zip codes
Other Bremerton Topics
