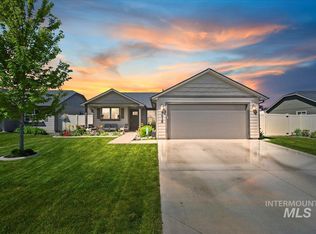
The 1574 square foot "Hudson" floor plan by Hayden Homes is a cozy and charming layout to meet all of your needs. With it being the most picked floor plan in Hayden Homes, you can expect no stone left unturned in this amazing layout. The enhanced master bath has dual vanity & full tile shower with a massive walk-in closet. You will love the open space in the kitchen complete with granite countertops, gas range, stainless steel appliances & much more!
This property is not currently displayed as for sale or rent on Zillow. This may be different from what's on other websites or public sources.