This exquisite townhome, nestled within the highly sought-after Holly Ridge development, offers an unparalleled living experience. The original owner has meticulously maintained the property in pristine condition. Upon entering, you are greeted by a charming foyer that seamlessly transitions into a spacious living and dining area, featuring a stunning fireplace.
The beautifully updated kitchen is equipped with stainless steel appliances, an expansive island that provides ample space for dining and entertaining, and a sliding glass door that leads to a pretty deck. The main living areas are adorned with beautiful wood like finished laminante flooring, creating a warm and inviting ambiance.
The primary bedroom suite serves as a true sanctuary, featuring a relaxing sitting area, a soaring cathedral ceiling, and expansive custom windows that offer breathtaking views of the western sky and sunsets. This suite is complemented by an enormous walk-in closet, a secondary closet, and an elegant en-suite bathroom.
The second floor comprises two additional bedrooms (one with a walk-in closet), a full bathroom, and a hallway laundry room. The lower level is partially finished and offers versatile spaces, including a den with a closet, a recreation room, and an area suitable for an exercise room. This level also houses the utility room and additional storage space.
Updates include; New windows throughout the home and a new sliding glass door to the deck off of the kitchen in 2023. A new roof is being installed in June of 2026.
Residing in this exceptional community undoubtedly comes with its advantages; engage in a game of tennis or a pickup basketball game at the outdoor courts, or simply relax by the pool or the kiddie pool! Alternatively, take advantage of the clubhouse, all of which are included in your low monthly HOA fee.
Equipped with an attached one-car garage, this home is conveniently located near the Beacon train station, Renegades Stadium, shopping, restaurants, I-84, and Routes 9 and 9D.
Do not miss the opportunity to own this remarkable home.
Sold for $540,000
$540,000
5505 Boulder Way #5505, Wappingers Falls, NY 12590
3beds
2,431sqft
Single Family Residence, Residential
Built in 2004
1,742 Square Feet Lot
$553,000 Zestimate®
$222/sqft
$3,828 Estimated rent
Home value
$553,000
$525,000 - $581,000
$3,828/mo
Zestimate® history
Owner options
List your home for rent
$3,828/mo
Rent Zestimate®
Find your next renter with Zillow Rental Manager. Plus, with online applications, you can quickly screen prospective tenants – for free.
$3,828/mo
Rent Zestimate®
Refinance and save
$3,986/mo
Est. payment
Refinancing to a lower rate could help reduce your monthly payments and save thousands over the life of the loan.
$3,986/mo
Est. payment
Explore your selling options
Work with a Zillow partner agent
Leverage their expertise and Zillow's premium Showcase listings to get your home seen by more buyers.
Get startedList with your own agent
Get your home in front of millions of buyers by listing it on Zillow.
Learn how to do itSell it yourself
Take full control of how buyers see your home on Zillow by listing For Sale by Owner (FSBO).
List your homeWhat's special
Pretty deckAttached one-car garageEnormous walk-in closetStainless steel appliancesElegant en-suite bathroomStunning fireplaceBeautifully updated kitchen
Zillow last checked:
Listing updated:
Listed by:
Diane E. Crittenden 845-546-1077,
Diane E. Crittenden 845-233-4000
Bought with:
Amber N. Thomas, 10401269490
Compass Greater NY, LLC
Amber N. Thomas, 10401269490
Compass Greater NY, LLC
Source: OneKey® MLS as distributed by MLS GRID,MLS#: 997430
Facts & features
Interior
Bedrooms & bathrooms
- Bedrooms: 3
- Bathrooms: 3
- Full bathrooms: 2
- 1/2 bathrooms: 1
Primary bedroom
- Level: Second
Bedroom 1
- Level: Second
Bedroom 2
- Level: Second
Primary bathroom
- Level: Second
Bathroom 1
- Description: half bath
- Level: First
Bathroom 2
- Description: full bath
- Level: Second
Other
- Level: Basement
Den
- Level: Basement
Dining room
- Description: wood floors, fireplace
- Level: First
Exercise room
- Level: Basement
Kitchen
- Description: Tile floor, stainless steel appliances (range, refrigerator dishwasher, microwave)
- Level: First
Laundry
- Description: Hallway laundry
- Level: Second
Living room
- Description: wood floors
- Level: First
Heating
- Natural Gas
Cooling
- Central Air
Appliances
- Included: Dishwasher, Dryer, Microwave, Range, Refrigerator, Washer
- Laundry: Washer/Dryer Hookup, In Hall, Inside
Features
- Ceiling Fan(s), Eat-in Kitchen, Entrance Foyer, Granite Counters, High Ceilings, His and Hers Closets, Primary Bathroom, Walk-In Closet(s)
- Flooring: Combination, Wood
- Windows: Oversized Windows
- Basement: Full,Partially Finished,Storage Space
- Attic: Partial
- Number of fireplaces: 1
Interior area
- Total structure area: 2,431
- Total interior livable area: 2,431 sqft
Property
Parking
- Total spaces: 3
- Parking features: Attached, Driveway, Garage, Private
- Garage spaces: 1
- Has uncovered spaces: Yes
Features
- Patio & porch: Covered, Deck
- Has private pool: Yes
- Pool features: Outdoor Pool
Lot
- Size: 1,742 Square Feet
Details
- Parcel number: 1330895955089228940000
- Special conditions: None
Construction
Type & style
- Home type: SingleFamily
- Property subtype: Single Family Residence, Residential
- Attached to another structure: Yes
Materials
- Frame
Condition
- Year built: 2004
- Major remodel year: 2005
Utilities & green energy
- Sewer: Public Sewer
- Water: Public
- Utilities for property: Cable Available, Electricity Connected, Natural Gas Connected, Water Connected
Community & HOA
HOA
- Has HOA: Yes
- Amenities included: Basketball Court, Clubhouse, Maintenance Grounds, Parking, Pool, Tennis Court(s)
- Services included: Common Area Maintenance, Pool Service, Snow Removal
- HOA fee: $233 monthly
Location
- Region: Wappingers Falls
Financial & listing details
- Price per square foot: $222/sqft
- Tax assessed value: $471,800
- Annual tax amount: $10,709
- Date on market: 5/10/2026
- Cumulative days on market: 21 days
- Listing agreement: Exclusive Right To Sell
- Electric utility on property: Yes
Price history
| Date | Event | Price |
|---|---|---|
| 7/28/2026 | Sold | $540,000-1.6%$222/sqft |
Source:  OneKey® MLS as distributed by MLS GRID #997430 Report a problem OneKey® MLS as distributed by MLS GRID #997430 Report a problem | ||
| 5/31/2026 | Pending sale | $549,000$226/sqft |
Source: OneKey® MLS as distributed by MLS GRID #997430 Report a problem | ||
| 5/11/2026 | Listed for sale | $549,000$226/sqft |
Source: OneKey® MLS as distributed by MLS GRID #997430 Report a problem | ||
Public tax history
Tax history is unavailable.
Neighborhood: 12590
Nearby homes
- $515,1003 bd2 ba1.8k sqft5505 Boulder Way, Wappingers Falls, NY 12590Off Market
- $516,1003 bd3 ba1.8k sqft5503 Boulder Way, Wappingers Falls, NY 12590Off Market
- $520,3002 bd2 ba2.6k sqft5507 Boulder Way, Wappingers Falls, NY 12590Off Market
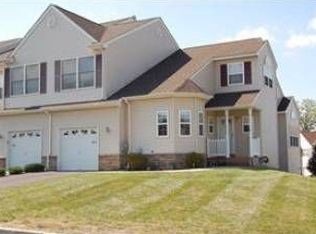
- $518,8002 bd3 ba2.6k sqft5501 Boulder Way, Wappingers Falls, NY 12590Off Market
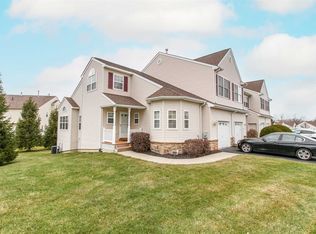
- $449,3002 bd3 ba1.5k sqft4806 Ridgecrest Dr, Wappingers Falls, NY 12590Off Market
- $462,3002 bd2 ba1.9k sqft4806 Ridgecrest Dr #0, Wappingers Falls, NY 12590Off Market
- $590,0003 bd2 ba1.9k sqft5307 Boulder Way, Wappingers Falls, NY 12590Off Market
- $490,6002 bd3 ba1.4k sqft4804 Ridgecrest Dr, Wappingers Falls, NY 12590Off Market
- $465,0003 bd4 ba2.5k sqft4905 Ridgecrest Dr, Wappingers Falls, NY 12590Sold
Nearby schools
GreatSchools rating
- 8/10Glenham SchoolGrades: PK-5Distance: 2.4 mi
- 3/10Rombout Middle SchoolGrades: 6-8Distance: 1.6 mi
- 6/10Beacon High SchoolGrades: 9-12Distance: 1.4 mi
Schools provided by the listing agent
- Elementary: Glenham
- Middle: Rombout Middle School
- High: Beacon
Source: OneKey® MLS as distributed by MLS GRID. This data may not be complete. We recommend contacting the local school district to confirm school assignments for this home.
Get a cash offer in 3 minutes
Find out how much your home could sell for in as little as 3 minutes with a no-obligation cash offer.
Estimated market value
$553,000
Get a cash offer in 3 minutes
Find out how much your home could sell for in as little as 3 minutes with a no-obligation cash offer.
Estimated market value
$553,000
- New York
- Dutchess County
- Wappingers Falls
- 12590
- 5505 Boulder Way Unit 5505
Nearby cities
Nearby neighborhoods
Nearby zip codes
Other Wappingers Falls Topics
- Apartments for Rent in 12590
- Houses for Sale in 12590
- Houses for Rent in 12590
- 12590 Real Estate
- Wappingers Falls Condos
- Houses for Sale in Wappingers Falls
- Newest Listings in Wappingers Falls
- Wappingers Falls Home Values
- Wappingers Falls Real Estate Agents
- Wappingers Falls Refinance
- Wappingers Falls Mortgage Rates
