This charming one-story residence boasts four bedrooms and two bathrooms, situated within the established community of Park Glen. This roomy residence offers an open-concept layout with two distinct living areas and a dining space, making it ideal for hosting gatherings. The primary bedroom is adorned with a bay window and 5 large windows that flood the space with natural light. The primary ensuite includes dual sinks, a separate shower, and a garden tub—an ideal retreat for relaxation. positioned in their own distinct corridor you will find the secondary bedrooms along with a full size bath featuring dual sinks. The backyard is generously sized and includes a covered patio, a storage shed, and a recently added tin-roofed covered patio that features a 6-person spa creating an ideal space for entertaining at your next backyard BBQ. Conveniently situated near shopping and dining options, and in close proximity to Highway 377.
Sold
Price Unknown
5505 Cedar Breaks Dr, Fort Worth, TX 76137
4beds
2,234sqft
Single Family Residence
Built in 1993
8,102 Square Feet Lot
$365,200 Zestimate®
$--/sqft
$2,497 Estimated rent
Home value
$365,200
$347,000 - $383,000
$2,497/mo
Zestimate® history
Owner options
List your home for rent
$2,497/mo
Rent Zestimate®
Find your next renter with Zillow Rental Manager. Plus, with online applications, you can quickly screen prospective tenants – for free.
$2,497/mo
Rent Zestimate®
Refinance and save
$88/mo
Est. payment
Refinancing to a lower rate could help reduce your monthly payments and save thousands over the life of the loan.
$88/mo
Est. payment
Explore your selling options
Work with a Zillow partner agent
Leverage their expertise and Zillow's premium Showcase listings to get your home seen by more buyers.
Get startedList with your own agent
Get your home in front of millions of buyers by listing it on Zillow.
Learn how to do itSell it yourself
Take full control of how buyers see your home on Zillow by listing For Sale by Owner (FSBO).
List your homeWhat's special
Dining spaceStorage shedSeparate showerFull size bathCovered patioDual sinksBay window
Zillow last checked:
Listing updated:
Listed by:
Crystal Zschirnt 0650188 817-783-4605,
Redfin Corporation 817-783-4605
Bought with:
Radiah Pullum
Monument Realty
Source: NTREIS,MLS#: 20530401
Facts & features
Interior
Bedrooms & bathrooms
- Bedrooms: 4
- Bathrooms: 2
- Full bathrooms: 2
Primary bedroom
- Features: En Suite Bathroom
- Level: First
- Dimensions: 24 x 15
Bedroom
- Level: First
- Dimensions: 12 x 11
Bedroom
- Level: First
- Dimensions: 11 x 10
Bedroom
- Level: First
- Dimensions: 14 x 10
Primary bathroom
- Features: Dual Sinks, Garden Tub/Roman Tub, Separate Shower
- Level: First
- Dimensions: 11 x 10
Dining room
- Level: First
- Dimensions: 14 x 11
Family room
- Level: First
- Dimensions: 17 x 12
Other
- Features: Dual Sinks
- Level: First
- Dimensions: 11 x 5
Kitchen
- Features: Eat-in Kitchen, Kitchen Island, Pantry
- Level: First
- Dimensions: 16 x 14
Living room
- Features: Fireplace
- Level: First
- Dimensions: 22 x 15
Heating
- Central, Natural Gas
Cooling
- Central Air, Electric, Roof Turbine(s)
Appliances
- Included: Convection Oven, Dishwasher, Electric Oven, Disposal, Gas Water Heater, Microwave
Features
- Decorative/Designer Lighting Fixtures, Eat-in Kitchen, High Speed Internet, Open Floorplan
- Flooring: Carpet, Ceramic Tile, Hardwood, Laminate
- Has basement: No
- Number of fireplaces: 1
- Fireplace features: Gas Log
Interior area
- Total interior livable area: 2,234 sqft
Property
Parking
- Total spaces: 2
- Parking features: Door-Multi, Garage Faces Front, Oversized
- Attached garage spaces: 2
Features
- Levels: One
- Stories: 1
- Patio & porch: Covered
- Exterior features: Rain Gutters
- Pool features: None
- Fencing: Back Yard,Wood
Lot
- Size: 8,102 Square Feet
- Features: Interior Lot, Subdivision
Details
- Parcel number: 06438997
Construction
Type & style
- Home type: SingleFamily
- Architectural style: Traditional,Detached
- Property subtype: Single Family Residence
Materials
- Brick
- Foundation: Slab
- Roof: Composition
Condition
- Year built: 1993
Utilities & green energy
- Sewer: Public Sewer
- Water: Public
- Utilities for property: Natural Gas Available, Sewer Available, Separate Meters, Water Available
Community & HOA
Community
- Security: Security System, Smoke Detector(s)
- Subdivision: Park Glen Add
HOA
- Has HOA: Yes
- Services included: Association Management, Maintenance Grounds
- HOA fee: $88 annually
- HOA name: Park Glen
- HOA phone: 817-980-4945
Location
- Region: Fort Worth
Financial & listing details
- Tax assessed value: $352,516
- Annual tax amount: $7,993
- Date on market: 2/21/2024
- Cumulative days on market: 23 days
- Listing terms: Cash,Conventional,FHA,VA Loan
- Exclusions: Outdoor Grills
Price history
| Date | Event | Price |
|---|---|---|
| 4/1/2024 | Sold | -- |
Source: NTREIS #20530401 Report a problem | ||
| 3/15/2024 | Pending sale | $370,000$166/sqft |
Source: NTREIS #20530401 Report a problem | ||
| 2/21/2024 | Listed for sale | $370,000$166/sqft |
Source: NTREIS #20530401 Report a problem | ||
| 10/16/2023 | Listing removed | -- |
Source: NTREIS #20414299 Report a problem | ||
| 8/30/2023 | Listed for sale | $370,000+105.6%$166/sqft |
Source: NTREIS #20414299 Report a problem | ||
| 4/21/2015 | Sold | -- |
Source: Agent Provided Report a problem | ||
| 4/1/2015 | Pending sale | $179,999$81/sqft |
Source: Virginia Cook, REALTORS #13112451 Report a problem | ||
| 3/19/2015 | Listed for sale | $179,999$81/sqft |
Source: Virginia Cook, Realtors #13112451 Report a problem | ||
Public tax history
| Year | Property taxes | Tax assessment |
|---|---|---|
| 2025 | $6,432 -28% | $352,516 |
| 2024 | $8,936 +96.7% | $352,516 +0.5% |
| 2023 | $4,542 -0.8% | $350,777 +16.5% |
| 2022 | $4,578 +2.3% | $301,118 +12.4% |
| 2021 | $4,475 +2.2% | $267,966 +11.7% |
| 2020 | $4,377 +0.7% | $239,961 +3.3% |
| 2019 | $4,346 +0.9% | $232,330 +4.6% |
| 2018 | $4,307 -0.1% | $222,130 +4.2% |
| 2017 | $4,313 +2.5% | $213,242 +8.7% |
| 2016 | $4,207 -5.3% | $196,109 +15.7% |
| 2015 | $4,442 | $169,536 +7.6% |
| 2014 | $4,442 | $157,600 +4% |
| 2013 | -- | $151,500 +0.8% |
| 2012 | -- | $150,300 -1.2% |
| 2011 | -- | $152,200 -0.2% |
| 2010 | -- | $152,500 +6.9% |
| 2009 | -- | $142,600 |
| 2008 | -- | $142,600 -1.8% |
| 2007 | -- | $145,200 |
| 2006 | -- | $145,200 |
| 2005 | -- | $145,200 |
| 2004 | -- | $145,200 |
| 2003 | -- | $145,200 +5.2% |
| 2002 | -- | $138,000 +8.9% |
| 2001 | -- | $126,700 |
| 2000 | -- | $126,700 |
Find assessor info on the county website
Neighborhood: Park Glen
Nearby homes
- $330,2003 bd2 ba1.9k sqft5509 Cedar Breaks Dr, Fort Worth, TX 76137Off Market

- $393,3003 bd3 ba2.4k sqft5501 Cedar Breaks Dr, Fort Worth, TX 76137Off Market
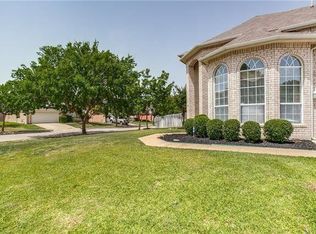
- $380,6004 bd2 ba2.2k sqft7304 Big Bend Ct, Fort Worth, TX 76137Off Market
- $376,4004 bd2 ba2.6k sqft7308 Big Bend Ct, Fort Worth, TX 76137Off Market
- $393,4005 bd2 ba2.3k sqft7312 Big Bend Ct, Fort Worth, TX 76137Off Market
- $370,6005 bd2 ba2.4k sqft7300 Big Bend Ct, Fort Worth, TX 76137Off Market
- $341,4003 bd2 ba1.8k sqft5513 Cedar Breaks Dr, Fort Worth, TX 76137Off Market
- $344,5003 bd2 ba2.2k sqft5508 Cedar Breaks Dr, Fort Worth, TX 76137Off Market
Nearby schools
GreatSchools rating
- 7/10Grace E Hardeman Elementary SchoolGrades: PK-5Distance: 1.3 mi
- 6/10Watauga Middle SchoolGrades: 6-8Distance: 1.4 mi
- 4/10Haltom High SchoolGrades: 9-12Distance: 1.8 mi
Schools provided by the listing agent
- Elementary: Hardeman
- Middle: Watauga
- High: Haltom
- District: Birdville ISD
Source: NTREIS. This data may not be complete. We recommend contacting the local school district to confirm school assignments for this home.
Get a cash offer in 3 minutes
Find out how much your home could sell for in as little as 3 minutes with a no-obligation cash offer.
Estimated market value
$365,200
Get a cash offer in 3 minutes
Find out how much your home could sell for in as little as 3 minutes with a no-obligation cash offer.
Estimated market value
$365,200
- Texas
- Tarrant County
- Fort Worth
- 76137
- Park Glen
- 5505 Cedar Breaks Dr
Nearby cities
Nearby neighborhoods
Nearby zip codes
Other Fort Worth Topics
