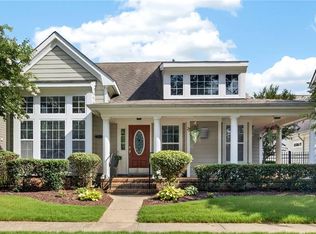
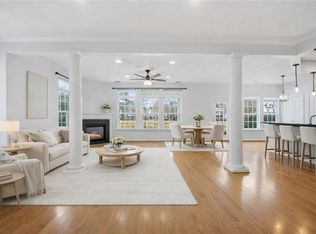
Stylish, spacious, and flexible! This Sajo Farm home features two ensuite bedrooms, 1 upstairs, 1 downstairs. Perfect for multi-gen living, guests or private home office retreat. Open floorplan w/tons natural light. Entertaining is easy with formal dining and living room. Kitchen has eat in breakfast nook and bar. Freshly painted throughout, new refrigerator, microwave, water heater. Fenced in grass area waiting for your garden or patio addition. Access to amazing neighborhood amenities: pool, clubhouse, fitness room, playground, kayak/canoe launch, walking trails. Close to shopping, restaurants, military bases.
Sold
$593,000
5505 Conservatory Ave, Virginia Beach, VA 23455
4beds
2,332sqft
Condominium
Built in 2010
-- sqft lot
$614,100 Zestimate®
$254/sqft
$3,200 Estimated rent
Home value
$614,100
$577,000 - $657,000
$3,200/mo
Zestimate® history
Owner options
List your home for rent
$3,200/mo
Rent Zestimate®
Find your next renter with Zillow Rental Manager. Plus, with online applications, you can quickly screen prospective tenants – for free.
$3,200/mo
Rent Zestimate®
Refinance and save
$3,735/mo
Est. payment
Refinancing to a lower rate could help reduce your monthly payments and save thousands over the life of the loan.
$3,735/mo
Est. payment
Explore your selling options
Work with a Zillow partner agent
Leverage their expertise and Zillow's premium Showcase listings to get your home seen by more buyers.
Get startedList with your own agent
Get your home in front of millions of buyers by listing it on Zillow.
Learn how to do itSell it yourself
Take full control of how buyers see your home on Zillow by listing For Sale by Owner (FSBO).
List your homeWhat's special
Open floorplanFenced in grass areaTwo ensuite bedroomsEat in breakfast nook
Zillow last checked:
Listing updated:
Listed by:
Anne Brewer,
BHHS RW Towne Realty 757-486-8800
Bought with:
Brenda Tokarz
BHHS RW Towne Realty
Source: REIN Inc.,MLS#: 10591709
Facts & features
Interior
Bedrooms & bathrooms
- Bedrooms: 4
- Bathrooms: 4
- Full bathrooms: 3
- 1/2 bathrooms: 1
Primary bedroom
- Level: First
Heating
- Forced Air, Heat Pump, Zoned
Cooling
- Central Air, Zoned
Appliances
- Included: Dishwasher, Disposal, Dryer, Microwave, Gas Range, Refrigerator, Washer, Gas Water Heater
Features
- Cathedral Ceiling(s), Primary Sink-Double, Walk-In Closet(s), Ceiling Fan(s), Entrance Foyer, Pantry
- Flooring: Carpet, Ceramic Tile, Laminate/LVP
- Windows: Window Treatments
- Has basement: No
- Attic: Scuttle
- Number of fireplaces: 1
- Fireplace features: Fireplace Gas-natural
- Common walls with other units/homes: No Common Walls
Interior area
- Total interior livable area: 2,332 sqft
Property
Parking
- Total spaces: 2
- Parking features: Garage Att 2 Car, Driveway, On Street, Garage Door Opener
- Attached garage spaces: 2
- Has uncovered spaces: Yes
Features
- Levels: Two
- Stories: 2
- Patio & porch: Patio, Porch
- Pool features: None, Association
- Fencing: Back Yard,Front Yard,Fenced
- Has view: Yes
- View description: Trees/Woods
- Waterfront features: Not Waterfront
Details
- Parcel number: 14683953570113
Construction
Type & style
- Home type: Condo
- Architectural style: Traditional
- Property subtype: Condominium
Materials
- Fiber Cement
- Foundation: Slab
- Roof: Asphalt Shingle
Condition
- New construction: No
- Year built: 2010
Utilities & green energy
- Sewer: City/County
- Water: City/County
- Utilities for property: Cable Hookup
Community & neighborhood
Location
- Region: Virginia Beach
- Subdivision: Sajo Farm
HOA & financial
HOA
- Has HOA: Yes
- Amenities included: Clubhouse, Dock, Fitness Center, Landscaping, Playground, Pool, Security
- Second HOA fee: $211 monthly
Price history
Price history is unavailable.
Public tax history
| Year | Property taxes | Tax assessment |
|---|---|---|
| 2025 | $4,855 +0.4% | $500,500 +2.5% |
| 2024 | $4,834 +2.1% | $488,300 +2.1% |
| 2023 | $4,736 +12.6% | $478,400 +12.6% |
| 2022 | $4,205 +14.6% | $424,700 +14.6% |
| 2021 | $3,669 -5.6% | $370,600 +5.6% |
| 2020 | $3,886 +10.9% | $350,900 +0.4% |
| 2019 | $3,503 | $349,400 |
| 2018 | $3,503 | $349,400 |
| 2017 | $3,503 +3% | $349,400 +1.7% |
| 2016 | $3,401 -1.3% | $343,500 -1.3% |
| 2015 | $3,444 | $347,900 +1.1% |
| 2014 | $3,444 | $344,000 |
| 2013 | -- | $344,000 |
| 2012 | -- | $344,000 |
| 2011 | -- | $344,000 |
| 2010 | -- | $344,000 |
Find assessor info on the county website
Neighborhood: Bayside

Nearby schools
GreatSchools rating
- 7/10Shelton Park Elementary SchoolGrades: PK-5Distance: 1.6 mi
- 4/10Bayside Middle SchoolGrades: 6-8Distance: 1.3 mi
- 6/10Bayside High SchoolGrades: 9-12Distance: 1.4 mi
Schools provided by the listing agent
- Elementary: Shelton Park Elementary
- Middle: Bayside Middle
- High: Bayside
Source: REIN Inc.. This data may not be complete. We recommend contacting the local school district to confirm school assignments for this home.


Get pre-qualified for a loan
At Zillow Home Loans, we can pre-qualify you in as little as 5 minutes with no impact to your credit score.An equal housing lender. NMLS #10287.
Sell for more on Zillow
Get a Zillow Showcase℠ listing at no additional cost and you could sell for .
$614,100
2% more
+$12,282
With Zillow Showcase(estimated)
$626,382
- Virginia
- Virginia Beach City
- Virginia Beach
- 23455
- Bayside
- 5505 Conservatory Ave
Nearby cities
Nearby neighborhoods
Nearby zip codes
Other Virginia Beach Topics
