Impressive Ranch Home with Beautiful Finishes! This 2 bedroom, 2 bathroom home offers 1445 sq ft of comfortable living space, including a versatile den with a walk-out to a private patio. Built on a slab foundation, this home offers convenient main floor living. The beautiful open floorplan showcases a stunning trayed ceiling with beams and an electric fireplace with a shiplap accent wall in the living area, creating a cozy yet stylish ambiance. A spacious kitchen has dual pantries flanking the refrigerator for ample storage, an island for morning coffee and a dining area for family dinners. The primary suite includes a large walk-in closet and a 3/4 bath with a tiled shower and double sinks. You’ll also appreciate the 3-stall sheetrocked garage and the inviting covered front stoop, perfect for relaxing and enjoying the outdoors. This home combines functionality and charm, making it the perfect place to call home!
Sold for $449,500
$449,500
5505 E 64th St, Sioux Falls, SD 57108
2beds
1,445sqft
Single Family Residence
Built in 2025
8,407 Square Feet Lot
$464,600 Zestimate®
$311/sqft
$2,140 Estimated rent
Home value
$464,600
$437,000 - $497,000
$2,140/mo
Zestimate® history
Owner options
List your home for rent
$2,140/mo
Rent Zestimate®
Find your next renter with Zillow Rental Manager. Plus, with online applications, you can quickly screen prospective tenants – for free.
$2,140/mo
Rent Zestimate®
Refinance and save
$3,155/mo
Est. payment
Refinancing to a lower rate could help reduce your monthly payments and save thousands over the life of the loan.
$3,155/mo
Est. payment
Explore your selling options
Work with a Zillow partner agent
Leverage their expertise and Zillow's premium Showcase listings to get your home seen by more buyers.
Get startedList with your own agent
Get your home in front of millions of buyers by listing it on Zillow.
Learn how to do itSell it yourself
Take full control of how buyers see your home on Zillow by listing For Sale by Owner (FSBO).
List your homeWhat's special
Dining areaDual pantriesPrivate patioTrayed ceiling with beamsOpen floorplanInviting covered front stoopLarge walk-in closet
Zillow last checked:
Listing updated:
Listed by:
Ron P Weber OFFICE:605-336-2100,
Hegg, REALTORS 605-336-2100,
Maggie L Miller,
Hegg, REALTORS
Bought with:
Todd M Nelson
Source: Realtor Association of the Sioux Empire,MLS#: 22501057
Facts & features
Interior
Bedrooms & bathrooms
- Bedrooms: 2
- Bathrooms: 2
- Full bathrooms: 1
- 3/4 bathrooms: 1
- Main level bedrooms: 2
Primary bedroom
- Description: Walk-in Closet, 3/4 Bath, Double Sinks
- Level: Main
- Area: 195
- Dimensions: 15 x 13
Bedroom 2
- Description: Double Closet
- Level: Main
- Area: 132
- Dimensions: 11 x 12
Dining room
- Level: Main
- Area: 117
- Dimensions: 13 x 9
Kitchen
- Description: Dual Pantries
- Level: Main
- Area: 195
- Dimensions: 13 x 15
Living room
- Description: Fireplace, Tray Ceiling w/ Beams
- Level: Main
- Area: 240
- Dimensions: 16 x 15
Heating
- Natural Gas
Cooling
- Central Air
Appliances
- Included: Dishwasher, Disposal, Electric Range, Microwave, Refrigerator
Features
- Master Downstairs, Main Floor Laundry, Master Bath, Tray Ceiling(s)
- Flooring: Carpet, Vinyl
- Basement: None
- Number of fireplaces: 1
- Fireplace features: Electric
Interior area
- Total interior livable area: 1,445 sqft
- Finished area above ground: 1,445
- Finished area below ground: 0
Property
Parking
- Total spaces: 3
- Parking features: Concrete
- Garage spaces: 3
Features
- Patio & porch: Front Porch, Patio
Lot
- Size: 8,407 Square Feet
- Dimensions: 120 x 70
- Features: City Lot
Details
- Parcel number: 281.95.16.010
Construction
Type & style
- Home type: SingleFamily
- Architectural style: Ranch
- Property subtype: Single Family Residence
Materials
- Hard Board, Stone
- Foundation: Slab
- Roof: Composition
Condition
- Year built: 2025
Utilities & green energy
- Sewer: Public Sewer
- Water: Public
Community & HOA
Community
- Subdivision: Briarwood Estates
HOA
- Has HOA: No
Location
- Region: Sioux Falls
Financial & listing details
- Price per square foot: $311/sqft
- Tax assessed value: $77,907
- Annual tax amount: $1,051
- Date on market: 7/23/2025
- Listing terms: Cash
- Road surface type: Asphalt, Curb and Gutter
Price history
| Date | Event | Price |
|---|---|---|
| 5/21/2025 | Sold | $449,500+2.3%$311/sqft |
Source:  Realtor Association of the Sioux Empire #22501057 Report a problem Realtor Association of the Sioux Empire #22501057 Report a problem | ||
| 2/14/2025 | Listed for sale | $439,500$304/sqft |
Source: Realtor Association of the Sioux Empire #22501057 Report a problem | ||
Public tax history
| Year | Property taxes | Tax assessment |
|---|---|---|
| 2025 | $1,051 -9.8% | $77,907 +36.2% |
| 2024 | $1,165 +10.5% | $57,200 |
| 2023 | $1,054 | $57,200 +10% |
| 2022 | -- | $52,000 |
Find assessor info on the county website
Neighborhood: 57108
Nearby homes
- $411,5902 bd2 ba1.2k sqft5509 E 64th St, Sioux Falls, SD 57108Sold
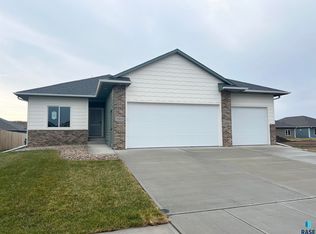
- $489,9503 bd2 ba1.4k sqft5501 E 64th St, Sioux Falls, SD 57108Sold

- $348,9002 bd2 ba1.2k sqft5504 E 65th St, Sioux Falls, SD 57108Sold
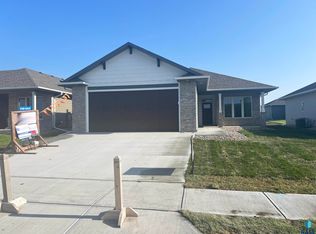
- $416,2852 bd2 ba1.4k sqft5508 E 65th St, Sioux Falls, SD 57108Sold
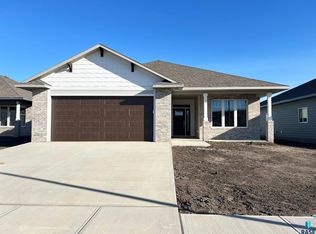
- $422,4402 bd2 ba1.5k sqft5500 E 65th St, Sioux Falls, SD 57108Sold
- $470,0003 bd2 ba1.4k sqft5413 E 64th St, Sioux Falls, SD 57108Sold
- $490,7002 bd3 ba1.5k sqft5513 E 64th St, Sioux Falls, SD 57108Off Market
- $425,9002 bd2 ba1.7k sqft5420 E 65th St, Sioux Falls, SD 57108Sold
Nearby schools
GreatSchools rating
- 4/10Horizon ElementaryGrades: PK-5Distance: 0.8 mi
- 6/10Harrisburg East Middle School - 11Grades: 6-8Distance: 1.6 mi
- 7/10Harrisburg High School - 01Grades: 9-12Distance: 5.1 mi
Schools provided by the listing agent
- Elementary: Horizon Elementary
- Middle: Harrisburg East Middle School
- High: Harrisburg HS
- District: Harrisburg
Source: Realtor Association of the Sioux Empire. This data may not be complete. We recommend contacting the local school district to confirm school assignments for this home.
Sell for more on Zillow
Get a Zillow Showcase℠ listing at no additional cost and you could sell for .
$464,600
2% more
+$9,292
With Zillow Showcase(estimated)
$473,892
Sell for more on Zillow
Get a Zillow Showcase℠ listing at no additional cost and you could sell for .
$464,600
2% more
+$9,292
With Zillow Showcase(estimated)
$473,892
- South Dakota
- Lincoln County
- Sioux Falls
- 57108
- 5505 E 64th St
