Skip main navigation
Sold for $530,000
  • $530,000

    5505 E Us Highway 40, Tipp City, OH 45371

    3beds
    1,979sqft
    Single Family Residence
    Built in 1986
    5.03 Acres Lot
    $542,400 Zestimate®
    $268/sqft
    $2,177 Estimated rent

    Home value

    $542,400

    $515,000 - $570,000

    $2,177/mo

    Zestimate® history
    Loading
    Loading...

    Owner options

    List your home for rent

    $2,177/mo

    Rent Zestimate®

    Find your next renter with Zillow Rental Manager. Plus, with online applications, you can quickly screen prospective tenants – for free.

    Learn more

    $2,177/mo

    Rent Zestimate®

    Refinance and save

    $3,259/mo

    Est. payment

    Refinancing to a lower rate could help reduce your monthly payments and save thousands over the life of the loan.

    See today's rates

    $3,259/mo

    Est. payment

    Explore your selling options

    Work with a Zillow partner agent

    Leverage their expertise and Zillow's premium Showcase listings to get your home seen by more buyers.

    Get started

    List with your own agent

    Get your home in front of millions of buyers by listing it on Zillow.

    Learn how to do it

    Sell it yourself

    Take full control of how buyers see your home on Zillow by listing For Sale by Owner (FSBO).

    List your home

    What's special

    All-brick ranchNew trane furnace
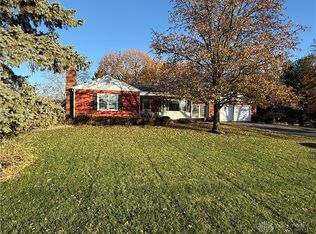
    Welcome to your private country retreat in Tipp City—where space, function, and nature come together on a breathtaking 5.03-acre park-like setting! This all-brick ranch offers 1,979 sq ft of easy, one-level living with durable hardwood laminate flooring throughout and modern mechanical updates including a new Trane furnace (Oct 2024), hot water heater (June 2025), and water softener (June 2024), plus a sleek new LG stainless steel refrigerator (March 2026). Car lovers, hobbyists, and business owners—this is the one you’ve been waiting for with interior parking for up to SEVEN vehicles, featuring a 2-car attached garage with opener, a 4 car detached garage with two openers, a massive 24x32 metal building, and a 12x18 Amish-built shed wired with electric, lighting, and reinforced flooring for automobile storage. The home is equipped for modern living with Spectrum cable, DIRECTV, and an ADT security system already in place. Step outside to unwind on the covered rear patio featuring stunning Nature Stone flooring, surrounded by low-voltage landscape lighting that highlights the home’s curb appeal. The land itself is a dream—offering 8 fruit trees (2 pear, 3 apple, 3 sweet cherry), a flourishing vegetable/flower garden, and a beautiful mix of mature trees including pine, red maple, crabapple, dogwood, and hawthorn, creating privacy and a serene backdrop in every season. Whether you’re hosting, storing, gardening, or simply enjoying peaceful country living with room to grow, this rare property delivers unmatched versatility just minutes from town—schedule your private tour today before this one-of-a-kind opportunity is gone! Listing agent is related to sellers.

    Zillow last checked:

    Listing updated:

    Listed by:

    Christina M James 937-205-4741,

    NavX Realty, LLC

    Bought with:

    Catresa Bourelle, 2016002648

    NavX Realty, LLC

    Source: DABR MLS,MLS#: 956912MLS LogoOriginating MLS: Dayton Area Board of REALTORS

    Facts & features

    Interior

    Bedrooms & bathrooms
    • Bedrooms: 3
    • Bathrooms: 2
    • Full bathrooms: 2
    • Main level bathrooms: 2
    Primary bedroom
    • Level: Main
    • Dimensions: 18 x 14
    Bedroom
    • Level: Main
    • Dimensions: 13 x 13
    Bedroom
    • Level: Main
    • Dimensions: 13 x 11
    Dining room
    • Level: Main
    • Dimensions: 14 x 12
    Entry foyer
    • Level: Main
    • Dimensions: 12 x 7
    Family room
    • Level: Main
    • Dimensions: 22 x 12
    Kitchen
    • Level: Main
    • Dimensions: 25 x 12
    Living room
    • Level: Main
    • Dimensions: 15 x 12
    Utility room
    • Level: Main
    • Dimensions: 11 x 7
    Heating
    • Electric, Heat Pump
    Cooling
    • Central Air
    Appliances
    • Included: Built-In Oven, Cooktop, Microwave, Refrigerator, Water Softener
    Features
    • Ceiling Fan(s), Granite Counters, High Speed Internet, Remodeled, Walk-In Closet(s)
    • Windows: Double Pane Windows, Insulated Windows, Vinyl
    • Has fireplace: Yes
    • Fireplace features: Electric, Insert
    Interior area
    • Total structure area: 1,979
    • Total interior livable area: 1,979 sqft

    Property

    Parking
    • Total spaces: 2
    • Parking features: Attached, Detached, Four or more Spaces, Garage, Two Car Garage, Garage Door Opener, Storage
    • Attached garage spaces: 2
    Features
    • Levels: One
    • Stories: 1
    • Patio & porch: Patio, Porch
    • Exterior features: Fence, Porch, Patio, Storage
    • Fencing: Partial
    Lot
    • Size: 5.03 Acres
    • Dimensions: 787 x 482
    Details
    • Additional structures: Shed(s)
    • Parcel number: A01087375
    • Zoning: Residential
    • Zoning description: Residential

    Construction

    Type & style
    • Home type: SingleFamily
    • Architectural style: Traditional
    • Property subtype: Single Family Residence
    Materials
    • Brick
    • Foundation: Slab
    Condition
    • Year built: 1986

    Utilities & green energy

    • Sewer: Septic Tank
    • Water: Well
    • Utilities for property: Septic Available, Water Available

    Community & HOA

    Community
    • Security: Smoke Detector(s)
    • Subdivision: Country Squire Estates
    HOA
    • Has HOA: No
    Location
    • Region: Tipp City

    Financial & listing details

    • Price per square foot: $268/sqft
    • Tax assessed value: $433,700
    • Annual tax amount: $5,469
    • Date on market: 4/17/2026
    • Listing terms: Conventional,FHA,VA Loan

    Price history

    DateEventPrice
    5/26/2026Sold$530,000-3.6%$268/sqft
    Source: DABR MLS #956912 Report a problem
    4/26/2026Pending sale$550,000$278/sqft
    Source: DABR MLS #956912 Report a problem
    4/17/2026Listed for sale$550,000+214.3%$278/sqft
    Source: DABR MLS #956912 Report a problem
    9/20/2011Sold$175,000+6.1%$88/sqft
    Source: Agent Provided Report a problem
    8/7/2011Listed for sale$164,900-29.1%$83/sqft
    Source: Irongate Inc., Realtors #507509 Report a problem
    1/20/2000Sold$232,500$117/sqft
    Source: Public Record Report a problem

    Public tax history

    YearProperty taxesTax assessment
    2025$5,469 -1.9%$151,800 +23.6%
    2024$5,574 +0.1%$122,820
    2023$5,566 +0%$122,820
    2022$5,565 +13%$122,820 +20%
    2021$4,926 +0.6%$102,350
    2020$4,897 -1.1%$102,350
    2019$4,952 +13.2%$102,350 +19.2%
    2018$4,373 -0.8%$85,890 -0.6%
    2017$4,410 +15.1%$86,450
    2016$3,831 +0.9%$86,450 +4%
    2015$3,796 $83,130
    2014$3,796 +5.5%$83,130
    2013$3,598 -8.8%$83,130 -10.4%
    2012$3,947 +14.3%$92,830
    2011$3,453 +2.5%$92,830
    2010$3,370 -0.9%$92,830
    2009$3,400 +1.7%$92,830
    2008$3,342 -52.2%$92,830
    2007$6,989 +14%--
    2006$6,132 -0.5%--
    2005$6,163 -0.2%--
    2004$6,177 +4.6%--
    2003$5,908 +5%--
    2002$5,629 +4.2%--
    2001$5,403 +6.4%--
    2000$5,076 --
    Find assessor info on the county website

    Neighborhood: 45371

    Nearby schools

    GreatSchools rating
    Schools provided by the listing agent
    • District: Bethel

    Source: DABR MLS. This data may not be complete. We recommend contacting the local school district to confirm school assignments for this home.

    Get a cash offer in 3 minutes
    Find out how much your home could sell for in as little as 3 minutes with a no-obligation cash offer.
    Estimated market value
    $542,400
    Get a cash offer in 3 minutes
    Find out how much your home could sell for in as little as 3 minutes with a no-obligation cash offer.
    Estimated market value
    $542,400