Nestled in the heart of the coveted M Streets, this stunning 4-bedroom, 4.5 bath home seamlessly blend historic character with modern updates. Boasting 2811 square feet of beautifully designed living space, this home offers an inviting spacious layout perfect for both entertaining and everyday living. Step inside to find gleaming hardwood floors, elegant crown molding, and an abundance of natural light. The updated kitchen features high-end stainless steel appliances, granite countertops, and marble backsplash that flow effortlessly into the spacious living and dining areas. Outside, the backyard is a true retreat-a spacious deck offers the perfect setting for entertaining, and a second covered living space is idea for relaxing or hosting guests. A rare 3-car garage provides ample storage, a unique find in this desirable neighborhood. Located just moments from restaurants, shopping, and the Katy Trail, this M Streets gem is the perfect place to call home. Don't miss the opportunity to experience the timeless charm with modern convenience!
Sold
Price Unknown
5505 Ellsworth Ave, Dallas, TX 75206
4beds
2,811sqft
Single Family Residence
Built in 1938
0.25 Acres Lot
$986,400 Zestimate®
$--/sqft
$6,364 Estimated rent
Home value
$986,400
$888,000 - $1.09M
$6,364/mo
Zestimate® history
Owner options
List your home for rent
$6,364/mo
Rent Zestimate®
Find your next renter with Zillow Rental Manager. Plus, with online applications, you can quickly screen prospective tenants – for free.
$6,364/mo
Rent Zestimate®
Refinance and save
Refinancing to a lower rate could help reduce your monthly payments and save thousands over the life of the loan.
Explore your selling options
Work with a Zillow partner agent
Leverage their expertise and Zillow's premium Showcase listings to get your home seen by more buyers.
Get startedList with your own agent
Get your home in front of millions of buyers by listing it on Zillow.
Learn how to do itSell it yourself
Take full control of how buyers see your home on Zillow by listing For Sale by Owner (FSBO).
List your homeWhat's special
Modern updatesGleaming hardwood floorsAbundance of natural lightGranite countertopsSpacious deckCovered living spaceInviting spacious layout
Zillow last checked:
Listing updated:
Listed by:
Jennifer McDaniel 0716145,
Keller Williams Realty DPR 972-732-6000
Bought with:
Erin Strain
TruHome Real Estate
Source: NTREIS,MLS#: 20860652
Facts & features
Interior
Bedrooms & bathrooms
- Bedrooms: 4
- Bathrooms: 5
- Full bathrooms: 4
- 1/2 bathrooms: 1
Primary bedroom
- Features: Garden Tub/Roman Tub, Separate Shower, Walk-In Closet(s)
- Level: First
- Dimensions: 12 x 17
Bedroom
- Features: Walk-In Closet(s)
- Level: First
- Dimensions: 13 x 12
Bedroom
- Features: Walk-In Closet(s)
- Level: First
- Dimensions: 13 x 14
Bedroom
- Features: Built-in Features, Walk-In Closet(s)
- Level: Second
- Dimensions: 26 x 20
Dining room
- Level: First
- Dimensions: 11 x 13
Other
- Features: Built-in Features
- Level: First
- Dimensions: 9 x 5
Other
- Features: En Suite Bathroom
- Level: First
- Dimensions: 5 x 4
Half bath
- Level: First
- Dimensions: 4 x 3
Kitchen
- Features: Breakfast Bar, Built-in Features, Eat-in Kitchen, Kitchen Island, Stone Counters
- Level: First
- Dimensions: 15 x 11
Living room
- Features: Built-in Features, Ceiling Fan(s), Fireplace
- Level: First
- Dimensions: 21 x 16
Living room
- Features: Built-in Features
- Level: Second
- Dimensions: 9 x 13
Office
- Level: First
- Dimensions: 12 x 11
Utility room
- Features: Built-in Features, Utility Room
- Level: First
- Dimensions: 8 x 5
Appliances
- Included: Dishwasher, Electric Oven, Gas Cooktop, Disposal, Microwave
- Laundry: Laundry in Utility Room
Features
- Decorative/Designer Lighting Fixtures, Eat-in Kitchen, Granite Counters, High Speed Internet, Kitchen Island, Loft, Pantry, Smart Home, Cable TV, Vaulted Ceiling(s), Walk-In Closet(s), Wired for Sound
- Flooring: Ceramic Tile, Wood
- Has basement: No
- Number of fireplaces: 1
- Fireplace features: Gas
Interior area
- Total interior livable area: 2,811 sqft
Property
Parking
- Total spaces: 3
- Parking features: Driveway, Garage, Storage
- Garage spaces: 3
- Has uncovered spaces: Yes
Features
- Levels: Two
- Stories: 2
- Patio & porch: Covered, Deck
- Exterior features: Covered Courtyard
- Pool features: None
- Fencing: Wood
Lot
- Size: 0.25 Acres
Details
- Parcel number: 00000238519000000
Construction
Type & style
- Home type: SingleFamily
- Architectural style: Traditional,Detached
- Property subtype: Single Family Residence
- Attached to another structure: Yes
Materials
- Brick
- Foundation: Pillar/Post/Pier
- Roof: Shingle
Condition
- Year built: 1938
Utilities & green energy
- Sewer: Public Sewer
- Water: Public
- Utilities for property: Electricity Connected, Natural Gas Available, Sewer Available, Separate Meters, Water Available, Cable Available
Community & HOA
Community
- Features: Curbs, Sidewalks
- Security: Security System
- Subdivision: Interuban Hills Add
HOA
- Has HOA: No
Location
- Region: Dallas
Financial & listing details
- Tax assessed value: $906,500
- Annual tax amount: $19,326
- Date on market: 3/6/2025
- Cumulative days on market: 18 days
- Exclusions: televisions, refrigerator, and washer dryer.
- Electric utility on property: Yes
Price history
| Date | Event | Price |
|---|---|---|
| 6/6/2025 | Sold | -- |
Source: NTREIS #20860652 Report a problem | ||
| 4/2/2025 | Pending sale | $999,990$356/sqft |
Source: NTREIS #20860652 Report a problem | ||
| 3/24/2025 | Contingent | $999,990$356/sqft |
Source: NTREIS #20860652 Report a problem | ||
| 3/19/2025 | Price change | $999,990-9.1%$356/sqft |
Source: NTREIS #20860652 Report a problem | ||
| 3/6/2025 | Listed for sale | $1,099,990+50.9%$391/sqft |
Source: NTREIS #20860652 Report a problem | ||
| 5/5/2021 | Sold | -- |
Source: Ebby Halliday solds #14541093_75206 Report a problem | ||
| 4/15/2021 | Pending sale | $729,000$259/sqft |
Source: NTREIS #14541093 Report a problem | ||
| 4/5/2021 | Listed for sale | $729,000$259/sqft |
Source: NTREIS #14541093 Report a problem | ||
| 4/5/2021 | Pending sale | $729,000$259/sqft |
Source: NTREIS #14541093 Report a problem | ||
| 3/26/2021 | Listed for sale | $729,000+2.7%$259/sqft |
Source: NTREIS #14541093 Report a problem | ||
| 6/24/2020 | Listing removed | $710,000$253/sqft |
Source: Preston Keller Office #14296962 Report a problem | ||
| 6/9/2020 | Price change | $710,000-1.4%$253/sqft |
Source: Preston Keller #14296962 Report a problem | ||
| 5/26/2020 | Price change | $720,000-2.4%$256/sqft |
Source: Ebby Halliday Realtors #14296962 Report a problem | ||
| 5/8/2020 | Listed for sale | $737,500$262/sqft |
Source: Ebby Halliday, REALTORS #14296962 Report a problem | ||
| 3/25/2020 | Listing removed | $737,500$262/sqft |
Source: Ebby Halliday Realtors #14296962 Report a problem | ||
| 3/6/2020 | Listed for sale | $737,500+23.9%$262/sqft |
Source: Ebby Halliday, REALTORS #14296962 Report a problem | ||
| 6/26/2015 | Sold | -- |
Source: Agent Provided Report a problem | ||
| 6/19/2015 | Pending sale | $595,000$212/sqft |
Source: Briggs Freeman Sotheby's International Realty #13129673 Report a problem | ||
| 4/14/2015 | Listed for sale | $595,000+65.3%$212/sqft |
Source: Briggs Freeman Sotheby's International Realty #eps-1376169166-1428889800 Report a problem | ||
| 11/30/2011 | Listing removed | $2,650$1/sqft |
Source: Allie Beth Allman & Assoc. #11639672 Report a problem | ||
| 11/22/2011 | Sold | -- |
Source: Agent Provided Report a problem | ||
| 11/6/2011 | Listed for rent | $2,650$1/sqft |
Source: Allie Beth Allman & Assoc. #11639672 Report a problem | ||
| 8/18/2011 | Price change | $359,900-5.3%$128/sqft |
Source: Allie Beth Allman & Assoc. #11625118 Report a problem | ||
| 8/6/2011 | Price change | $379,900-5%$135/sqft |
Source: Allie Beth Allman & Assoc. #11625118 Report a problem | ||
| 7/11/2011 | Listed for sale | $399,900+0.2%$142/sqft |
Source: Allie Beth Allman & Assoc. #11625118 Report a problem | ||
| 9/18/2010 | Listing removed | $399,000$142/sqft |
Source: Allie Beth Allman & Assoc. #11391892 Report a problem | ||
Public tax history
| Year | Property taxes | Tax assessment |
|---|---|---|
| 2025 | $15,449 +7.5% | $906,500 +4.8% |
| 2024 | $14,369 +7.9% | $864,670 +16.8% |
| 2023 | $13,322 -12.7% | $740,000 |
| 2022 | $15,264 +0.7% | $740,000 +7% |
| 2021 | $15,151 +1% | $691,800 +3.8% |
| 2020 | $15,004 -0.8% | $666,470 |
| 2019 | $15,121 +0.7% | $666,470 |
| 2018 | $15,010 +15.6% | $666,470 +15.4% |
| 2017 | $12,988 +3.7% | $577,740 +3.6% |
| 2016 | $12,521 +45.6% | $557,430 +38.9% |
| 2015 | $8,602 | $401,420 |
| 2014 | $8,602 | $401,420 |
| 2013 | -- | -- |
| 2012 | -- | -- |
| 2011 | -- | -- |
| 2010 | -- | -- |
| 2009 | -- | -- |
| 2008 | -- | -- |
| 2007 | -- | -- |
| 2005 | -- | -- |
| 2004 | -- | -- |
| 2003 | -- | -- |
| 2002 | -- | -- |
| 2001 | -- | -- |
Find assessor info on the county website
Neighborhood: Glencoe Park
Nearby homes
- $857,0004 bd3 ba2.4k sqft5511 Ellsworth Ave, Dallas, TX 75206Off Market
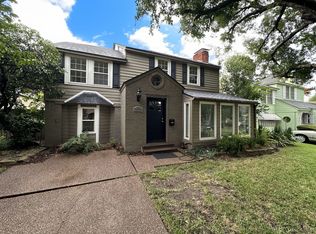
- $901,6004 bd3 ba3.1k sqft5515 Ellsworth Ave, Dallas, TX 75206Off Market
- $1,094,3003 bd2 ba2.9k sqft5533 Ellsworth Ave, Dallas, TX 75206Off Market
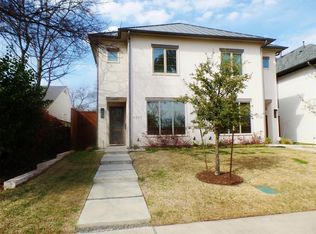
- $520,0002 bd2 ba1.6k sqft5475 Ellsworth Ave, Dallas, TX 75206Off Market
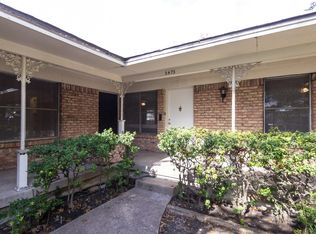
- $766,8003 bd2 ba1.9k sqft5519 Ellsworth Ave, Dallas, TX 75206Off Market
- $821,1004 bd3 ba2.6k sqft5502 Anita St, Dallas, TX 75206Off Market
- $915,1003 bd4 ba2.5k sqft5471 Ellsworth Ave, Dallas, TX 75206Off Market
- $835,2004 bd3 ba2.6k sqft5504 Anita St, Dallas, TX 75206Off Market
Nearby schools
GreatSchools rating
- 10/10Mockingbird ElementaryGrades: K-5Distance: 0.4 mi
- 6/10J L Long Middle SchoolGrades: 6-8Distance: 2.3 mi
- 5/10Woodrow Wilson High SchoolGrades: 9-12Distance: 2.4 mi
Schools provided by the listing agent
- Elementary: Mockingbird
- Middle: Long
- High: Woodrow Wilson
- District: Dallas ISD
Source: NTREIS. This data may not be complete. We recommend contacting the local school district to confirm school assignments for this home.
Get a cash offer in 3 minutes
Find out how much your home could sell for in as little as 3 minutes with a no-obligation cash offer.
Estimated market value
$986,400
Get a cash offer in 3 minutes
Find out how much your home could sell for in as little as 3 minutes with a no-obligation cash offer.
Estimated market value
$986,400
- Texas
- Dallas County
- Dallas
- 75206
- Glencoe Park
- 5505 Ellsworth Ave
