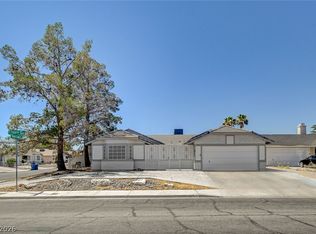
Discover unparalleled comfort and sophisticated living within the esteemed Los Prados Guard Gated Golf Course Community. This magnificent residence, boasting four bedrooms and two and a half bathrooms, presents a lifestyle of luxury and convenience. OWNED SOLAR and solar screens on windows enhance energy efficiency. Upon entering, a beautifully landscaped courtyard sets a serene tone, leading into a home adorned with travertine floors in the formal dining and living rooms. The expansive primary bedroom and bathroom retreat, conveniently located downstairs, features a separate tub and shower, dual sinks, and a spacious walk-in closet. A dedicated door from the primary suite provides direct access to the exceptionally large, entertainment-ready private backyard. This outdoor oasis is equipped with an outdoor kitchen, a built-in BBQ, a generous patio with charming park-style lighting, and a covered patio perfect for relaxation. The fantastic kitchen is a chef's delight, offering stainless steel appliances, an eat-in area, a built-in desk, and a unique serving window that connects to the great room. The great room itself is highlighted by a gas fireplace with a brick hearth, creating an inviting atmosphere. The upper level hosts three generously sized bedrooms, an additional bathroom, and a versatile loft space. A separate laundry room and ample storage throughout the home add to its functionality. This remarkable property also includes a three-car garage with convenient backyard entry, an owned soft water system, and a central vacuum system. With two ground-mounted HVAC units, both less than five years old, comfort and efficiency are assured in this exceptional home.
Active
Price cut: $25K (6/25)
$550,000
5505 Excelsior Springs Ln, Las Vegas, NV 89130
4beds
2,616sqft
Single Family Residence
Built in 1988
10,454 Square Feet Lot
$539,100 Zestimate®
$210/sqft
$220/mo HOA
What's special
- 74 days
- 429
- 16
Zillow last checked:
Listing updated:
Listed by:
Tami Huntsman B.1002541 702-901-3678,
Huntzy Realty, LLC
Source: LVR,MLS#: 2794670 Originating MLS: Greater Las Vegas Association of Realtors Inc
Originating MLS: Greater Las Vegas Association of Realtors IncFacts & features
Interior
Bedrooms & bathrooms
- Bedrooms: 4
- Bathrooms: 3
- Full bathrooms: 2
- 1/2 bathrooms: 1
Primary bedroom
- Description: Bedroom With Bath Downstairs,Custom Closet,Downstairs,Pbr Separate From Other,Walk-In Closet(s)
- Dimensions: 16x13
Bedroom 2
- Description: Closet,Custom Closet,Upstairs
- Dimensions: 14x13
Bedroom 3
- Description: Closet,Custom Closet,Upstairs
- Dimensions: 15x12
Bedroom 4
- Description: Closet,Custom Closet,Upstairs
- Dimensions: 13x12
Kitchen
- Description: Breakfast Bar/Counter,Breakfast Nook/Eating Area,Custom Cabinets,Granite Countertops,Marble/Stone Flooring,Pantry,Stainless Steel Appliances
Heating
- Central, Gas, Multiple Heating Units
Cooling
- Central Air, Electric, 2 Units
Appliances
- Included: Dryer, Disposal, Gas Range, Refrigerator, Water Softener Owned, Water Purifier, Washer
- Laundry: Gas Dryer Hookup, Main Level, Laundry Room
Features
- Bedroom on Main Level, Primary Downstairs, Window Treatments, Central Vacuum
- Flooring: Carpet, Marble, Tile
- Windows: Blinds
- Number of fireplaces: 1
- Fireplace features: Gas, Great Room
Interior area
- Total structure area: 2,616
- Total interior livable area: 2,616 sqft
Video & virtual tour
Property
Parking
- Total spaces: 3
- Parking features: Attached, Exterior Access Door, Garage, Golf Cart Garage, Garage Door Opener, Inside Entrance, Private, RV Gated, RV Access/Parking, RV Paved, Storage, Guest
- Attached garage spaces: 3
Features
- Stories: 2
- Patio & porch: Covered, Patio
- Exterior features: Built-in Barbecue, Barbecue, Courtyard, Patio, Private Yard, Sprinkler/Irrigation
- Pool features: Community
- Fencing: Block,Back Yard,Wrought Iron
Lot
- Size: 10,454 Square Feet
- Features: 1/4 to 1 Acre Lot, Drip Irrigation/Bubblers, Sprinklers In Rear, Sprinklers In Front, Landscaped, Rocks, Sprinklers Timer, Trees
Details
- Parcel number: 12536113022
- Zoning description: Single Family
- Horse amenities: None
Construction
Type & style
- Home type: SingleFamily
- Architectural style: Two Story
- Property subtype: Single Family Residence
Materials
- Drywall
- Roof: Tile
Condition
- Resale
- Year built: 1988
Utilities & green energy
- Electric: Photovoltaics Seller Owned
- Sewer: Public Sewer
- Water: Public
- Utilities for property: Underground Utilities
Green energy
- Energy efficient items: Solar Panel(s), Solar Screens
Community & HOA
Community
- Features: Pool
- Security: Gated Community
- Subdivision: Los Prados Phase 1
HOA
- Has HOA: Yes
- Amenities included: Country Club, Clubhouse, Golf Course, Gated, Jogging Path, Pickleball, Pool, Guard, Spa/Hot Tub, Security, Tennis Court(s)
- Services included: Association Management, Common Areas, Recreation Facilities, Security, Taxes
- HOA fee: $220 monthly
- HOA name: Los Prados
- HOA phone: 702-645-4523
Location
- Region: Las Vegas
Financial & listing details
- Price per square foot: $210/sqft
- Tax assessed value: $303,469
- Annual tax amount: $3,109
- Date on market: 6/25/2026
- Listing agreement: Exclusive Right To Sell
- Listing terms: Cash,Conventional,FHA,VA Loan
Estimated market value
$539,100
$512,000 - $566,000
$2,541/mo
Price history
| Date | Event | Price |
|---|---|---|
| 6/25/2026 | Price change | $550,000-4.3%$210/sqft |
Source:  LVR #2794670 Report a problem LVR #2794670 Report a problem | ||
| 7/10/2025 | Listed for sale | $575,000+95.1%$220/sqft |
Source: LVR #2696427 Report a problem | ||
| 12/8/2003 | Sold | $294,777$113/sqft |
Source: Public Record Report a problem | ||
Public tax history
| Year | Property taxes | Tax assessment |
|---|---|---|
| 2026 | $3,112 +8% | $106,214 -1.1% |
| 2025 | $2,881 +8% | $107,408 +2.6% |
| 2024 | $2,669 +8% | $104,684 +11.7% |
| 2023 | $2,471 +8% | $93,695 +6.5% |
| 2022 | $2,288 +7.7% | $87,941 +1.6% |
| 2021 | $2,124 +6.7% | $86,591 +4.8% |
| 2020 | $1,990 +4.8% | $82,657 +6.9% |
| 2019 | $1,899 +6.9% | $77,336 |
| 2018 | $1,777 | $77,336 +1.7% |
| 2017 | $1,777 | $76,031 +8.8% |
| 2016 | $1,777 +0.2% | $69,871 +10.8% |
| 2015 | $1,773 +3% | $63,088 +23.9% |
| 2014 | $1,721 | $50,933 |
| 2013 | -- | $50,933 -1.6% |
| 2012 | -- | $51,776 -15.6% |
| 2011 | -- | $61,312 +1.2% |
| 2010 | -- | $60,594 -24% |
| 2009 | -- | $79,736 |
| 2008 | -- | $79,736 -28.3% |
| 2007 | -- | $111,270 +1.4% |
| 2006 | -- | $109,725 +26.4% |
| 2005 | -- | $86,797 +35.8% |
| 2004 | -- | $63,909 +5.8% |
| 2003 | -- | $60,396 +5.9% |
| 2002 | -- | $57,030 +7.1% |
| 2001 | -- | $53,270 |
Find assessor info on the county website
Monthly payment
Est. payment
Payment breakdown
Explore the cost of this home by adjusting the details. Changes won't be saved.Climate risks
Neighborhood: North Cheyenne
Nearby schools
Schools provided by the listing agent
- Elementary: May, Ernest,May, Ernest
- Middle: Swainston Theron
- High: Shadow Ridge
Source: LVR. This data may not be complete. We recommend contacting the local school district to confirm school assignments for this home.
- $475,8004 bd2 ba1.9k sqft5501 Excelsior Springs Ln, Las Vegas, NV 89130Off Market
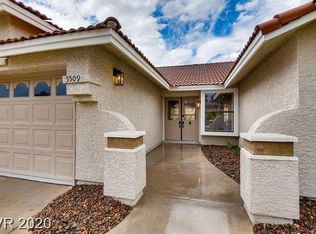
- $455,7004 bd2 ba1.9k sqft5509 Excelsior Springs Ln, Las Vegas, NV 89130Off Market
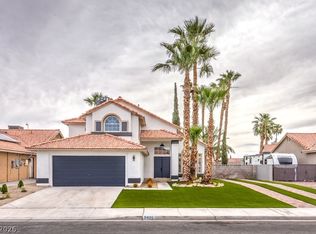
- $550,0004 bd3 ba2k sqft5428 Tincup Dr, Las Vegas, NV 89130Sold
- $530,6003 bd3 ba2.5k sqft5429 Singing Hills Dr, Las Vegas, NV 89130Off Market
Similar homes
- $595,0003 bd2 ba2k sqft7671 N Jones Blvd, Las Vegas, NV 89131For Sale
 MLS ID #2816270, Richard J. Brenkus, Keller Williams MarketPlace. LVR
 - $549,0003 bd3 ba2.7k sqft5893 Wildhorse Ledge Ave, Las Vegas, NV 89131For Sale
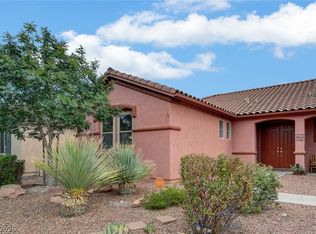 MLS ID #2805987, Julie LaCroix, Clea's Moapa Valley Realty LLC. LVR
 - $649,9997 bd4 ba3.6k sqft4304 Ivory Cir, Las Vegas, NV 89130For Sale
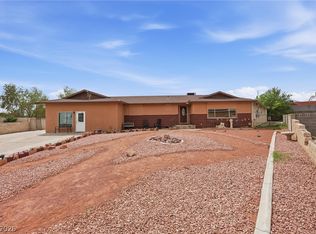 MLS ID #2768918, Wendy Marie Rushing, BHHS Nevada Properties. LVR
 - $394,5003 bd2 ba1.3k sqft5877 Tippin Dr, Las Vegas, NV 89130For Sale
 MLS ID #2795161, Christina Ferrer, LIFE Realty District. LVR
