Skip main navigation
Off market
  • $663,700

    5505 Goodpasture Gln, Bradenton, FL 34211

    4beds
    2,231sqft
    Single Family Residence
    Built in 2015
    9,334 Square Feet Lot
    $663,700 Zestimate®
    $297/sqft
    $5,239 Estimated rent

    Home value

    $663,700

    $631,000 - $704,000

    $5,239/mo

    Zestimate® history
    Loading
    Loading...

    Owner options

    List your home for rent

    $5,239/mo

    Rent Zestimate®

    Find your next renter with Zillow Rental Manager. Plus, with online applications, you can quickly screen prospective tenants – for free.

    Learn more

    $5,239/mo

    Rent Zestimate®

    Refinance and save

    $4,667/mo

    Est. payment

    Refinancing to a lower rate could help reduce your monthly payments and save thousands over the life of the loan.

    See today's rates

    $4,667/mo

    Est. payment

    Explore your selling options

    Work with a Zillow partner agent

    Leverage their expertise and Zillow's premium Showcase listings to get your home seen by more buyers.

    Get started

    List with your own agent

    Get your home in front of millions of buyers by listing it on Zillow.

    Learn how to do it

    Sell it yourself

    Take full control of how buyers see your home on Zillow by listing For Sale by Owner (FSBO).

    List your home

    What's special

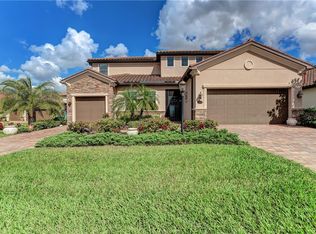
    You'll be all in from the moment you enter this custom built home in highly desirable Bridgewater, a community in Lakewood Ranch. The Stanford Model features 4 bedrooms, 3 full baths and 3 car oversized garage. Home is nestled perfectly on a private cul-de-sac and displays Mediterranean influences in the overall architectural design. The tiled roof and paver brick driveway is designed for visual appeal, durability and energy efficiency. Not an upgrade was spared - striking leaded glass front entry makes quite a style statement. As do the intricate tray ceilings, diagonally installed ceramic tile flooring, crown molding, custom crafted built-in shelving and freshly painted walls. Wood in master bedroom and front bedroom, laminate in the two other bedrooms, no carpeting. Classically styled kitchen suggests refined living with a stand-alone island and beautiful wooden cabinetry that is enhanced with accent lighting and enriched with granite and oversized subway tiled backsplash. Stainless appliances, including a gas range, elite pendant lighting and hand crafted built-in bench in breakfast café, offers attractive finishing touches to this sun-drenched arena(new fridge). Located just off the kitchen is an ample sized, separate laundry room with new washer/dryer. Two sizable bedrooms share a Jack and Jill bath while the front bedroom ensuite makes an excellent guest room for extended family or friends. Owner's suite overlooks the pool and boasts a large walk-in closet and wood flooring. Master bath has deep fill soaking tub, walk in shower and his and hers sinks. Included in this offering is an outdoor oasis with scenic views of the tranquil natural preserve serving as a backdrop for your rear yard. Dine poolside under the covered lanai or, relax on the caged paver pool deck after an invigorating swim. Relieve muscle tension after a hard day in the outdoor heated spa. It's so tempting, you won't want to leave. This is more than a house... it is a forever home that is waiting for a new owner and new memories. Bridgewater is a gated master planned community that is maintenance-free and within minutes to parks, walking trails, world class shopping, great schools and world renowned beaches. This home has been lightly lived in and impeccably maintained. Come and live the FL lifestyle that you have always dreamed on. This home is truly a must see.

    This property is not currently displayed as for sale or rent on Zillow. This may be different from what's on other websites or public sources.

    Originating MLS: Sarasota - Manatee

    Facts & features

    Interior

    Bedrooms & bathrooms
    • Bedrooms: 4
    • Bathrooms: 3
    • Full bathrooms: 3
    Heating
    • Forced air, Electric, Gas
    Cooling
    • Central
    Appliances
    • Included: Dishwasher, Dryer, Garbage disposal, Microwave, Refrigerator, Washer
    Features
    • Ceiling Fans(s), Eating Space In Kitchen, High Ceiling(s), Master Bedroom Downstairs, Open Floorplan, Split Bedroom, Walk-In Closet(s), Crown Molding, Built in Features, Window Treatments, In Wall Pest System, Tray Ceiling(s)
    • Flooring: Tile, Hardwood, Linoleum / Vinyl
    • Windows: Blinds, Window Treatments
    • Has fireplace: No
    Interior area
    • Structure area source: Public Records
    • Total interior livable area: 2,231 sqft

    Property

    Parking
    • Total spaces: 3
    • Parking features: Garage - Attached
    Features
    • Levels: One
    • Patio & porch: Screened, Enclosed
    • Exterior features: Stone, Stucco
    • Pool features: Gunite, Heated, In Ground, Tile
    • Has spa: Yes
    • Spa features: Heated
    Lot
    • Size: 9,334 Square Feet
    • Features: In County, Sidewalk, Street Paved, Cul-de-sac, Street Dead-End
    • Residential vegetation: Mature Landscaping, Trees/Landscaped
    Details
    • Parcel number: 579924659
    • Zoning: PDMU/A

    Construction

    Type & style
    • Home type: SingleFamily
    • Property subtype: Single Family Residence
    Materials
    • masonry
    • Roof: Tile
    Condition
    • Year built: 2015

    Utilities & green energy

    • Sewer: Public Sewer
    • Water: Public
    • Utilities for property: Electricity Connected, Public, Cable Connected, Fire Hydrant

    Community & HOA

    Community
    • Security: Smoke Detector(s), Gated Community
    • Subdivision: BRIDGEWATER PH I AT LAKEWOOD RANCH
    HOA
    • Has HOA: Yes
    • Amenities included: Playground, Maintenance, Fence Restrictions, Gated
    • Services included: Maintenance Grounds
    • HOA fee: $255 monthly
    Location
    • Region: Bradenton

    Financial & listing details

    • Price per square foot: $297/sqft
    • Tax assessed value: $593,746
    • Annual tax amount: $6,976
    • Listing terms: Cash, Conventional, FHA, VA Loan
    • Ownership: Fee Simple

    Price history

    DateEventPrice
    7/31/2020Sold$479,000$215/sqft
    Source: Stellar MLS #A4468874 Report a problem
    6/16/2020Pending sale$479,000$215/sqft
    Source: BETTER HOMES & GARDENS ATCHLEY #A4468874 Report a problem
    6/5/2020Listed for sale$479,000+11.4%$215/sqft
    Source: BETTER HOMES & GARDENS ATCHLEY #A4468874 Report a problem
    12/29/2017Sold$430,000-0.2%$193/sqft
    Source: EXIT Realty solds #-1808195243499032891 Report a problem
    11/18/2017Pending sale$430,900$193/sqft
    Source: EXIT KING REALTY #A4198530 Report a problem
    11/12/2017Price change$430,900+0.2%$193/sqft
    Source: EXIT KING REALTY #A4198530 Report a problem
    11/8/2017Price change$430,000-3.4%$193/sqft
    Source: EXIT KING REALTY #A4198530 Report a problem
    10/12/2017Listed for sale$445,000-1.1%$199/sqft
    Source: EXIT KING REALTY #A4198530 Report a problem
    8/6/2017Listing removed$449,900$202/sqft
    Source: EXIT KING REALTY #A4190249 Report a problem
    8/5/2017Pending sale$449,900$202/sqft
    Source: EXIT KING REALTY #A4190249 Report a problem
    6/28/2017Listed for sale$449,900$202/sqft
    Source: EXIT KING REALTY #A4190249 Report a problem
    2/1/2017Listing removed$449,900$202/sqft
    Source: EXIT KING REALTY #A4165543 Report a problem
    1/2/2017Price change$449,900-2.8%$202/sqft
    Source: EXIT KING REALTY #A4165543 Report a problem
    11/18/2016Price change$462,900-0.9%$207/sqft
    Source: EXIT KING REALTY #A4165543 Report a problem
    10/11/2016Price change$466,900-1.7%$209/sqft
    Source: EXIT KING REALTY #A4165543 Report a problem
    9/29/2016Listed for sale$474,900+9.2%$213/sqft
    Source: EXIT KING REALTY #A4165543 Report a problem
    7/22/2015Sold$434,900$195/sqft
    Source: Public Record Report a problem

    Public tax history

    YearProperty taxesTax assessment
    2025$6,976 +2.5%$396,493 +2.9%
    2024$6,804 +1%$385,319 +3%
    2023$6,738 +2.5%$374,096 +3%
    2022$6,576 -2.9%$363,200 +3%
    2021$6,770 +7.5%$352,621 +5.6%
    2020$6,300 -14.5%$333,929 -5.2%
    2019$7,366 $352,301 +1.9%
    2018$7,366 +1%$345,732 +1.3%
    2017$7,292 +107.3%$341,305 +0.9%
    2016$3,517 $338,344 +383.3%
    2015$3,517 $70,000
    2014-- $70,000
    Find assessor info on the county website

    Neighborhood: 34211

    Nearby schools

    GreatSchools rating
    Schools provided by the listing agent
    • Elementary: Gullett Elementary
    • Middle: Nolan Middle
    • High: Lakewood Ranch High

    Source: The MLS. This data may not be complete. We recommend contacting the local school district to confirm school assignments for this home.

    Get a cash offer in 3 minutes
    Find out how much your home could sell for in as little as 3 minutes with a no-obligation cash offer.
    Estimated market value
    $663,700
    Get a cash offer in 3 minutes
    Find out how much your home could sell for in as little as 3 minutes with a no-obligation cash offer.
    Estimated market value
    $663,700