HOME AVAILABLE @ AT 1-2% LOWER INTERSEST RATE FOR THE FIRST 1-2 YEARS!! This luxurious home sits quietly on the end of a cul-de-sac and overlooks the golf course it is ideal for entertaining in style. .This home features soring ceilings, an office, 2 living rooms, a giant flexspace and an AC'd a she-shed or art studio. The kitchen boasts SS appliances, including an induction cook top, large wine fridge & granite counters. The primary bedroom overlooks the sparkling pool, and the ensuite bath has been tastefully remodeled. Escape to your own private backyard oasis to watch your favorite team play under the covered patio with built in grill or while enjoying your pool, perfect for outdoor gatherings surrounded by beautiful landscaping. Sonos speakers along with ring cameras are throughout the interior and exterior and many features of the home are controlled through your phone. The home has a secured 3 car garage along with the RV garage behind the auto gate! 15 min from Ft Worth
Sold
Price Unknown
5505 Greenview Ct, North Richland Hills, TX 76148
3beds
2,719sqft
Single Family Residence
Built in 1998
0.34 Acres Lot
$555,100 Zestimate®
$--/sqft
$3,788 Estimated rent
Home value
$555,100
$527,000 - $583,000
$3,788/mo
Zestimate® history
Owner options
List your home for rent
$3,788/mo
Rent Zestimate®
Find your next renter with Zillow Rental Manager. Plus, with online applications, you can quickly screen prospective tenants – for free.
$3,788/mo
Rent Zestimate®
Refinance and save
$600/mo
Est. payment
Refinancing to a lower rate could help reduce your monthly payments and save thousands over the life of the loan.
$600/mo
Est. payment
Explore your selling options
Work with a Zillow partner agent
Leverage their expertise and Zillow's premium Showcase listings to get your home seen by more buyers.
Get startedList with your own agent
Get your home in front of millions of buyers by listing it on Zillow.
Learn how to do itSell it yourself
Take full control of how buyers see your home on Zillow by listing For Sale by Owner (FSBO).
List your homeWhat's special
Sparkling poolGiant flexspaceGranite countersLarge wine fridgeSs appliancesRing camerasSonos speakers
Zillow last checked:
Listing updated:
Listed by:
Vicki Hutchins 888-519-7431,
eXp Realty LLC 888-519-7431
Bought with:
Elizabeth Deane
TDT Realtors
Source: NTREIS,MLS#: 20387354
Facts & features
Interior
Bedrooms & bathrooms
- Bedrooms: 3
- Bathrooms: 3
- Full bathrooms: 2
- 1/2 bathrooms: 1
Primary bedroom
- Features: Dual Sinks, En Suite Bathroom, Jetted Tub, Separate Shower, Walk-In Closet(s)
- Level: First
- Dimensions: 17 x 14
Bedroom
- Features: Ceiling Fan(s), Walk-In Closet(s)
- Level: Second
- Dimensions: 13 x 12
Bedroom
- Features: Ceiling Fan(s), Walk-In Closet(s)
- Level: Second
- Dimensions: 13 x 11
Dining room
- Features: Ceiling Fan(s)
- Level: First
- Dimensions: 16 x 16
Game room
- Level: Second
- Dimensions: 18 x 14
Gym
- Level: First
- Dimensions: 30 x 20
Kitchen
- Features: Breakfast Bar, Built-in Features, Granite Counters, Kitchen Island, Pantry, Walk-In Pantry
- Level: First
- Dimensions: 15 x 10
Living room
- Features: Fireplace
- Level: First
- Dimensions: 16 x 30
Office
- Features: Ceiling Fan(s)
- Level: First
- Dimensions: 14 x 14
Utility room
- Features: Built-in Features, Linen Closet, Utility Room
- Level: First
- Dimensions: 9 x 6
Workshop
- Level: First
- Dimensions: 12 x 19
Heating
- Central, Fireplace(s)
Cooling
- Central Air, Ceiling Fan(s)
Appliances
- Included: Dishwasher, Electric Cooktop, Disposal, Microwave, Wine Cooler
- Laundry: Washer Hookup, Electric Dryer Hookup, Laundry in Utility Room
Features
- Built-in Features, Decorative/Designer Lighting Fixtures, Double Vanity, Granite Counters, High Speed Internet, Kitchen Island, Loft, Open Floorplan, Pantry, Smart Home, Cable TV, Vaulted Ceiling(s), Walk-In Closet(s), Wired for Sound
- Flooring: Carpet, Ceramic Tile, Hardwood, Painted/Stained, Tile
- Has basement: No
- Number of fireplaces: 1
- Fireplace features: Family Room, Metal, Wood Burning
Interior area
- Total interior livable area: 2,719 sqft
Property
Parking
- Total spaces: 3
- Parking features: Additional Parking, Door-Multi, Door-Single, Epoxy Flooring, Electric Gate, Garage, Garage Door Opener, Gated, Other, Garage Faces Side, Workshop in Garage, Boat, RV Access/Parking
- Attached garage spaces: 3
Accessibility
- Accessibility features: Accessible Entrance
Features
- Levels: Two
- Stories: 2
- Patio & porch: Deck, Covered
- Exterior features: Gas Grill, Outdoor Grill, Other, Private Yard, Rain Gutters, Storage
- Has private pool: Yes
- Pool features: Fenced, Gunite, In Ground, Outdoor Pool, Pool, Private, Pool Sweep, Waterfall
- Fencing: Back Yard,Privacy,Wood
Lot
- Size: 0.34 Acres
- Features: Back Yard, Cul-De-Sac, Backs to Greenbelt/Park, Hardwood Trees, Irregular Lot, Lawn, Landscaped, On Golf Course, Subdivision, Sprinkler System, Few Trees
- Residential vegetation: Grassed
Details
- Additional structures: Outbuilding, Shed(s), Workshop
- Parcel number: 07286589
- Other equipment: List Available
Construction
Type & style
- Home type: SingleFamily
- Architectural style: Traditional,Detached
- Property subtype: Single Family Residence
Materials
- Brick
- Foundation: Slab
- Roof: Composition
Condition
- Year built: 1998
Utilities & green energy
- Sewer: Public Sewer
- Water: Public
- Utilities for property: Sewer Available, Water Available, Cable Available
Community & HOA
Community
- Features: Curbs, Gated, Sidewalks
- Security: Security System, Security Gate, Gated Community, Other, Smoke Detector(s)
- Subdivision: Meadowlakes Villas Add
HOA
- Has HOA: Yes
- Services included: Association Management
- HOA fee: $600 annually
- HOA name: Meadowlake Villa HOA
- HOA phone: 817-428-1456
Location
- Region: North Richland Hills
Financial & listing details
- Tax assessed value: $386,677
- Annual tax amount: $7,544
- Date on market: 7/21/2023
- Cumulative days on market: 61 days
- Exclusions: VIZEO TV on back porch by door. All Staging Furniture & Accessories, Gym Equipment, Sauna, Plunge pool (Shown in pictures)
Price history
| Date | Event | Price |
|---|---|---|
| 10/13/2023 | Sold | -- |
Source: NTREIS #20387354 Report a problem | ||
| 10/2/2023 | Pending sale | $599,000$220/sqft |
Source: NTREIS #20387354 Report a problem | ||
| 9/25/2023 | Contingent | $599,000$220/sqft |
Source: NTREIS #20387354 Report a problem | ||
| 9/8/2023 | Listed for sale | $599,000$220/sqft |
Source: NTREIS #20387354 Report a problem | ||
| 8/16/2023 | Contingent | $599,000$220/sqft |
Source: NTREIS #20387354 Report a problem | ||
| 8/8/2023 | Price change | $599,000-3.4%$220/sqft |
Source: NTREIS #20387354 Report a problem | ||
| 7/21/2023 | Listed for sale | $620,000+87.9%$228/sqft |
Source: NTREIS #20387354 Report a problem | ||
| 1/23/2018 | Listing removed | $330,000$121/sqft |
Source: Fathom Realty LLC #13690052 Report a problem | ||
| 1/2/2018 | Pending sale | $330,000$121/sqft |
Source: Fathom Realty LLC #13690052 Report a problem | ||
| 11/6/2017 | Price change | $330,000-5.7%$121/sqft |
Source: Fathom Realty LLC #13690052 Report a problem | ||
| 9/10/2017 | Listed for sale | $350,000$129/sqft |
Source: Fathom Realty LLC #13690052 Report a problem | ||
Public tax history
| Year | Property taxes | Tax assessment |
|---|---|---|
| 2025 | $5,052 -54.8% | $386,677 -24.9% |
| 2024 | $11,174 +89.9% | $514,956 -0.4% |
| 2023 | $5,884 -12% | $516,969 +24.6% |
| 2022 | $6,688 +2.5% | $414,786 +45.5% |
| 2021 | $6,528 -2% | $284,999 |
| 2020 | $6,661 0% | $284,999 0% |
| 2019 | $6,661 -9.3% | $285,000 -5.9% |
| 2018 | $7,347 -0.7% | $302,873 |
| 2017 | $7,402 +6.4% | $302,873 +7.5% |
| 2016 | $6,959 +12.8% | $281,755 -0.3% |
| 2015 | $6,171 | $282,670 +14.9% |
| 2014 | $6,171 | $246,100 |
| 2013 | -- | $246,100 +0.9% |
| 2012 | -- | $244,000 +9.3% |
| 2011 | -- | $223,200 -0.1% |
| 2010 | -- | $223,400 -2.9% |
| 2009 | -- | $230,100 |
| 2008 | -- | $230,100 |
| 2007 | -- | $230,100 |
| 2006 | -- | $230,100 +1.9% |
| 2005 | -- | $225,800 |
| 2004 | -- | $225,800 |
| 2003 | -- | $225,800 +3% |
| 2002 | -- | $219,300 +7.2% |
| 2001 | -- | $204,500 +2.8% |
| 2000 | -- | $198,900 |
Find assessor info on the county website
Neighborhood: Park View Hills
Nearby homes
- $660,1004 bd4 ba3.1k sqft5501 Greenview Ct, North Richland Hills, TX 76148Off Market

- $228,7003 bd1 ba1.3k sqft5316 Dunson Dr, Haltom City, TX 76148Off Market
- $383,3003 bd2 ba1.9k sqft5509 Greenview Ct, North Richland Hills, TX 76148Off Market
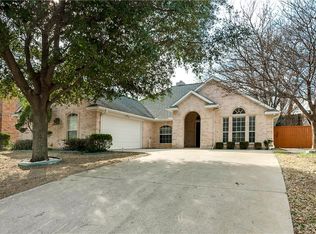
- $201,2002 bd1 ba900 sqft5312 Dunson Dr, Haltom City, TX 76148Off Market
- $247,7003 bd2 ba1.3k sqft5320 Dunson Dr, Haltom City, TX 76148Off Market
- $1,7503 bd1 ba1.3k sqft5308 Dunson Dr, Haltom City, TX 76148For Rent
- $241,4003 bd2 ba1.2k sqft5324 Dunson Dr, Haltom City, TX 76148Off Market
- $424,2004 bd2 ba2.1k sqft5513 Greenview Ct, North Richland Hills, TX 76148Off Market
Nearby schools
GreatSchools rating
- 9/10Snow Heights Elementary SchoolGrades: PK-5Distance: 1.4 mi
- 5/10North Richland Middle SchoolGrades: 6-8Distance: 1.2 mi
- 7/10Richland High SchoolGrades: 9-12Distance: 1.5 mi
Schools provided by the listing agent
- Elementary: Snowheight
- Middle: Norichland
- High: Richland
- District: Birdville ISD
Source: NTREIS. This data may not be complete. We recommend contacting the local school district to confirm school assignments for this home.
Get a cash offer in 3 minutes
Find out how much your home could sell for in as little as 3 minutes with a no-obligation cash offer.
Estimated market value
$555,100
Get a cash offer in 3 minutes
Find out how much your home could sell for in as little as 3 minutes with a no-obligation cash offer.
Estimated market value
$555,100
- Texas
- Tarrant County
- Haltom City
- 76148
- Park View Hills
- 5505 Greenview Ct
Nearby cities
Nearby neighborhoods
Nearby zip codes
Other Haltom City Topics
