HOME BACK ON MARKET!!! BUYER COULD NOT PERFORM...
An exceptional opportunity for INVESTORS AND CASH BUYERS seeking a property rich in character, charm, and long-term potential. This is a value-add opportunity that should not be overlooked.
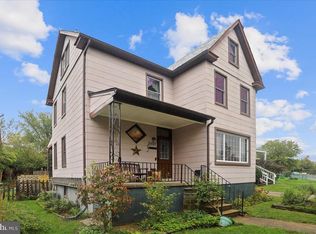
Welcome to 5505 Hamlet Avenue — a classic Colonial offering timeless architectural appeal, including a welcoming front porch, a rear attached deck, a durable slate roof, and a thoughtfully updated radiator heating system (February 2025). Ideally positioned on a well-situated lot with off-street parking and a shared driveway, this property presents a rare opportunity to reimagine and enhance a home with strong underlying fundamentals.
The residence features a traditional floor plan with defined living and dining spaces, complemented by abundant natural light throughout. The kitchen offers table space, pantry storage, and convenient access to a powder room, providing an excellent foundation for a future redesign. Upstairs, three bedrooms and one full bath are accompanied by an upper-level two walk-in attic — a rare and valuable feature with potential for expanded living space or a private primary suite.
The lower level, currently unfinished, includes laundry, storage, and walk-out access to the backyard. Notably, the basement also features a dual gas meter, presenting potential for conversion to a multi-unit configuration, subject to county approval. Buyers are strongly encouraged to conduct their own due diligence and consult with the county regarding zoning, permitting, and any intended structural improvements.
The flat, fully fenced backyard further enhances the property’s appeal, offering ample space for outdoor living, future expansion, or redevelopment. The setting is complemented by mature landscaping, including a Japanese maple shrub that adds seasonal beauty and charm.
While the home requires a full renovation due to prior water damage, key systems have been addressed, providing a solid framework for transformation and value creation.
Offered strictly “AS IS” and priced accordingly, this property is ideally suited for seasoned investors, renovators, or developers looking to unlock its full potential. With its desirable layout, architectural character, and generous lot, this is a strategic acquisition with significant upside.
Call Kya to schedule your appointment today!
Sold for $170,000
Zillow last checked:
Listing updated:
Bought with:
Melanie Miller, 5017607
Core Maryland Real Estate LLC
Source: Bright MLS,MLS#: MDBA2218966
Price history
| Date | Event | Price |
|---|---|---|
| 8/31/2026 | Sold | $170,000+4.3%$108/sqft |
Source:  Bright MLS #MDBA2218966 Report a problem Bright MLS #MDBA2218966 Report a problem | ||
| 7/23/2026 | Contingent | $163,000$104/sqft |
Source: Bright MLS #MDBA2218966 Report a problem | ||
| 7/17/2026 | Listed for sale | $163,000$104/sqft |
Source: Bright MLS #MDBA2218966 Report a problem | ||
| 6/26/2026 | Pending sale | $163,000$104/sqft |
Source: Bright MLS #MDBA2218966 Report a problem | ||
| 6/10/2026 | Listed for sale | $163,000-9.4%$104/sqft |
Source: Bright MLS #MDBA2218966 Report a problem | ||
| 10/1/2019 | Sold | $180,000+12.6%$115/sqft |
Source: Public Record Report a problem | ||
| 8/21/2019 | Pending sale | $159,900$102/sqft |
Source: Keller Williams Legacy #MDBA477362 Report a problem | ||
| 7/18/2019 | Listed for sale | $159,900+12200%$102/sqft |
Source: Keller Williams Legacy #MDBA477362 Report a problem | ||
| 8/13/2015 | Listing removed | $1,450$1/sqft |
Source: Owner Report a problem | ||
| 7/21/2015 | Listed for rent | $1,450$1/sqft |
Source: Owner Report a problem | ||
| 4/10/2013 | Sold | $1,300-98.8%$1/sqft |
Source: Public Record Report a problem | ||
| 12/6/2012 | Listing removed | $109,900$70/sqft |
Source: RE/MAX Elite Realty #BA7734930 Report a problem | ||
| 11/15/2012 | Listed for sale | $109,900$70/sqft |
Source: RE/MAX ELITE REALTY #BA7734930 Report a problem | ||
| 8/12/2012 | Pending sale | $109,900$70/sqft |
Source: RE/MAX ELITE REALTY #BA7734930 Report a problem | ||
| 7/27/2012 | Price change | $109,900-4.4%$70/sqft |
Source: RE/MAX ELITE REALTY #BA7734930 Report a problem | ||
| 7/4/2012 | Price change | $114,900-4.2%$73/sqft |
Source: RE/MAX ELITE REALTY #BA7734930 Report a problem | ||
| 6/17/2012 | Price change | $119,900-4%$76/sqft |
Source: RE/MAX ELITE REALTY #BA7734930 Report a problem | ||
| 6/6/2012 | Price change | $124,900-3.1%$80/sqft |
Source: RE/MAX ELITE REALTY #BA7734930 Report a problem | ||
| 5/16/2012 | Price change | $128,900-4.5%$82/sqft |
Source: RE/MAX ELITE REALTY #BA7734930 Report a problem | ||
| 4/28/2012 | Price change | $135,000-5.2%$86/sqft |
Source: RE/MAX Elite Realty #BA7734930 Report a problem | ||
| 4/15/2012 | Price change | $142,400-5%$91/sqft |
Source: RE/MAX ELITE REALTY #BA7734930 Report a problem | ||
| 3/31/2012 | Price change | $149,900-6.3%$96/sqft |
Source: RE/MAX Elite Realty #BA7734930 Report a problem | ||
| 2/24/2012 | Price change | $160,000-5.3%$102/sqft |
Source: RE/MAX Elite Realty #BA7734930 Report a problem | ||
| 12/2/2011 | Listed for sale | $169,000-8.6%$108/sqft |
Source: Vincent Steo Report a problem | ||
| 6/14/2006 | Sold | $185,000$118/sqft |
Source: Public Record Report a problem | ||


Get pre-qualified for a loan
At Zillow Home Loans, we can pre-qualify you in as little as 5 minutes with no impact to your credit score.An equal housing lender. NMLS #10287.
